9540 Sandy Bluffs Circle, Parrish, FL 34219
- $450,000
- 4
- BD
- 2
- BA
- 1,635
- SqFt





- List Price
- $450,000
- Status
- ACTIVE
- Days on Market
- 0
- MLS#
- A4704935
- Subtype
- Residential
- Style
- One Story
- Year Built
- 2023
- Bedrooms
- 4
- Bathrooms
- 2
- Full Baths
- 2
- Living Area
- 1,635
- Lot Size
- 4,800
- Acres
- 0.11
- Subdivision
- Summerwoods
- MLS Area Major
- Parrish
Property Description
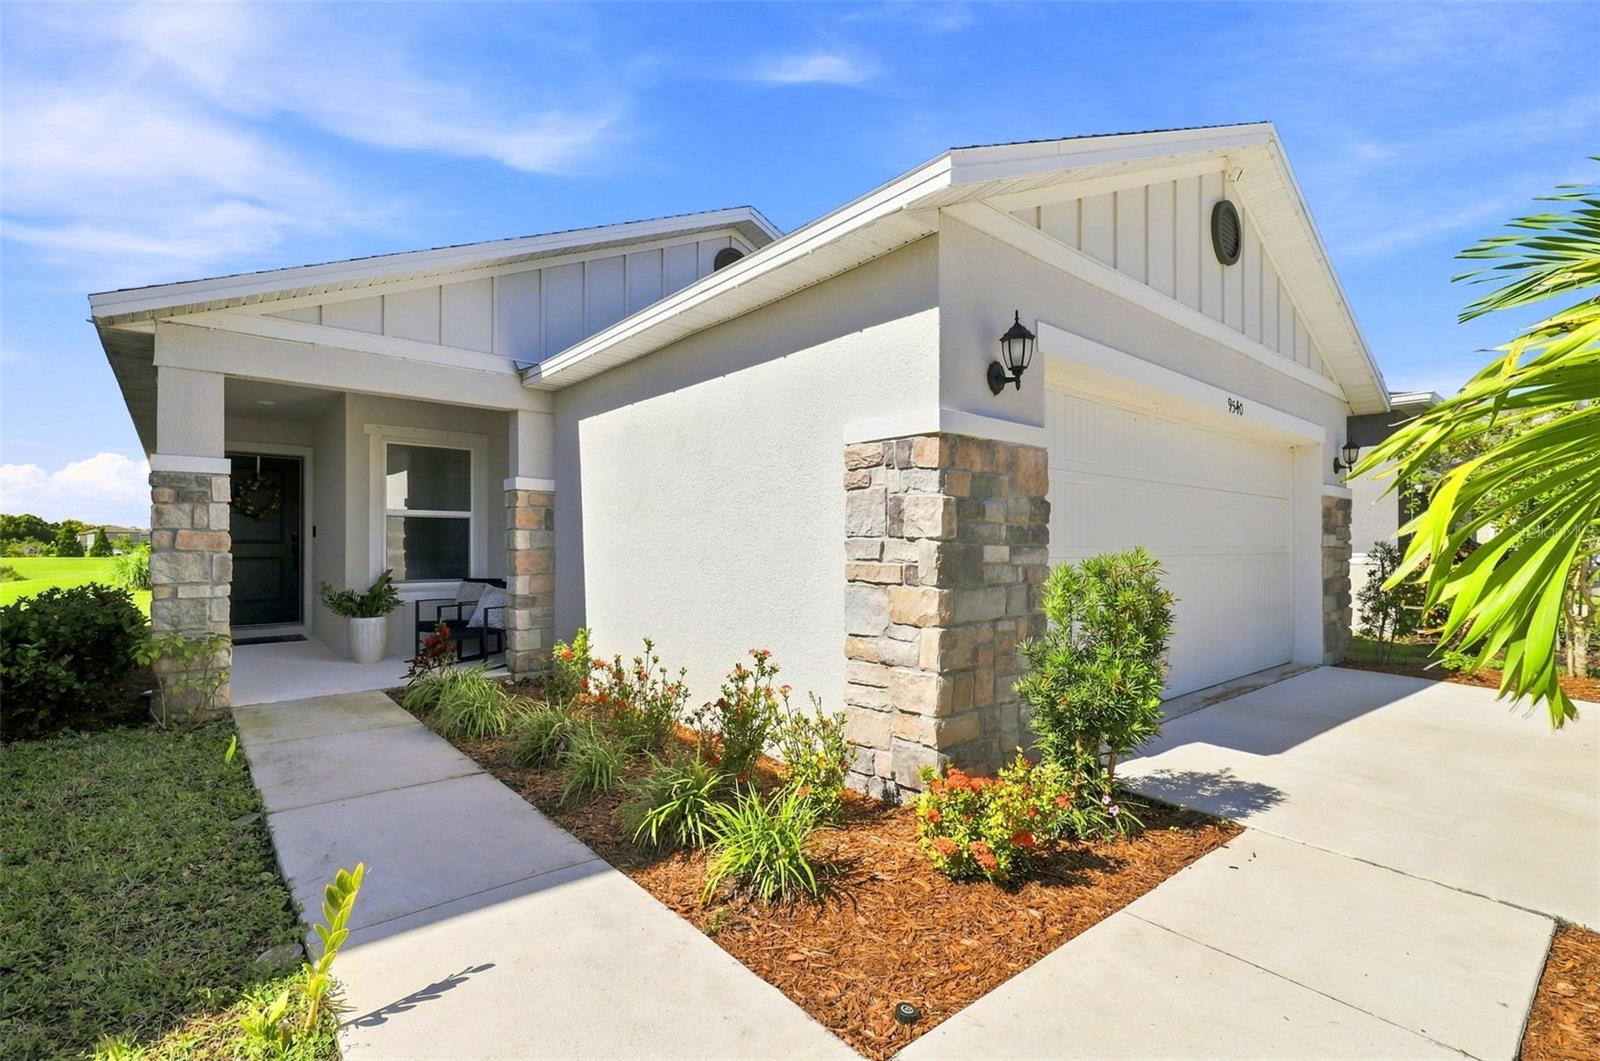
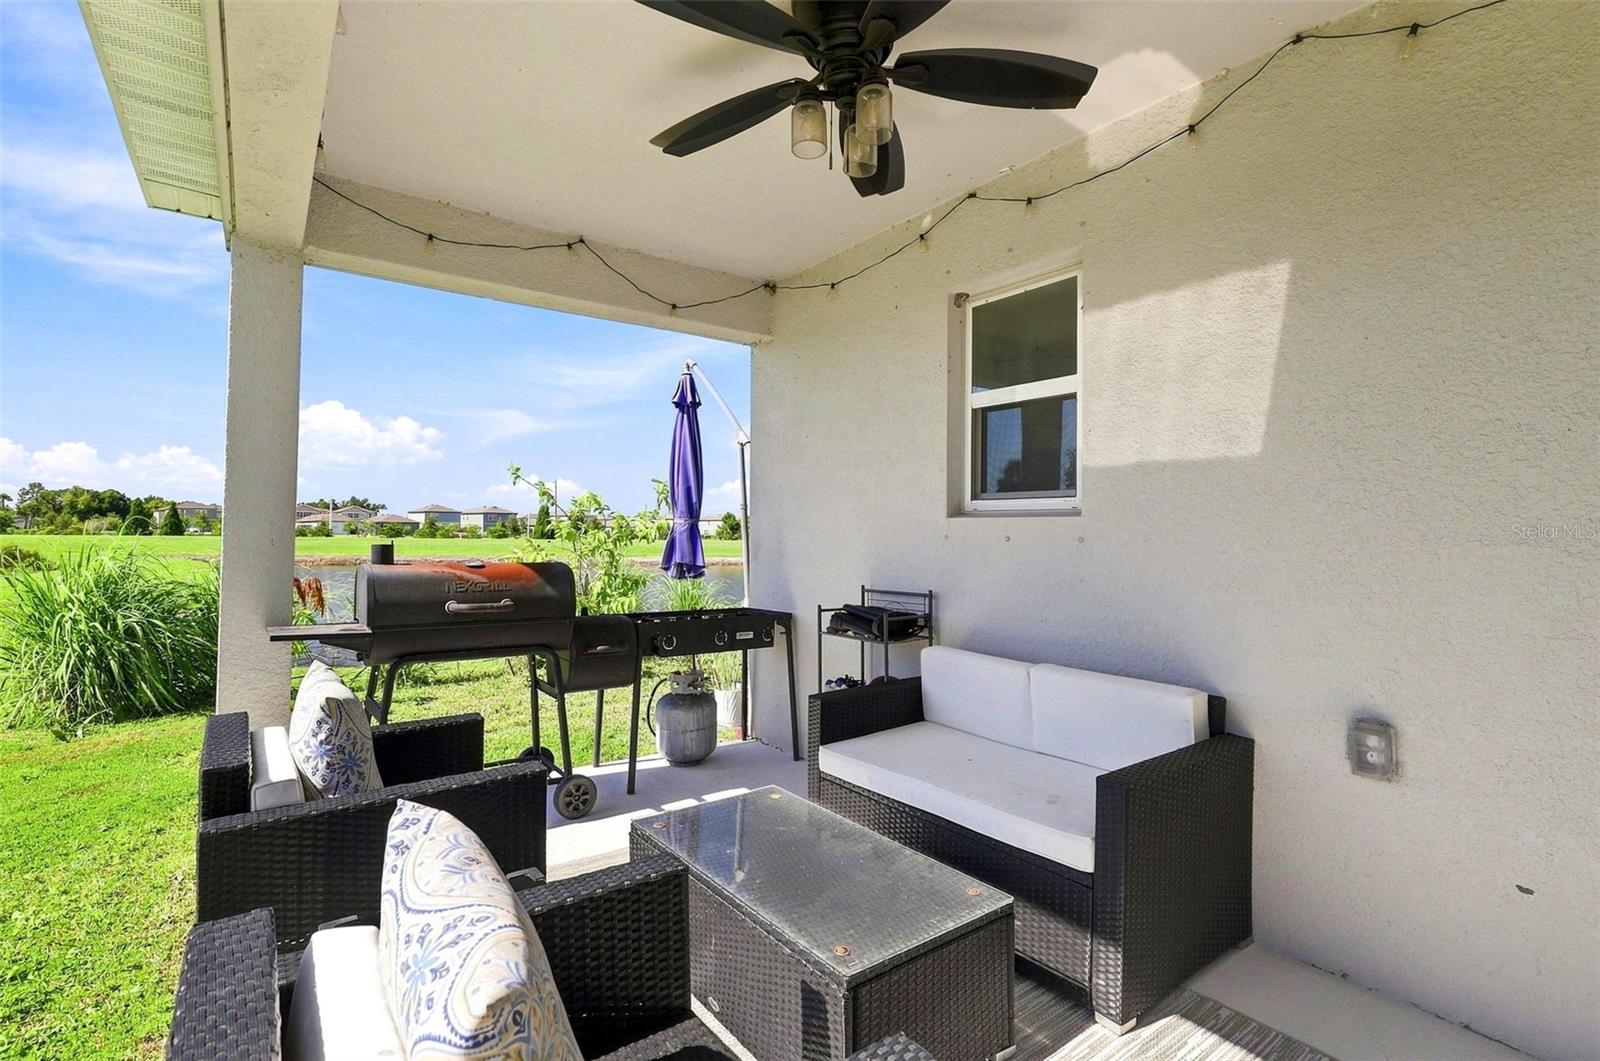
BUYER INCENTIVE – RECEIVE A 1% LENDER CREDIT WITH PREFERRED LENDER! NO CDD! Built in 2023 and originally serving as the model home for Sawgrass Lakes, this move-in-ready home offers modern upgrades and peaceful pond views in the growing Parrish area. The open-concept layout features an updated kitchen that flows seamlessly into the main living and dining areas. The primary suite includes a spacious walk-in shower with a built-in bench. Enjoy added peace of mind with hurricane-impact windows, along with blinds and ceiling fans throughout the home. Attractive stone detailing enhances the exterior, while covered front and rear porches provide the perfect spaces to enjoy Florida living and peaceful pond views. The backyard also features young mango, guava, papaya, and moringa trees, creating your own growing tropical garden. A two-car garage adds convenience and storage. Residents of Sawgrass Lakes enjoy a community pool, clubhouse, and playground. Why wait to build when this former model home offers upgrades already in place and is ready to enjoy!
Additional Information
- Interior Features
- Ceiling Fans(s), Eat-in Kitchen, Living Room/Dining Room Combo, Open Floorplan, Primary Bedroom Main Floor, Solid Surface Counters, Walk-In Closet(s)
- Exterior Features
- Hurricane Shutters, Lighting, Sidewalk
- HOA Fee
- $351
- HOA Freqency
- Quarterly
- Financing
- Cash, Conventional, FHA, VA Loan
- Location
- Sidewalk, Paved
- Community Features
- Clubhouse, Community Mailbox, Deed Restrictions, Irrigation-Reclaimed Water, Playground, Pool, Sidewalks, Street Lights
- Property Description
- One Story
- Zoning
- RESI
- Appliances
- Dishwasher, Disposal, Microwave, Range, Refrigerator
- Heating
- Central
- Air Conditioning
- Central Air
- Exterior Construction
- Stucco, Frame
- Exterior Features
- Hurricane Shutters, Lighting, Sidewalk
- Levels
- One
- Roof
- Shingle
- Foundation
- Slab
- Pool
- Yes
- Parking
- Driveway
- Parking Features
- Driveway
- Garage
- 2 Car Garage
- Garage Spaces
- 2
- Garage Features
- Driveway
- Elementary School
- Barbara A. Harvey Elementary
- Middle School
- Buffalo Creek Middle
- High School
- Parrish Community High
- View
- Trees/Woods, Water
Listing courtesy of EXP REALTY LLC. 888-883-8509
Mortgage Calculator
StellarMLS is the source of this information via Internet Data Exchange Program. All listing information is deemed reliable but not guaranteed and should be independently verified through personal inspection by appropriate professionals. Listings displayed on this website may be subject to prior sale or removal from sale. Availability of any listing should always be independently verified. Listing information is provided for consumer personal, non-commercial use, solely to identify potential properties for potential purchase. All other use is strictly prohibited and may violate relevant federal and state law. Data last updated on