12330 Aviva Way, Clermont, FL 34711
- $408,000
- 3
- BD
- 2
- BA
- 1,593
- SqFt






- List Price
- $408,000
- Status
- ACTIVE
- Days on Market
- 1
- MLS#
- S5156855
- Subtype
- Residential
- Style
- One Story
- Architectural Style
- Traditional
- Year Built
- 2010
- Bedrooms
- 3
- Bathrooms
- 2
- Full Baths
- 2
- Living Area
- 1,593
- Lot Size
- 25,070
- Acres
- 0.58
- Subdivision
- Summit Ridge Sub
- MLS Area Major
- Clermont
Property Description
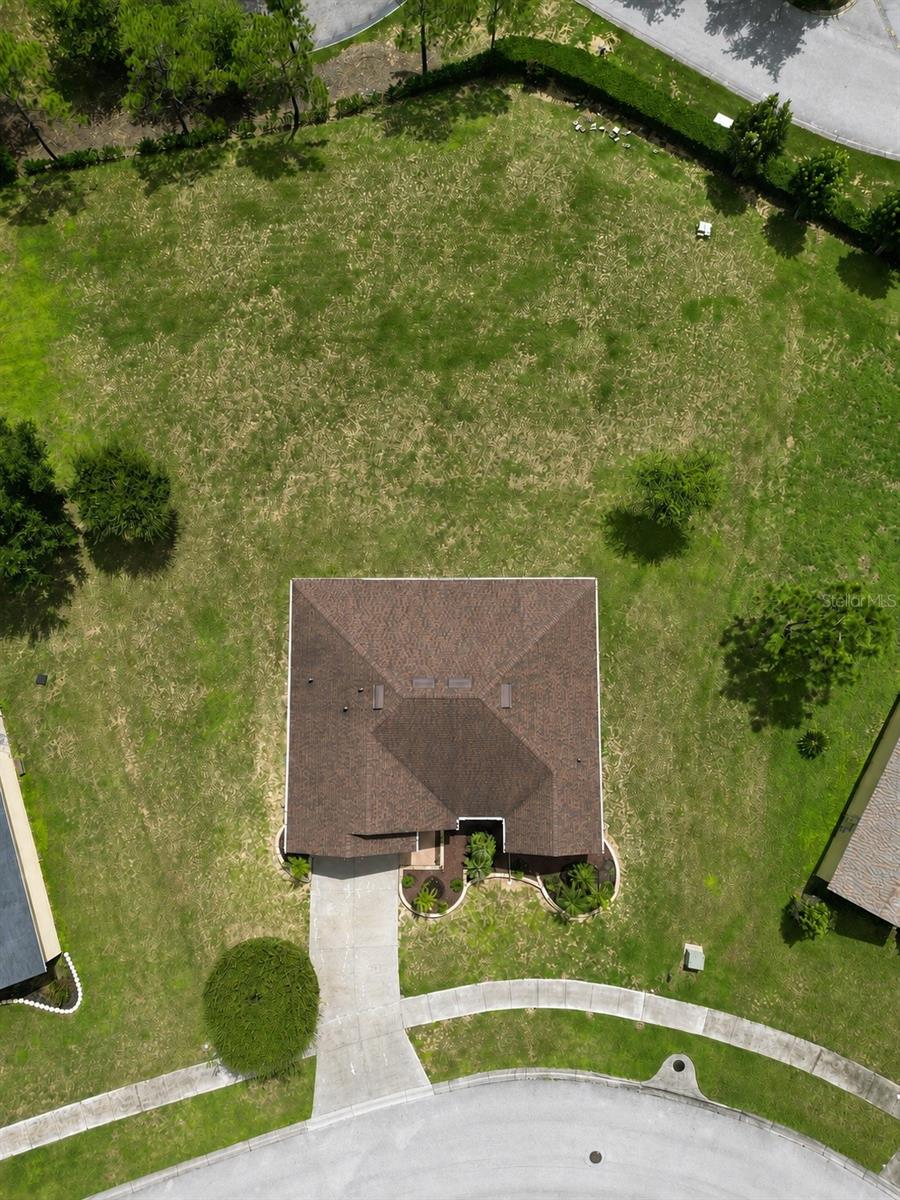
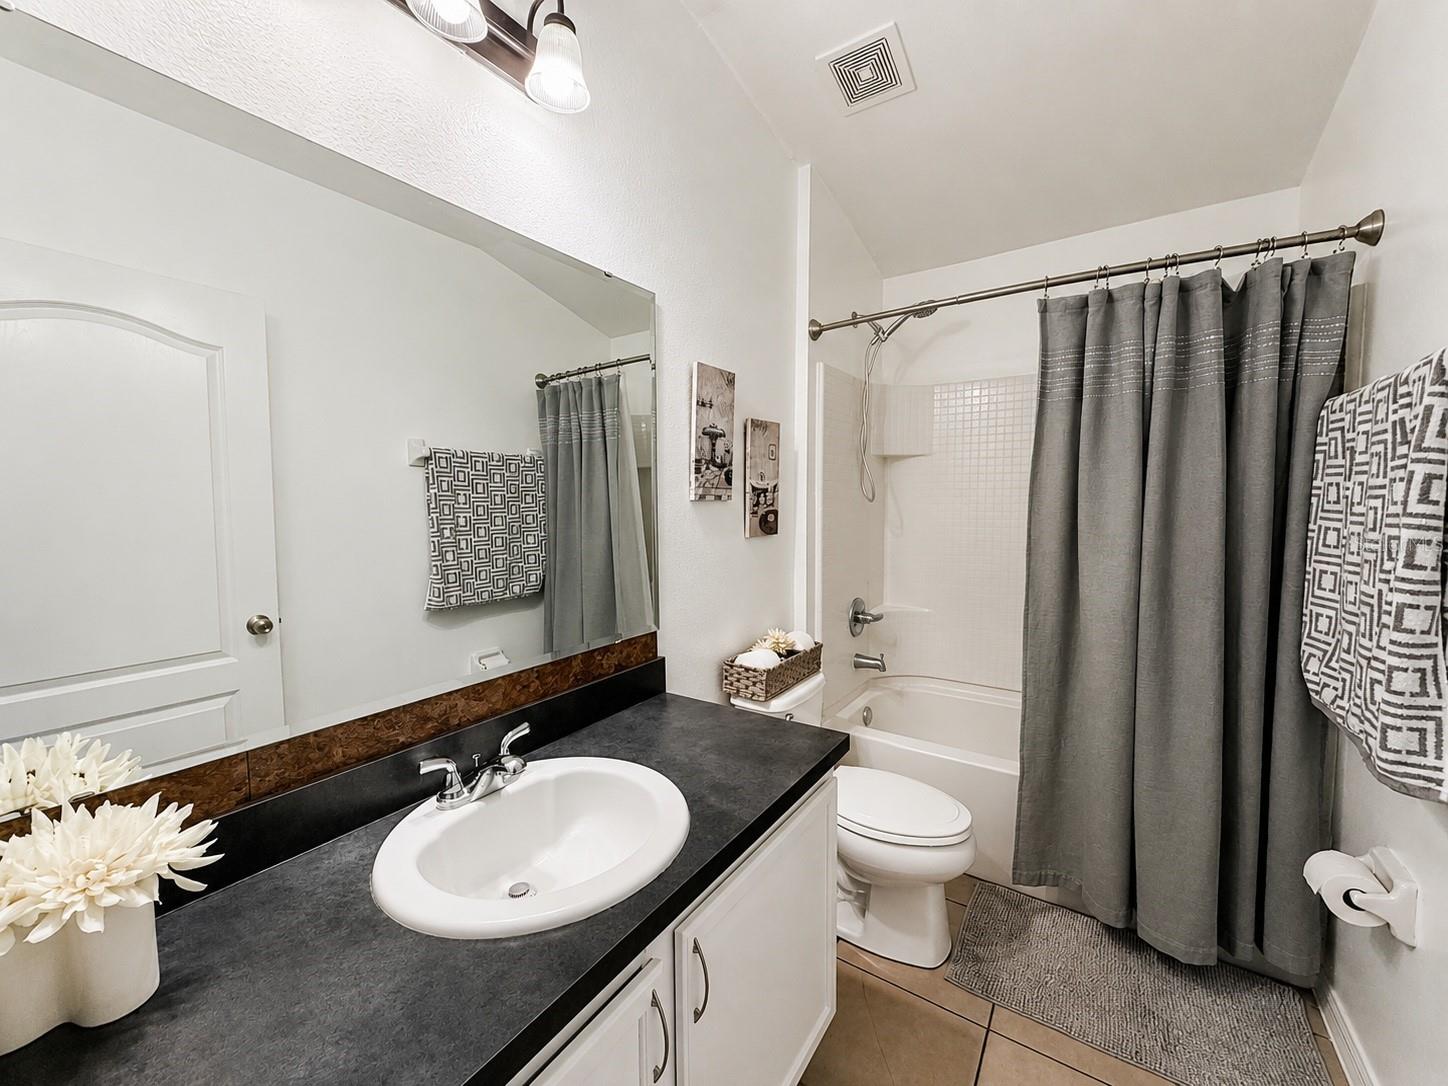
BEAUTIFUL ELEVATED LOCATION WITH AMAZING CLERMONT VIEWS! Welcome to this move-in-ready 3-bedroom, 2-bath home in the desirable Summit Ridge community, ideally positioned along an elevated street and offering beautiful panoramic views from the backyard. Situated on an impressive 0.58-acre lot, the property provides plenty of outdoor space, a large covered lanai, and the perfect setting to relax and enjoy Clermont’s rolling landscape and theme park fireworks in the distance. Inside, the home features an open-concept layout with a spacious kitchen offering stainless steel appliances, granite countertops, center island, pantry, and ample cabinetry. The private Owner’s Suite includes a walk-in closet, dual sinks, and a renovated tiled walk-in shower. Recent updates include a 2019 roof, 2025 HVAC system, 2025 rain gutters, 2026 interior and exterior paint, and bedroom carpeting less than one year old. A 2-car garage adds additional convenience. Located near Hwy 27, Hwy 50, Florida’s Turnpike, Downtown Clermont, shopping, dining, schools, and entertainment. A unique opportunity to own a spacious Clermont home where the location, lot, and incredible views truly set it apart! Schedule your showing appointment today!
Additional Information
- Interior Features
- Kitchen/Family Room Combo, Open Floorplan, Stone Counters, Walk-In Closet(s)
- Exterior Features
- Private Mailbox, Rain Gutters, Sidewalk
- HOA Fee
- $283
- HOA Freqency
- Semi-Annually
- Financing
- Cash, Conventional, FHA, Other, VA Loan
- Location
- Gentle Sloping, Mountainous, Oversized Lot
- Community Features
- Deed Restrictions, Street Lights
- Property Description
- One Story
- Zoning
- PUD
- Appliances
- Dishwasher, Disposal, Microwave, Range, Refrigerator
- Heating
- Central, Heat Pump
- Air Conditioning
- Central Air
- Exterior Construction
- Block, Stucco
- Exterior Features
- Private Mailbox, Rain Gutters, Sidewalk
- Levels
- One
- Roof
- Shingle
- Foundation
- Slab
- Garage
- 2 Car Garage
- Garage Spaces
- 2
- Elementary School
- Lost Lake Elem
- Middle School
- East Ridge Middle
- High School
- East Ridge High
- View
- City, Garden, Trees/Woods
Listing courtesy of LPT REALTY, LLC. 877-366-2213
Mortgage Calculator
StellarMLS is the source of this information via Internet Data Exchange Program. All listing information is deemed reliable but not guaranteed and should be independently verified through personal inspection by appropriate professionals. Listings displayed on this website may be subject to prior sale or removal from sale. Availability of any listing should always be independently verified. Listing information is provided for consumer personal, non-commercial use, solely to identify potential properties for potential purchase. All other use is strictly prohibited and may violate relevant federal and state law. Data last updated on