4601 46th Street N, St Petersburg, FL 33714
- $650,000
- 3
- BD
- 3
- BA
- 1,896
- SqFt




- List Price
- $650,000
- Status
- ACTIVE
- Days on Market
- 1
- MLS#
- TB8545048
- Subtype
- Residential
- Style
- One Story
- Year Built
- 1960
- Bedrooms
- 3
- Bathrooms
- 3
- Full Baths
- 3
- Living Area
- 1,896
- Lot Size
- 20,369
- Acres
- 0.47
- Subdivision
- Spring Hill Un
- MLS Area Major
- St Pete
Property Description
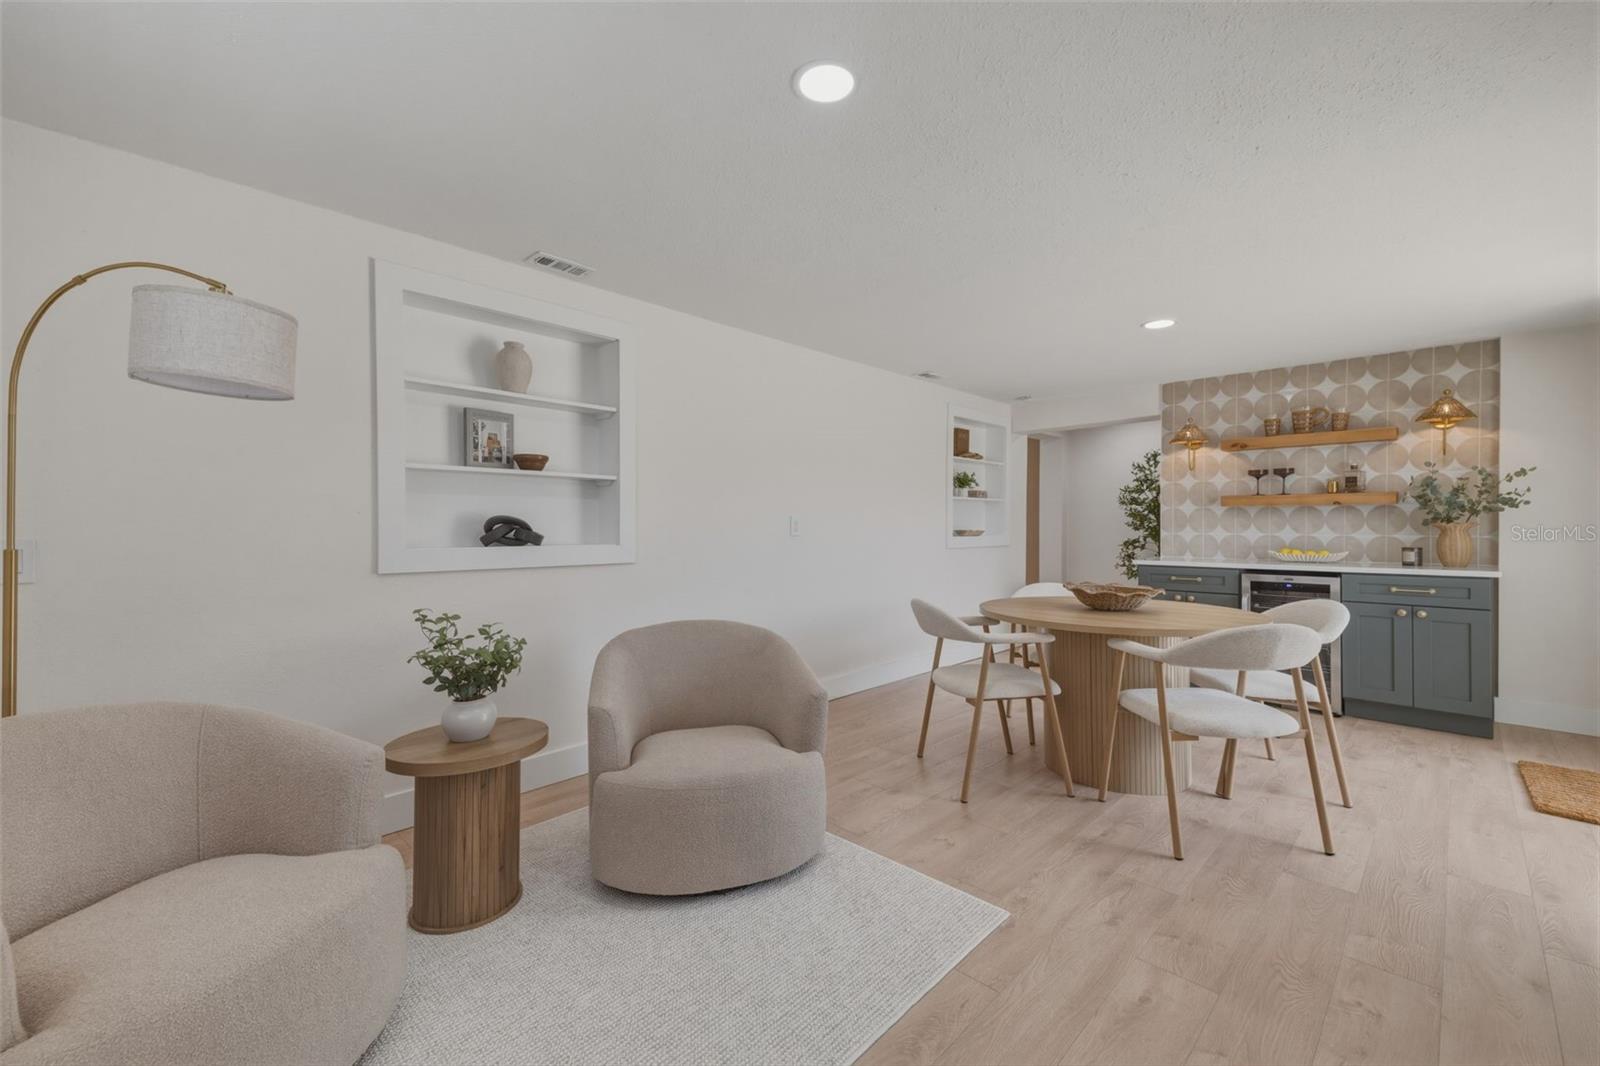
Discover a rare combination of space, privacy, and outdoor living in St. Petersburg. This beautifully updated 3-bedroom, 3-bathroom home offers just under 2,000 sq ft of living space, including two master suites, and sits on an exceptionally large 20,000+ sq ft lot. The property is designed for both everyday living and entertaining, featuring a huge swimming pool, expansive backyard, oversized driveway, and a privacy wall surrounding the yard. The outdoor space continues with a charming gazebo overlooking two koi ponds, an outdoor shower, and a brick pizza oven, creating a private backyard retreat unlike most homes in the area. The 624 sq ft oversized two-car garage provides plenty of room for vehicles, storage, a workshop, or recreational equipment. A well-maintained shed tucked into the back corner of the property offers even more storage. Location is another standout feature. The home sits directly next to a trail leading to Joe's Creek Greenway Park, a 38-acre park featuring a paved approximately 1–1.5 mile loop, playgrounds, wildlife, and observation decks. Enjoy the feeling of having nature and recreation right outside your door while still being close to everything St. Petersburg has to offer. With its updated interior, flexible bedroom layout, enormous lot, resort-style backyard, and unique access to nearby green space, this property offers a level of privacy and outdoor living that is exceptionally hard to find in St. Petersburg.
Additional Information
- Interior Features
- Ceiling Fans(s), Dry Bar, Eat-in Kitchen, Open Floorplan, Other, Thermostat, Walk-In Closet(s)
- Exterior Features
- Other
- Community Features
- No Deed Restriction
- Property Description
- One Story
- Zoning
- RM-5
- Appliances
- Bar Fridge, Dishwasher, Disposal, Electric Water Heater, Microwave, Range, Range Hood, Refrigerator
- Heating
- Central, Other
- Air Conditioning
- Central Air, Other
- Exterior Construction
- Block
- Exterior Features
- Other
- Stories
- 1
- Levels
- One
- Roof
- Shingle
- Foundation
- Slab
- Pool
- Yes
- Pool Type
- Deck, In Ground
- Parking
- Oversized
- Parking Features
- Oversized
- Garage
- 2 Car Garage
- Garage Spaces
- 2
- Garage Features
- Oversized
Listing courtesy of BRICK STREET REALTY. 727-512-6615
Mortgage Calculator
StellarMLS is the source of this information via Internet Data Exchange Program. All listing information is deemed reliable but not guaranteed and should be independently verified through personal inspection by appropriate professionals. Listings displayed on this website may be subject to prior sale or removal from sale. Availability of any listing should always be independently verified. Listing information is provided for consumer personal, non-commercial use, solely to identify potential properties for potential purchase. All other use is strictly prohibited and may violate relevant federal and state law. Data last updated on