1820 Stanford Lane, South Sarasota, FL 34231
- $1,195,000
- 4
- BD
- 2
- BA
- 3,084
- SqFt






- List Price
- $1,195,000
- Status
- ACTIVE
- Days on Market
- 5
- MLS#
- A4704918
- Subtype
- Residential
- Style
- Two Story
- Architectural Style
- Custom
- Year Built
- 1958
- Bedrooms
- 4
- Bathrooms
- 2
- Full Baths
- 2
- Living Area
- 3,084
- Lot Size
- 13,099
- Acres
- 0.30
- Subdivision
- Aqualane Estates
- MLS Area Major
- Sarasota/Gulf Gate Branch
Property Description
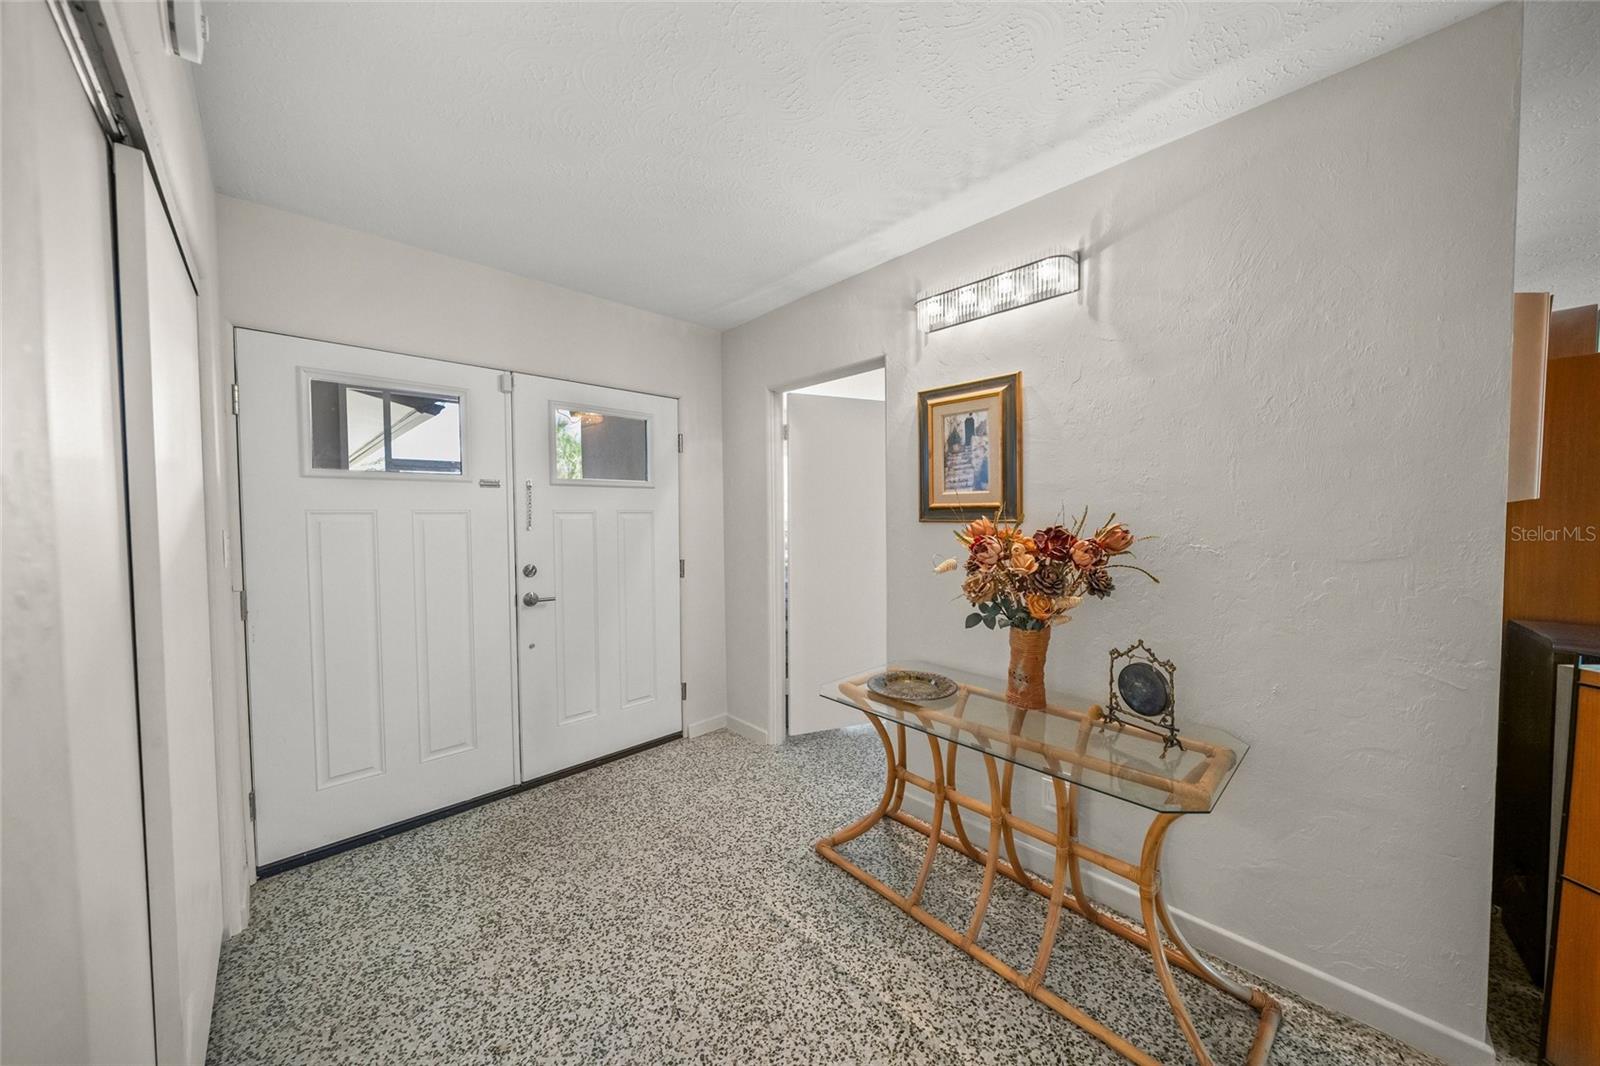
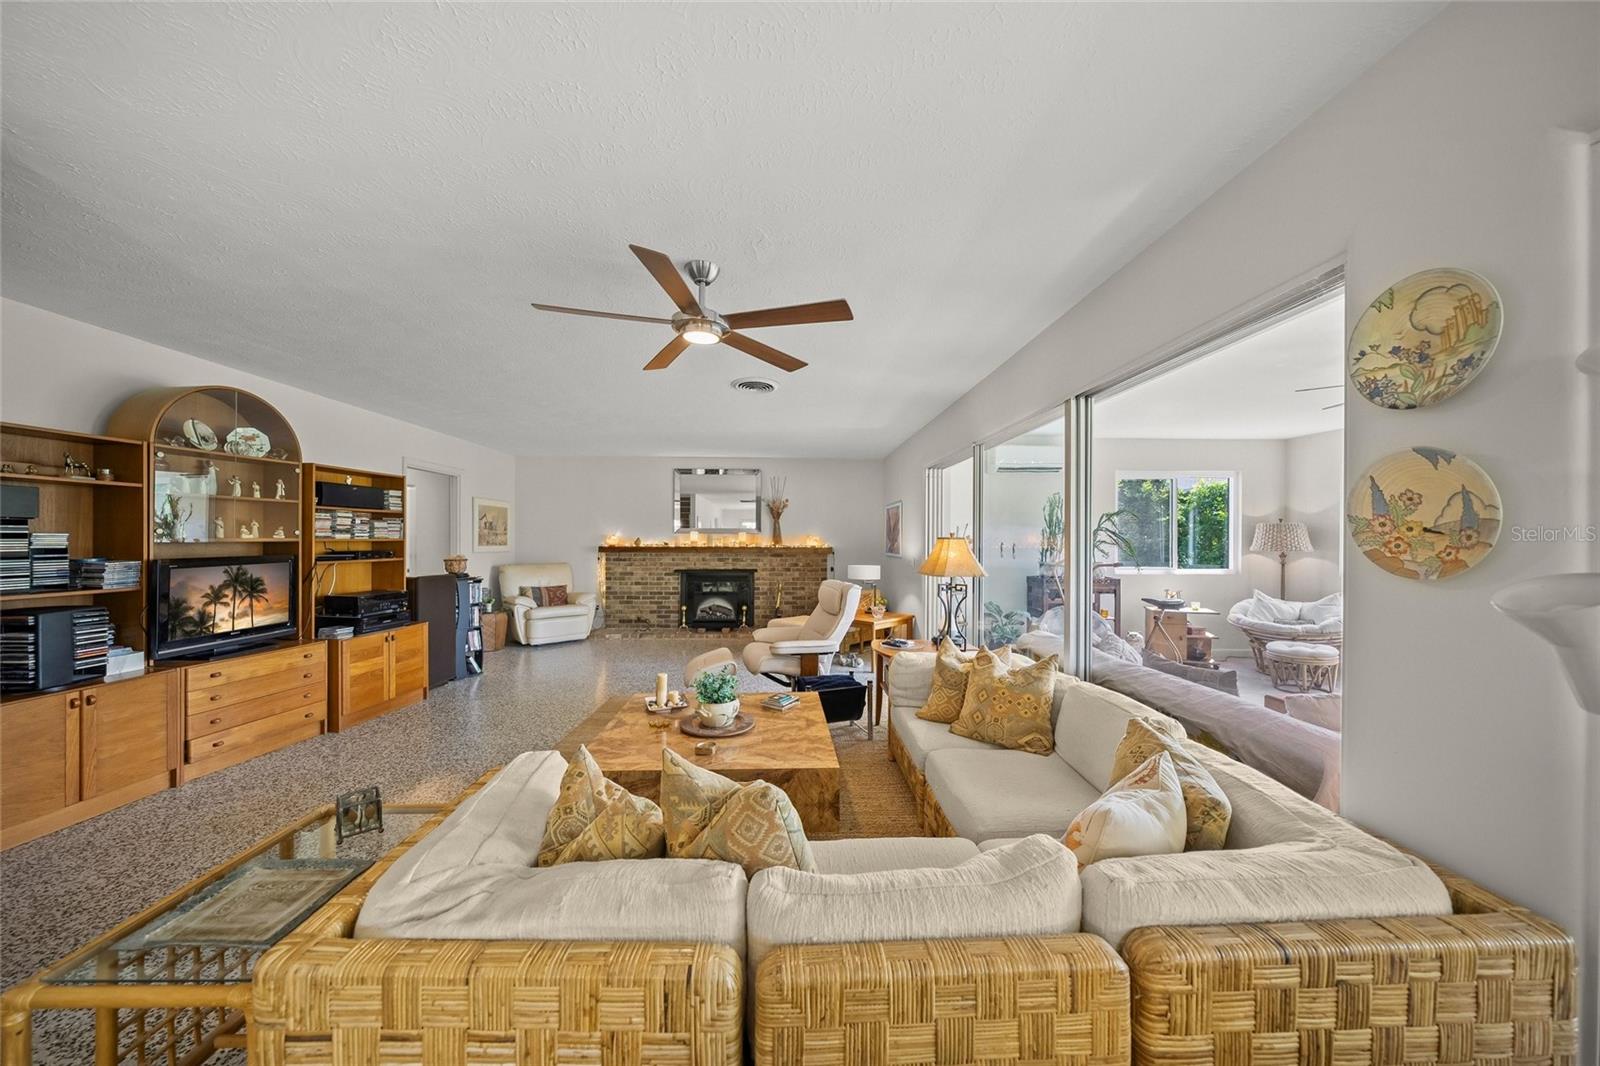
This is the one * LOCATED IN THE HIGHLY DESIRABLE AQUALANE ESTATES, JUST A MILE FROM WORLD FAMOUS SIESTA KEY BEACH, THIS CUSTOM HOME OFFERS AN INCREDIBLE OPPORTUNITY TO OWN IN ONE OF SARASOTA'S MOST SOUGHT AFTER WATERFRONT NEIGHBORHOODS * No HOA or CDD * NO Deed Restrictions * 'A' RATED SCHOOL DISTRICT * This IMMACULATE home features 3084/- sqft a/c * 4 Bedrooms+ 2 Full Baths * DOWNSTAIRS you'll find the Primary Bedroom & a Guest Room * 2 Guest Bedrooms are UPSTAIRS * HURRICANE IMPACT WINDOWS for your peace of mind * The home sits high & dry and has never had any flooding issues * The Open Floor Plan features a Formal Living Room, Formal Dining Room and a LARGE Family Room * The LOVNGLY RENOVATED Kitchen showcases NEW Shaker Wood Cabinets * * NEW Quartz Countertops * OVERSIZED Laundry Room * 2 Car Garage * PRIDE OF CURRENT OWNERSHIP SHOWS * This is a GREAT HOME for year round living or a winter getaway * It's also ideal for investors to live in while creating your dream home! * THIS IS A FABULOUS INVESTMENT FOR YOUR FUTURE * Location, location, location * Close to Siesta Key Beach, shopping, dining - everything you could want is nearby * 'A' RATED SCHOOL DISTRICT * One look & you'll fall in love with this Midcentury Home *
Additional Information
- Interior Features
- Open Floorplan, Solid Surface Counters, Split Bedroom, Stone Counters, Window Treatments
- Exterior Features
- Rain Gutters
- Financing
- Cash, Conventional
- Location
- Cul-De-Sac, Oversized Lot
- Community Features
- No Deed Restriction
- Property Description
- Two Story
- Zoning
- RSF2
- Appliances
- Dishwasher, Dryer, Microwave, Range, Refrigerator, Washer
- Heating
- Central
- Air Conditioning
- Central Air, Mini-Split Unit(s)
- Exterior Construction
- Block, Frame
- Exterior Features
- Rain Gutters
- Stories
- 2
- Levels
- Two
- Roof
- Shingle
- Foundation
- Slab
- Parking
- Driveway, Garage Door Opener
- Parking Features
- Driveway, Garage Door Opener
- Garage
- 2 Car Garage
- Garage Spaces
- 2
- Garage Features
- Driveway, Garage Door Opener
- Elementary School
- Phillippi Shores Elementary
- Middle School
- Brookside Middle
- High School
- Riverview High
- View
- Water
Listing courtesy of RE/MAX ALLIANCE GROUP. 941-954-5454
Mortgage Calculator
StellarMLS is the source of this information via Internet Data Exchange Program. All listing information is deemed reliable but not guaranteed and should be independently verified through personal inspection by appropriate professionals. Listings displayed on this website may be subject to prior sale or removal from sale. Availability of any listing should always be independently verified. Listing information is provided for consumer personal, non-commercial use, solely to identify potential properties for potential purchase. All other use is strictly prohibited and may violate relevant federal and state law. Data last updated on