6104 Nicole Drive, Palm Aire, FL 34243
- $499,999
- 3
- BD
- 2
- BA
- 1,759
- SqFt








- List Price
- $499,999
- Status
- ACTIVE
- Days on Market
- 1
- MLS#
- A4704915
- Subtype
- Residential
- Style
- One Story
- Architectural Style
- Florida
- Year Built
- 1988
- Bedrooms
- 3
- Bathrooms
- 2
- Full Baths
- 2
- Living Area
- 1,759
- Lot Size
- 10,203
- Acres
- 0.23
- Subdivision
- Longwood Run
- MLS Area Major
- Sarasota
Property Description
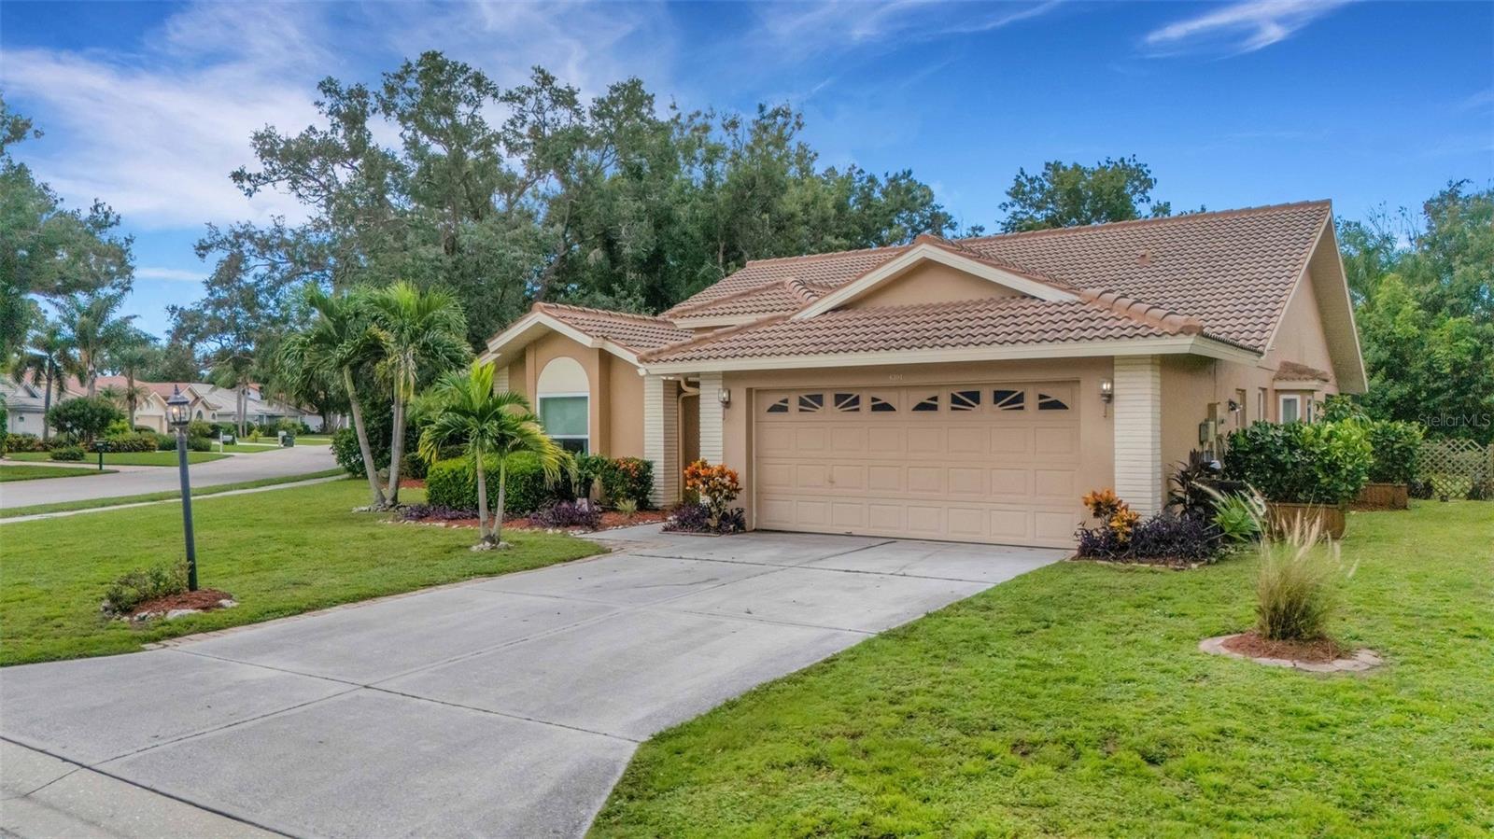
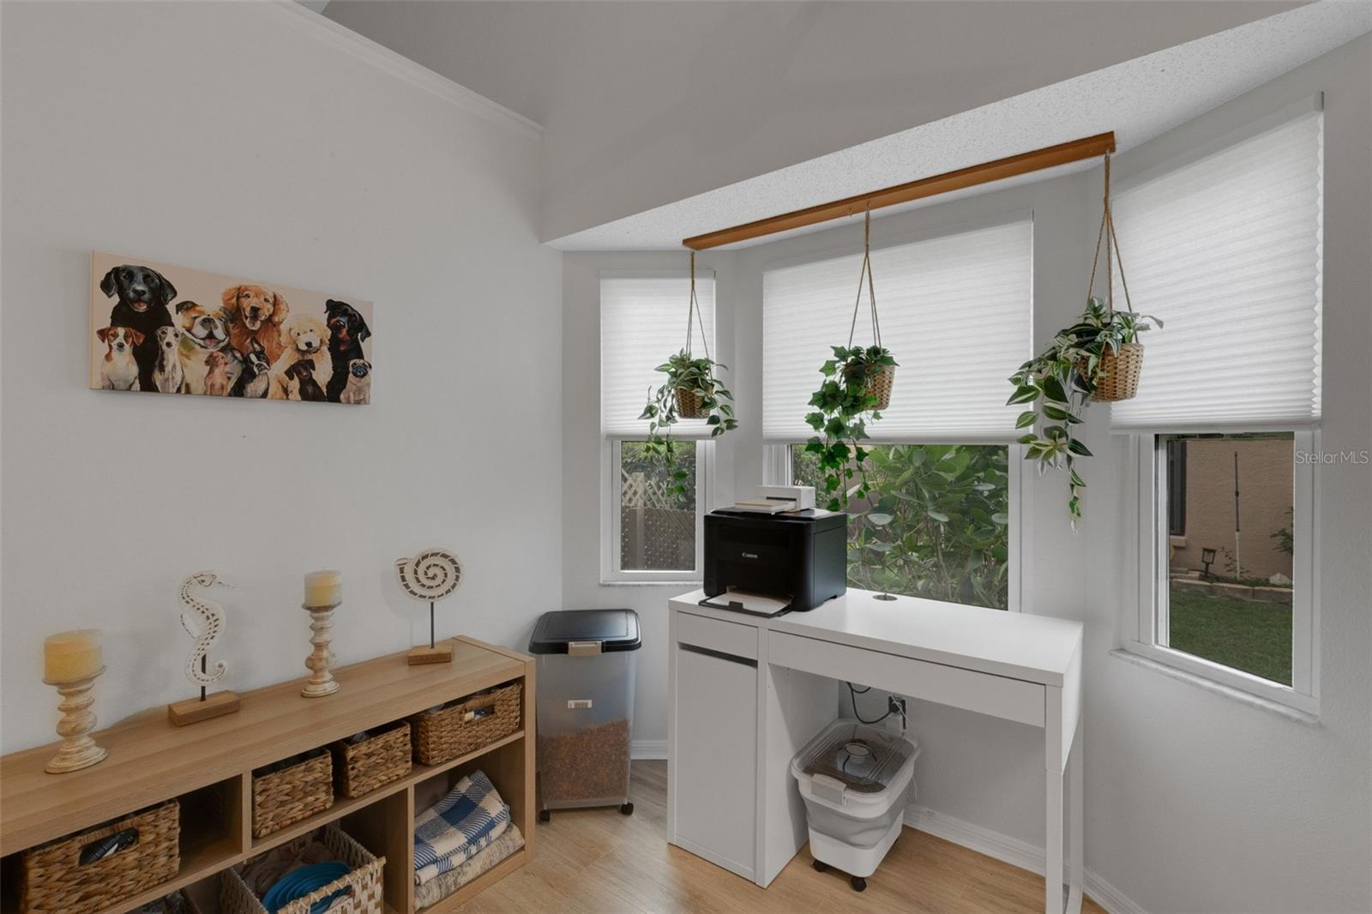
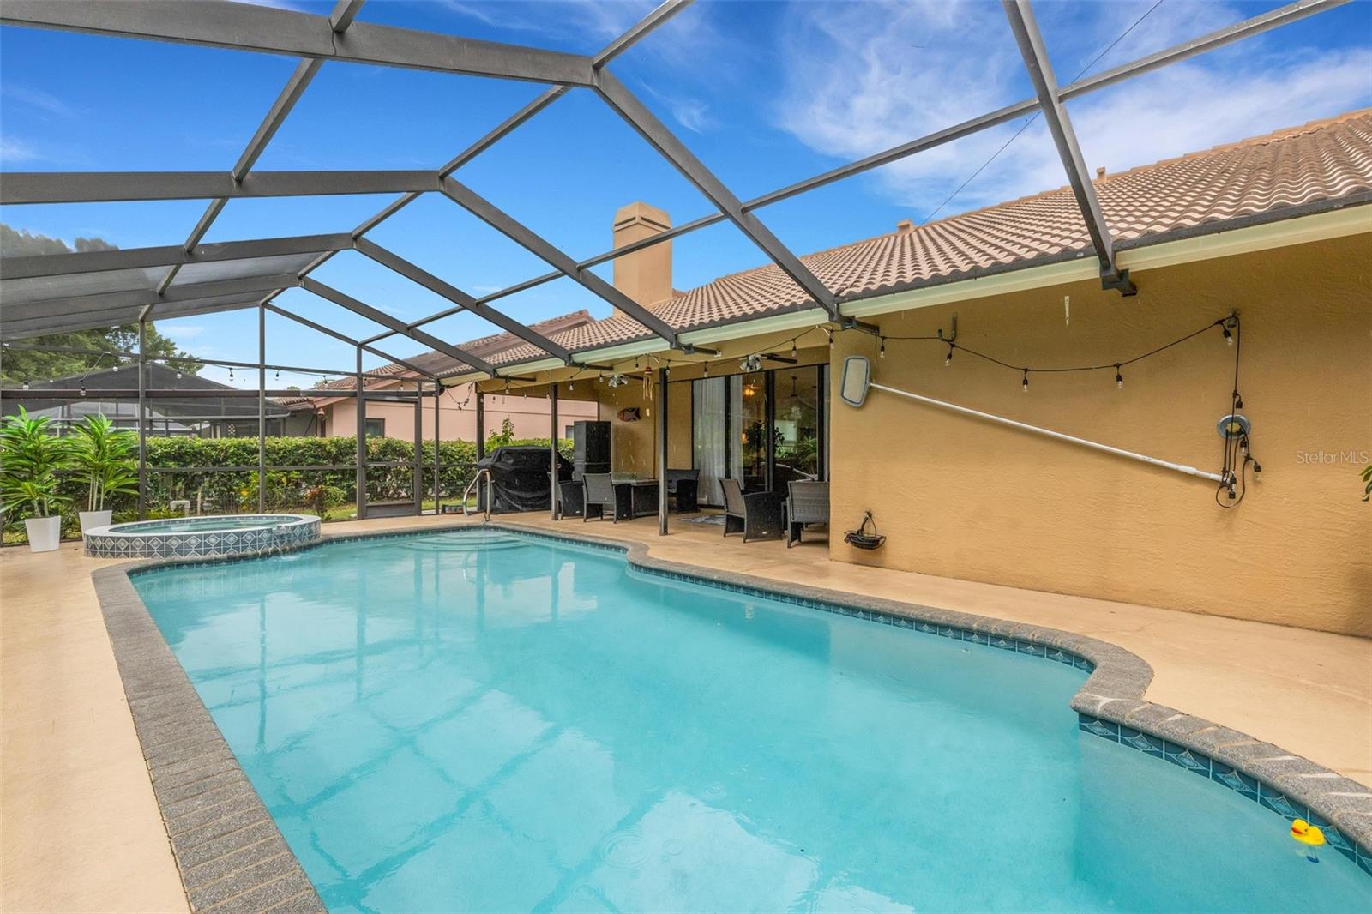
Welcome to this beautifully maintained 3-bedroom, 2-bathroom pool home situated on a corner lot (just under a quarter acre) in the sought-after Longwood Run community. Offering 1,792 square feet of bright, inviting living space, this property perfectly blends everyday comfort with total peace of mind. Step inside to a completely carpet-free interior featuring gorgeous laminate flooring flowing seamlessly throughout the home. The Livingroom boasts vaulted ceilings and a true woodburning fireplace. Designed for worry-free living and storm readiness, the property boasts upgraded impact windows, a 2016 roof, and a 2020 AC system. Your outdoor living space is a true private retreat. Entertain guests or unwind after a long day in the fully screened-in ground heated pool and spa, surrounded by the lush privacy of your spacious corner lot. For added utility and storm preparedness, the attached 2-car garage comes fully equipped with a convenient generator hookup. Location is everything, and this home delivers with low HOA fees. You are perfectly positioned just minutes away from the premier shopping, dining, and entertainment at University Town Center (UTC), with quick access to I-75 or Tamiami Trail (US-41). Call today to schedule your showing!
Additional Information
- Interior Features
- Ceiling Fans(s), Eat-in Kitchen, High Ceilings, Living Room/Dining Room Combo, Thermostat, Vaulted Ceiling(s), Walk-In Closet(s)
- Exterior Features
- Outdoor Shower, Rain Gutters
- HOA Fee
- $519
- HOA Freqency
- Semi-Annually
- Financing
- Cash, Conventional
- Location
- Corner Lot, In County, Landscaped, Street Dead-End, Private
- Community Features
- Buyer Approval Required, Deed Restrictions
- Property Description
- One Story
- Zoning
- RSF1
- Appliances
- Built-In Oven, Dishwasher, Disposal, Dryer, Microwave, Range, Refrigerator, Washer, Water Filtration System, Water Purifier, Water Softener
- Heating
- Central
- Air Conditioning
- Central Air
- Exterior Construction
- Stucco
- Exterior Features
- Outdoor Shower, Rain Gutters
- Stories
- 1
- Levels
- One
- Roof
- Tile
- Foundation
- Slab
- Pool
- Yes
- Pool Type
- Heated, In Ground, Screen Enclosure
- Parking
- Driveway, Garage Door Opener, Other
- Parking Features
- Driveway, Garage Door Opener, Other
- Garage
- 2 Car Garage
- Garage Spaces
- 2
- Garage Features
- Driveway, Garage Door Opener, Other
- Elementary School
- Emma E. Booker Elementary
- Middle School
- Booker Middle
- High School
- Booker High
- View
- Trees/Woods, Water
Listing courtesy of THE REAL ESTATE STORE. 941-685-4224
Mortgage Calculator
StellarMLS is the source of this information via Internet Data Exchange Program. All listing information is deemed reliable but not guaranteed and should be independently verified through personal inspection by appropriate professionals. Listings displayed on this website may be subject to prior sale or removal from sale. Availability of any listing should always be independently verified. Listing information is provided for consumer personal, non-commercial use, solely to identify potential properties for potential purchase. All other use is strictly prohibited and may violate relevant federal and state law. Data last updated on