7476 Dearborn Avenue, Brooksville, FL 34613
- $139,900
- 2
- BD
- 2
- BA
- 805
- SqFt




- List Price
- $139,900
- Status
- ACTIVE
- Days on Market
- 1
- MLS#
- W7889155
- Subtype
- Residential
- Style
- One Story
- Year Built
- 1979
- Bedrooms
- 2
- Bathrooms
- 2
- Full Baths
- 1
- Half Baths
- 1
- Living Area
- 805
- Lot Size
- 7,757
- Acres
- 0.18
- Subdivision
- High Point Mh Sub
- MLS Area Major
- Brooksville/Spring Hill/Weeki Wachee
Property Description
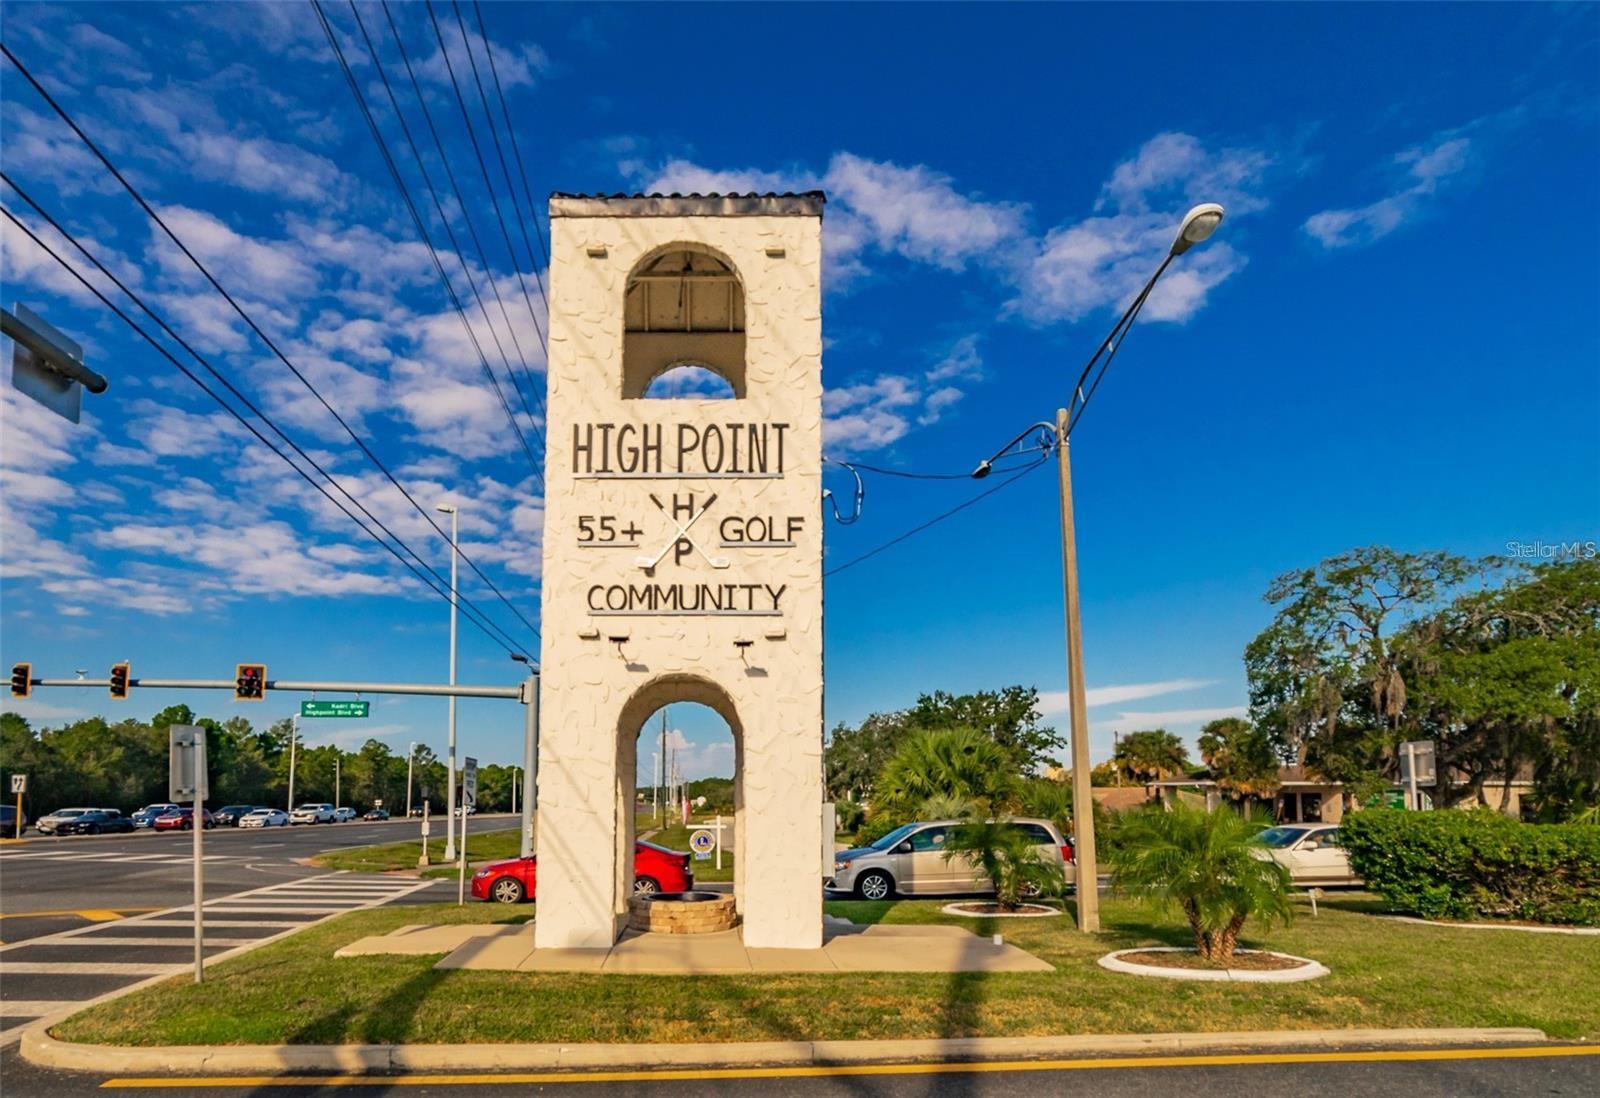
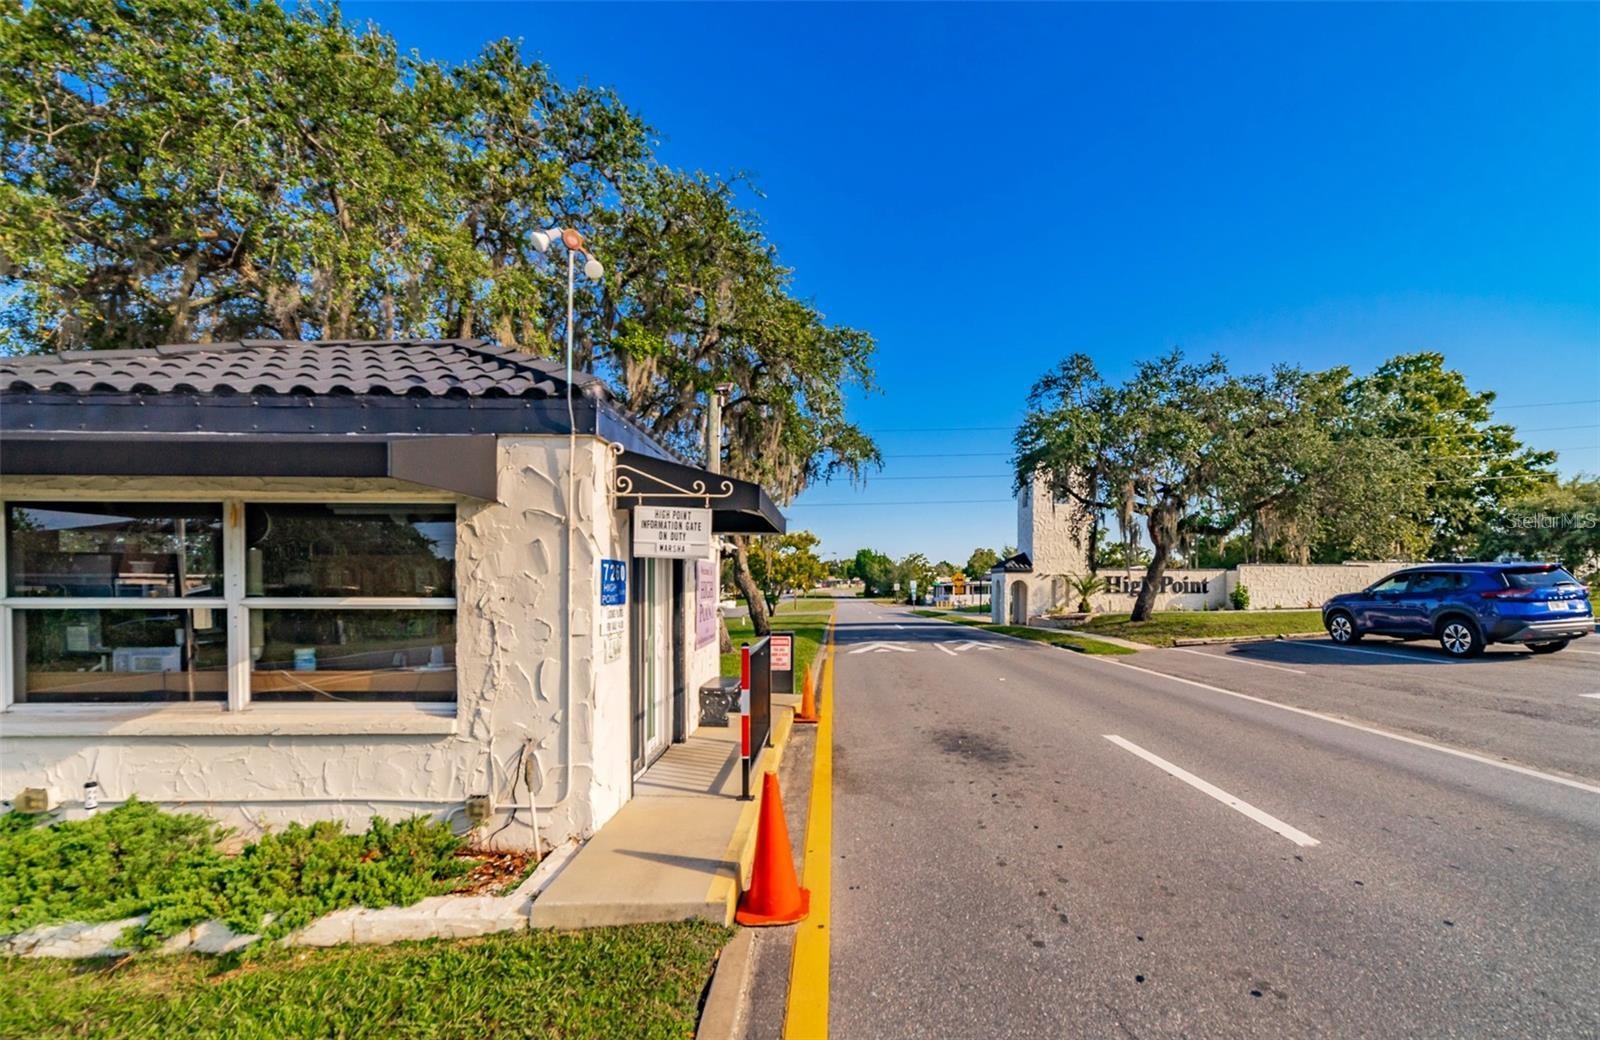
Welcome to High Point 55+ Golf Community, where you own the land! This inviting 2-bedroom, 1 full-bath home plus a convenient half bath in the primary bedroom has been thoughtfully updated and is ready for you to enjoy. Step inside and discover a home that offers comfort, functionality, and plenty of space to enjoy. The newer kitchen is a standout feature, offering an abundance of counter space and storage, including convenient pull-out drawers that make organizing and accessing your kitchen essentials a breeze.Most of the home has newer Pella windows, adding to the appeal and comfort. You'll also appreciate the tiled bathroom and shower, all-new subfloors, and luxury vinyl flooring throughout. A wonderful addition is the spacious full-season room, providing extra living and entertaining space, plus an additional laundry room for added convenience. The large shed offers plenty of room for storage, hobbies, or your golf cart. Metal roof, Water heater 2017, HTG/AIR 2016 Enjoy everything High Point has to offer, from golf and the clubhouse to swimming, social activities, clubs, and opportunities to meet new friends. Come discover the fun, active Florida lifestyle waiting for you in High Point!
Additional Information
- Amenities
- Clubhouse, Golf Course, Handicap Modified, Pickleball Court(s), Pool, Tennis Court(s)
- Interior Features
- Primary Bedroom Main Floor
- Exterior Features
- Awning(s)
- HOA Fee
- $46
- HOA Freqency
- Monthly
- Financing
- Cash, Conventional, FHA, VA Loan
- Community Features
- Clubhouse, Deed Restrictions, Dog Park, Golf Carts OK, Golf, Pool, Golf Community
- Property Description
- One Story
- Zoning
- PDP
- Appliances
- Dryer, Microwave, Range, Range Hood, Refrigerator, Washer
- Heating
- Electric
- Air Conditioning
- Central Air
- Exterior Construction
- Metal Siding
- Exterior Features
- Awning(s)
- Levels
- One
- Roof
- Membrane
- Foundation
- Pillar/Post/Pier
- Pool
- Yes
- Garage
- 2 Car Carport
- Elementary School
- Pine Grove Elementary School
- Middle School
- West Hernando Middle School
- High School
- Central High School
Listing courtesy of DALTON WADE INC. 888-668-8283
Mortgage Calculator
StellarMLS is the source of this information via Internet Data Exchange Program. All listing information is deemed reliable but not guaranteed and should be independently verified through personal inspection by appropriate professionals. Listings displayed on this website may be subject to prior sale or removal from sale. Availability of any listing should always be independently verified. Listing information is provided for consumer personal, non-commercial use, solely to identify potential properties for potential purchase. All other use is strictly prohibited and may violate relevant federal and state law. Data last updated on