11746 Little River Way, Parrish, FL 34219
- $450,000
- 4
- BD
- 3
- BA
- 2,375
- SqFt






- List Price
- $450,000
- Status
- ACTIVE
- Days on Market
- 1
- MLS#
- A4704894
- Subtype
- Residential
- Style
- One Story
- Architectural Style
- Ranch
- Year Built
- 2022
- Bedrooms
- 4
- Bathrooms
- 3
- Full Baths
- 3
- Living Area
- 2,375
- Lot Size
- 7,031
- Acres
- 0.16
- Subdivision
- North River Ranch
- MLS Area Major
- Parrish
Property Description
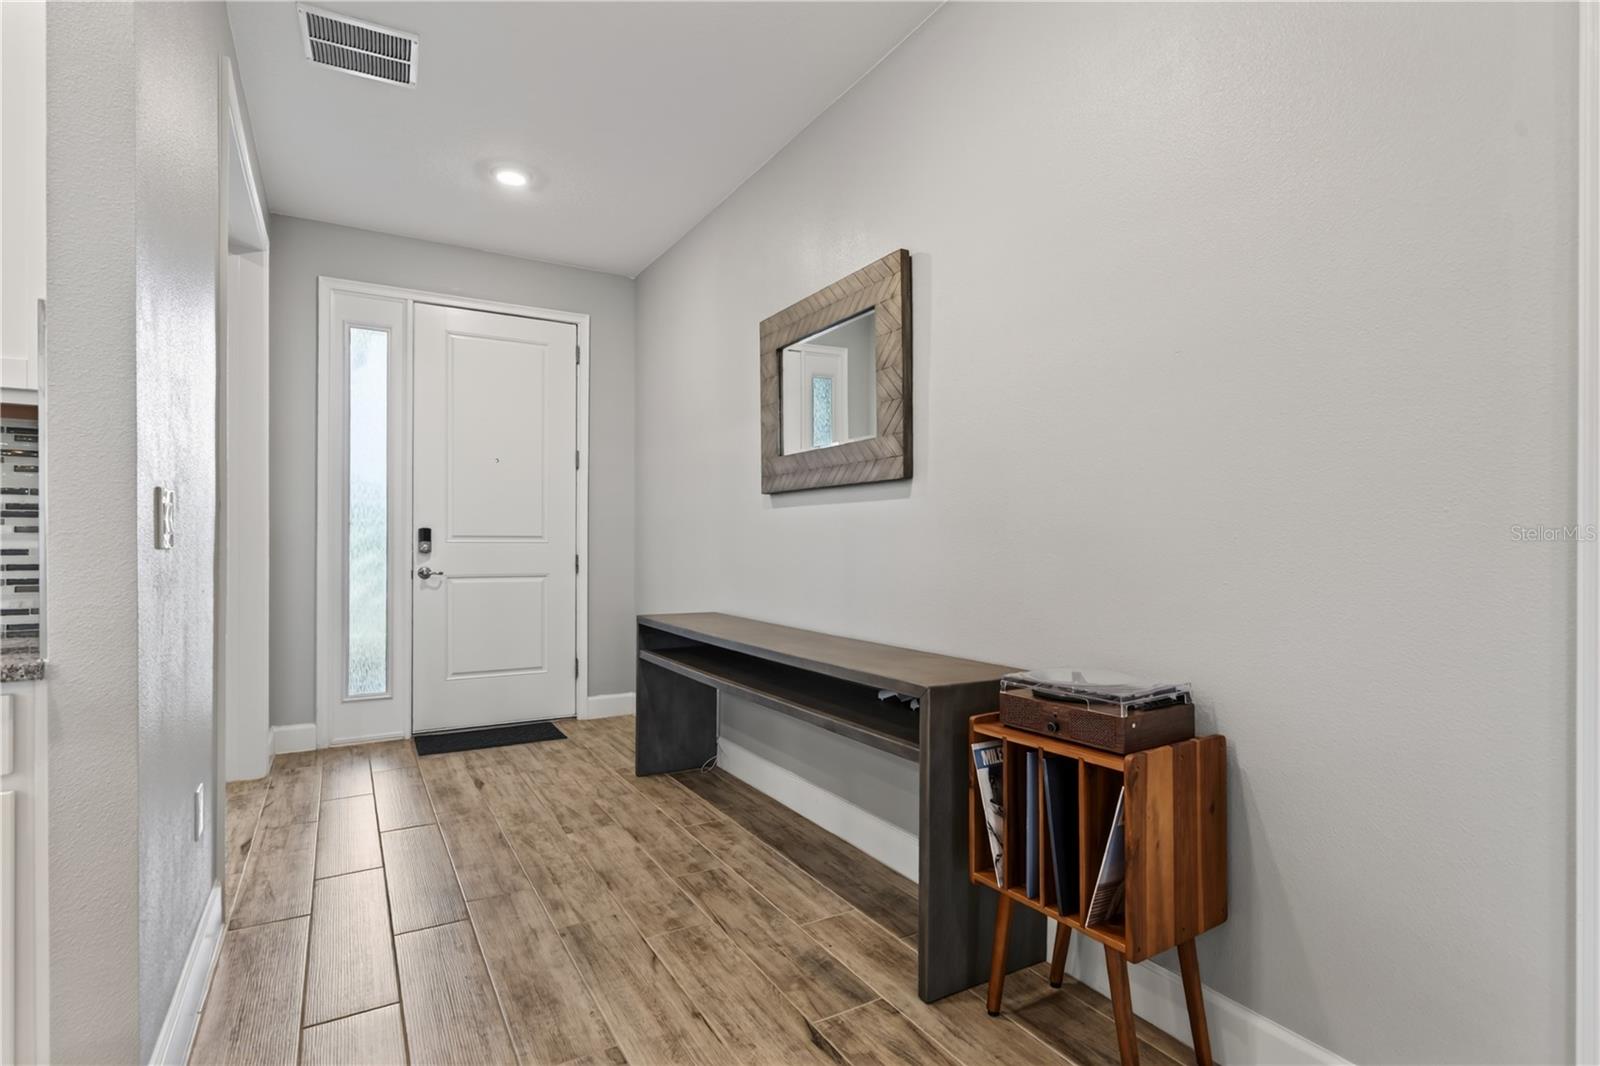
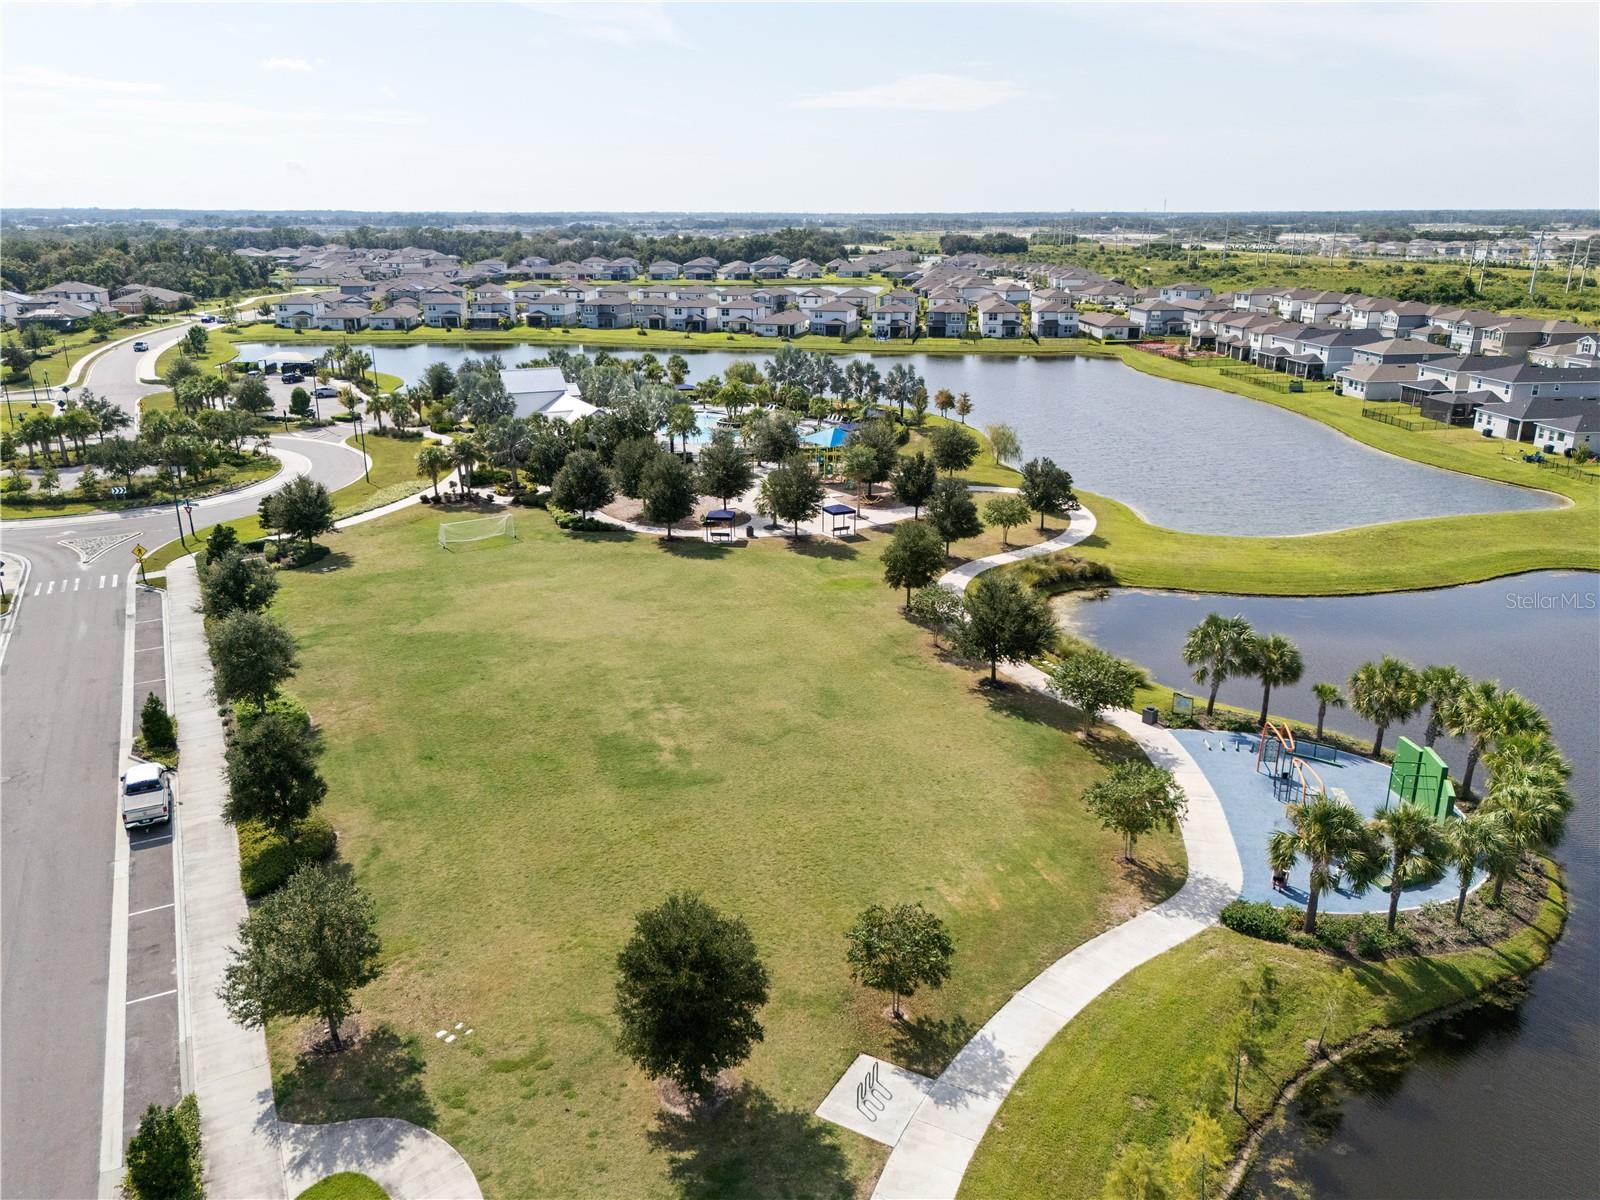
Experience resort-style living in Brightwood at North River Ranch! Built in 2022, this beautifully maintained single-story home offers approximately 2,368 square feet with four bedrooms, three full bathrooms, and a versatile den or home office. High ceilings and abundant natural light enhance the spacious open-concept design, while the impressive kitchen features a large center island ideal for entertaining and everyday gatherings. The thoughtfully designed layout includes a private guest bedroom located near a full bathroom, offering flexibility for visitors or multigenerational living. Step outside to the screened patio overlooking the spacious backyard—perfect for relaxing, entertaining, or creating your own outdoor retreat. The upgraded garage features a Tesla charger and durable flake-finish flooring. North River Ranch residents enjoy resort-style pools, fitness centers, pickleball courts, playgrounds, dog parks, bike-sharing stations, year-round community events, and more than 20 miles of scenic trails. With onsite schools and convenient access to shopping, dining, and medical services, this exceptional community offers everything needed for an active and connected Florida lifestyle. Tampa, Sarasota, and some of Florida’s top-rated beaches are also conveniently close by, making it easy to enjoy the best of the Gulf Coast. This isn’t just a home—it’s a lifestyle!
Additional Information
- Amenities
- Clubhouse, Fitness Center, Park, Pickleball Court(s), Playground, Pool, Trail(s)
- Interior Features
- Ceiling Fans(s), High Ceilings, Open Floorplan, Primary Bedroom Main Floor, Thermostat, Tray Ceiling(s), Walk-In Closet(s), Window Treatments
- Exterior Features
- Hurricane Shutters, Lighting, Sidewalk
- Taxes
- $2,441
- HOA Fee
- $111
- HOA Freqency
- Annually
- Financing
- Cash, Conventional, FHA, USDA Loan, VA Loan
- Location
- Landscaped, Level
- Community Features
- Clubhouse, Community Mailbox, Deed Restrictions, Dog Park, Fitness Center, Golf Carts OK, Irrigation-Reclaimed Water, Park, Playground, Pool, Sidewalks, Tennis Court(s), Street Lights
- Property Description
- One Story
- Zoning
- RESI
- Appliances
- Dishwasher, Disposal, Dryer, Microwave, Range, Range Hood, Refrigerator, Washer
- Heating
- Central
- Air Conditioning
- Central Air
- Exterior Construction
- Block, Stucco
- Exterior Features
- Hurricane Shutters, Lighting, Sidewalk
- Stories
- 1
- Levels
- One
- Roof
- Shingle
- Foundation
- Slab
- Pool
- Yes
- Parking
- Driveway, Garage Door Opener
- Parking Features
- Driveway, Garage Door Opener
- Garage
- 2 Car Garage
- Garage Spaces
- 2
- Garage Features
- Driveway, Garage Door Opener
- Elementary School
- Barbara A. Harvey Elementary
- Middle School
- Buffalo Creek Middle
- High School
- Parrish Community High
Listing courtesy of COLDWELL BANKER REALTY. 941-349-4411
Mortgage Calculator
StellarMLS is the source of this information via Internet Data Exchange Program. All listing information is deemed reliable but not guaranteed and should be independently verified through personal inspection by appropriate professionals. Listings displayed on this website may be subject to prior sale or removal from sale. Availability of any listing should always be independently verified. Listing information is provided for consumer personal, non-commercial use, solely to identify potential properties for potential purchase. All other use is strictly prohibited and may violate relevant federal and state law. Data last updated on