15680 Panther Lake Drive, Winter Garden, FL 34787
- $1,950,000
- 5
- BD
- 6
- BA
- 4,329
- SqFt










- List Price
- $1,950,000
- Status
- ACTIVE
- Days on Market
- 0
- MLS#
- O6438584
- Subtype
- Residential
- Style
- Two Story
- Architectural Style
- Contemporary, Mediterranean
- Year Built
- 2019
- Bedrooms
- 5
- Bathrooms
- 6
- Full Baths
- 4
- Half Baths
- 2
- Living Area
- 4,329
- Lot Size
- 11,050
- Acres
- 0.25
- Subdivision
- Lakeshore Preserve Ph 2
- MLS Area Major
- Winter Garden/Oakland
Property Description
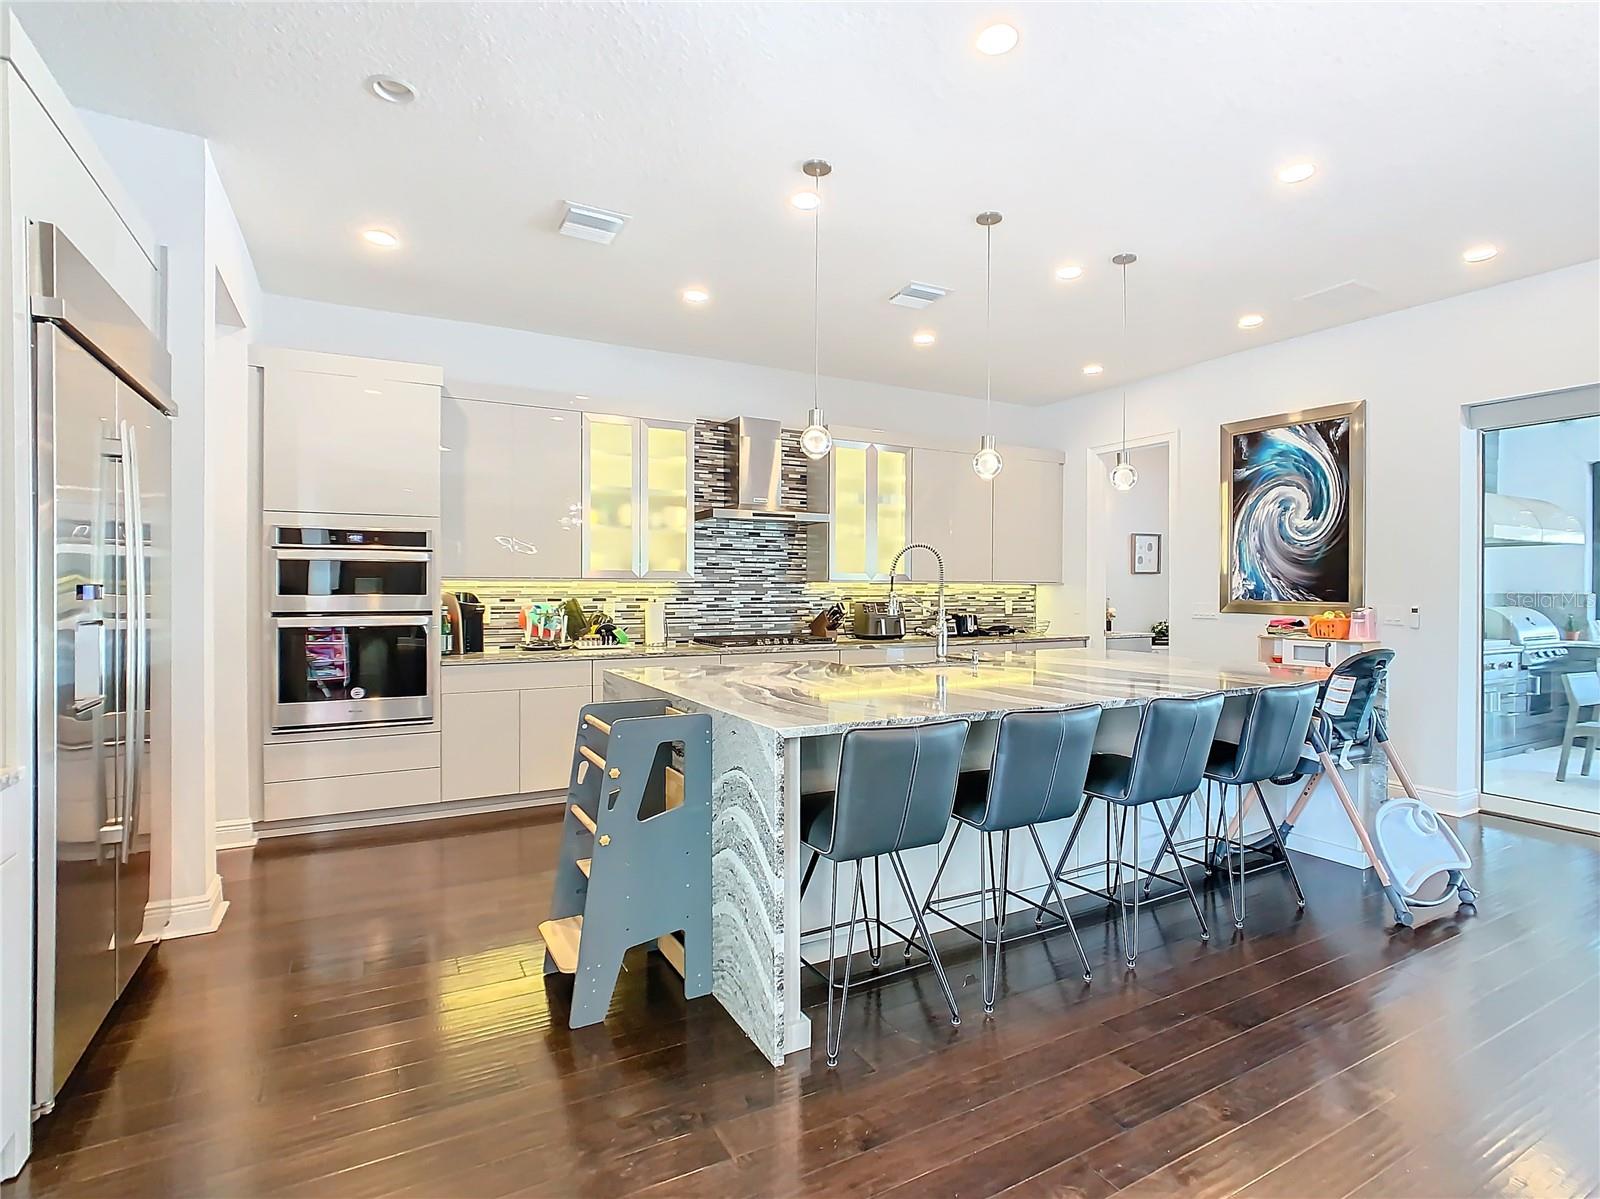
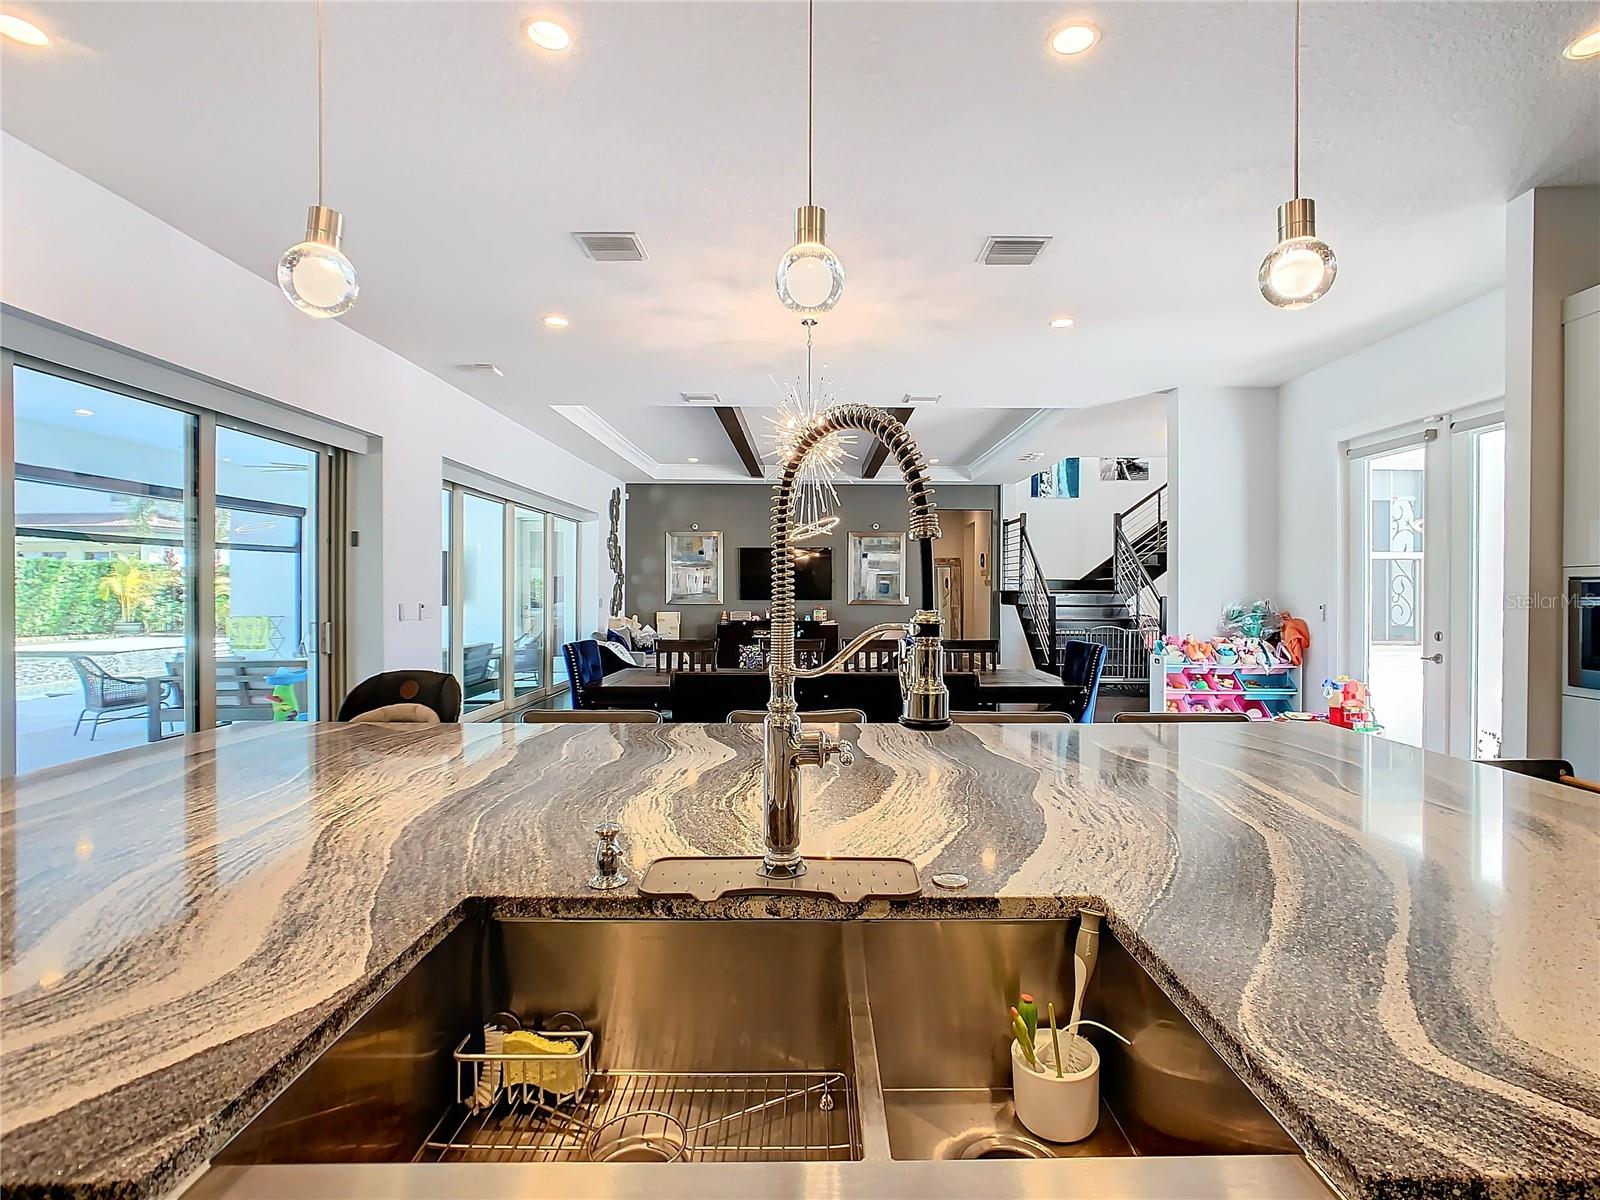
Prepare to be awed by this stunning estate from the Toll Brothers executive collection in the renowned community of Lakeshore Preserve. This home presents an ultra modern layout bringing you an environment that caters to both entertaining and every day life. The first floor is open and has 2 sets of triple pane sliding glass doors that fully open to your personal oasis. Beyond the covered lanai is a beautiful pool, spa and cabana area, perfect for a mid day swim or watching Disney fireworks at night. The kitchens, indoor and outdoor, and sure to impress even the most fastidious of chefs with the natural gas cooktop, multiple mounted range hoods, quartz countertops and more. This property is not only a "smart home" but also environmentally conscientious with newly installed solar panels and an electric car charger. All furniture is included with the sale of this home, the only thing you need is the keys to begin living your best central Florida life. Virtual Tour Available.
Additional Information
- Amenities
- Clubhouse, Fitness Center, Playground, Pool, Recreation Facilities
- Interior Features
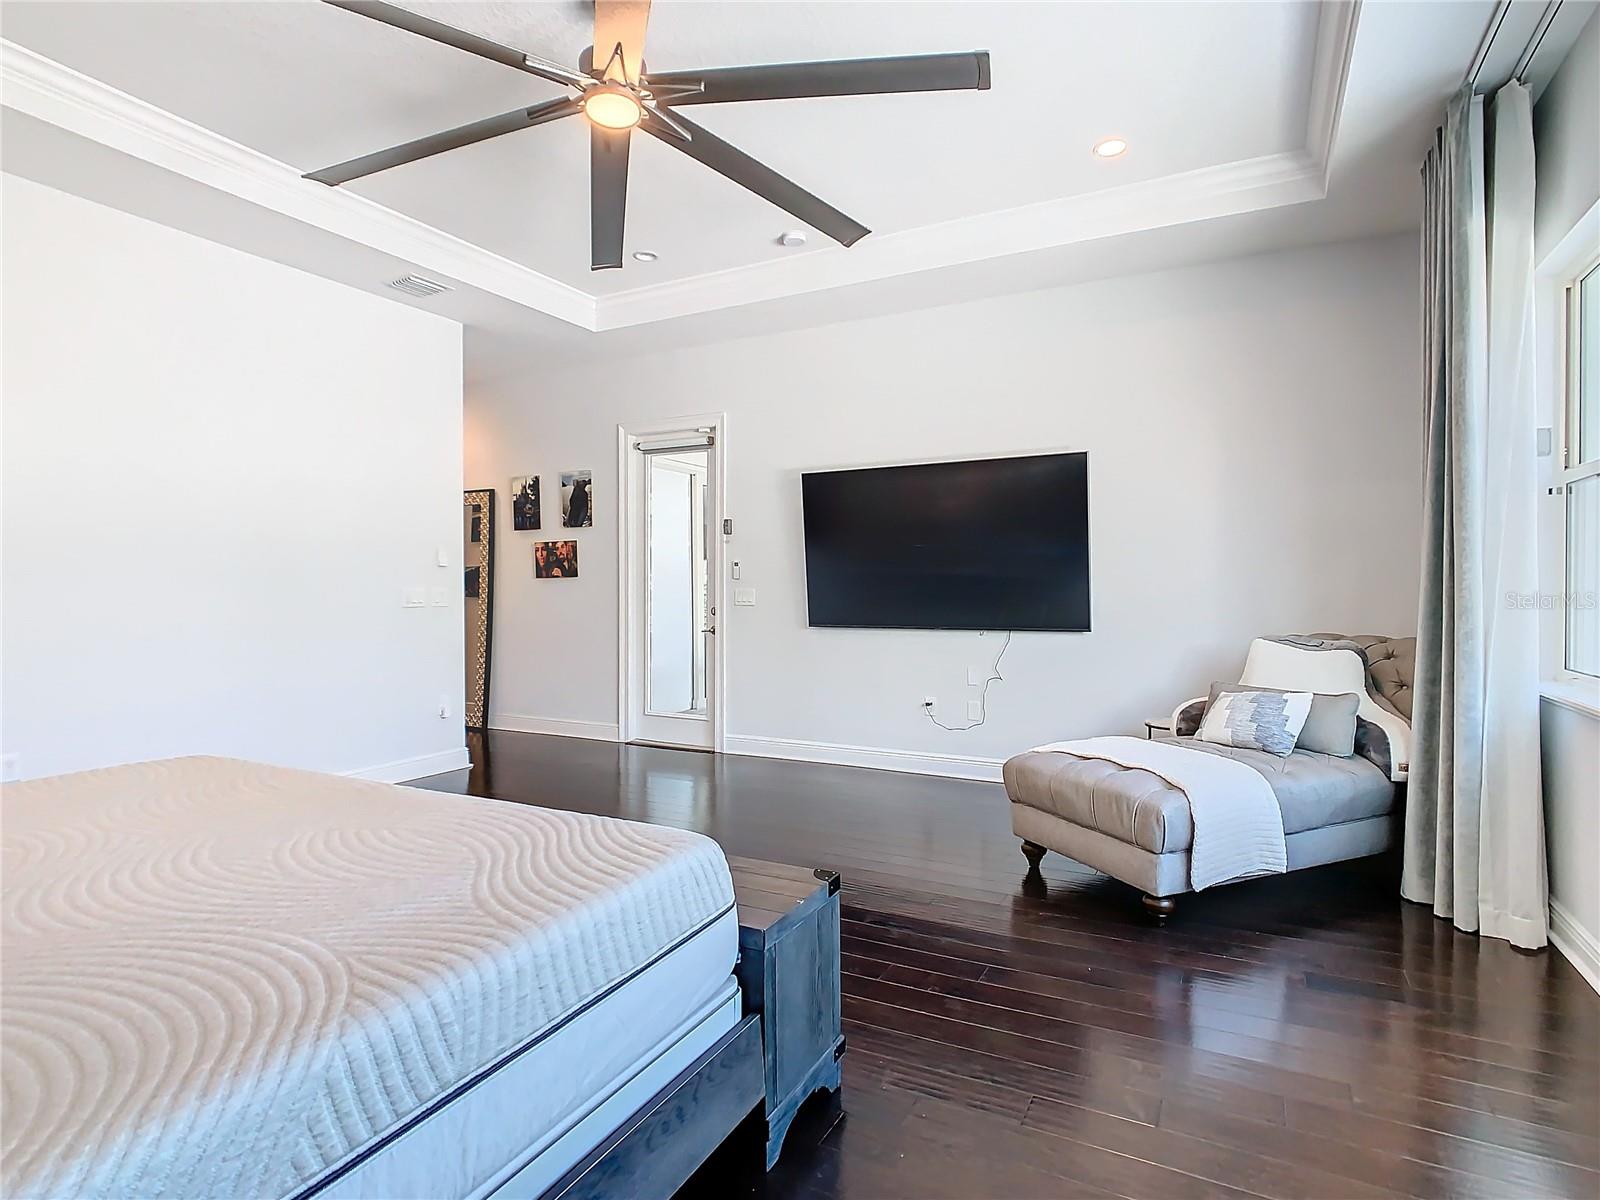
- Ceiling Fans(s), Crown Molding, High Ceilings, Kitchen/Family Room Combo, Living Room/Dining Room Combo, Open Floorplan, Primary Bedroom Main Floor, Smart Home, Stone Counters, Tray Ceiling(s), Walk-In Closet(s), Window Treatments
- Exterior Features
- Balcony, Lighting, Outdoor Grill, Outdoor Kitchen, Rain Gutters, Sidewalk
- HOA Fee
- $431
- HOA Freqency
- Monthly
- Financing
- Cash, Conventional
- Location
- In County, Landscaped
- Community Features
- Clubhouse, Community Mailbox, Fitness Center, Playground, Pool, Sidewalks, No Deed Restriction
- Property Description
- Two Story
- Zoning
- P-D
- Appliances
- Built-In Oven, Cooktop, Dishwasher, Disposal, Dryer, Electric Water Heater, Exhaust Fan, Microwave, Range, Range Hood, Refrigerator, Washer
- Heating
- Central, Electric
- Air Conditioning
- Central Air
- Exterior Construction
- Block, Stucco, Frame
- Exterior Features
- Balcony, Lighting, Outdoor Grill, Outdoor Kitchen, Rain Gutters, Sidewalk
- Stories
- 2
- Levels
- Two
- Roof
- Concrete, Tile
- Foundation
- Slab
- Pool
- Yes
- Pool Type
- In Ground, Tile
- Parking
- Circular Driveway, Electric Vehicle Charging Station(s), Garage Door Opener, Parking Pad
- Parking Features
- Circular Driveway, Electric Vehicle Charging Station(s), Garage Door Opener, Parking Pad
- Garage
- 3 Car Garage
- Garage Spaces
- 3
- Garage Features
- Circular Driveway, Electric Vehicle Charging Station(s), Garage Door Opener, Parking Pad
- Elementary School
- Panther Lake Elementary
- Middle School
- Horizon West Middle School
- High School
- Horizon High School
- View
- Park/Greenbelt, Pool
Listing courtesy of KELLER WILLIAMS CLASSIC. murraycoleman@kw.com
Mortgage Calculator
StellarMLS is the source of this information via Internet Data Exchange Program. All listing information is deemed reliable but not guaranteed and should be independently verified through personal inspection by appropriate professionals. Listings displayed on this website may be subject to prior sale or removal from sale. Availability of any listing should always be independently verified. Listing information is provided for consumer personal, non-commercial use, solely to identify potential properties for potential purchase. All other use is strictly prohibited and may violate relevant federal and state law. Data last updated on