1521 Trenton Lane, Lady Lake, FL 32162
- $398,000
- 3
- BD
- 2
- BA
- 1,430
- SqFt




- List Price
- $398,000
- Status
- ACTIVE
- Days on Market
- 2
- MLS#
- A4704860
- Subtype
- Residential
- Style
- One Story
- Year Built
- 2006
- Bedrooms
- 3
- Bathrooms
- 2
- Full Baths
- 2
- Living Area
- 1,430
- Lot Size
- 4,177
- Acres
- 0.10
- Subdivision
- Villages Of Sumter Alexa Villas
- MLS Area Major
- Lady Lake/The Villages
Property Description
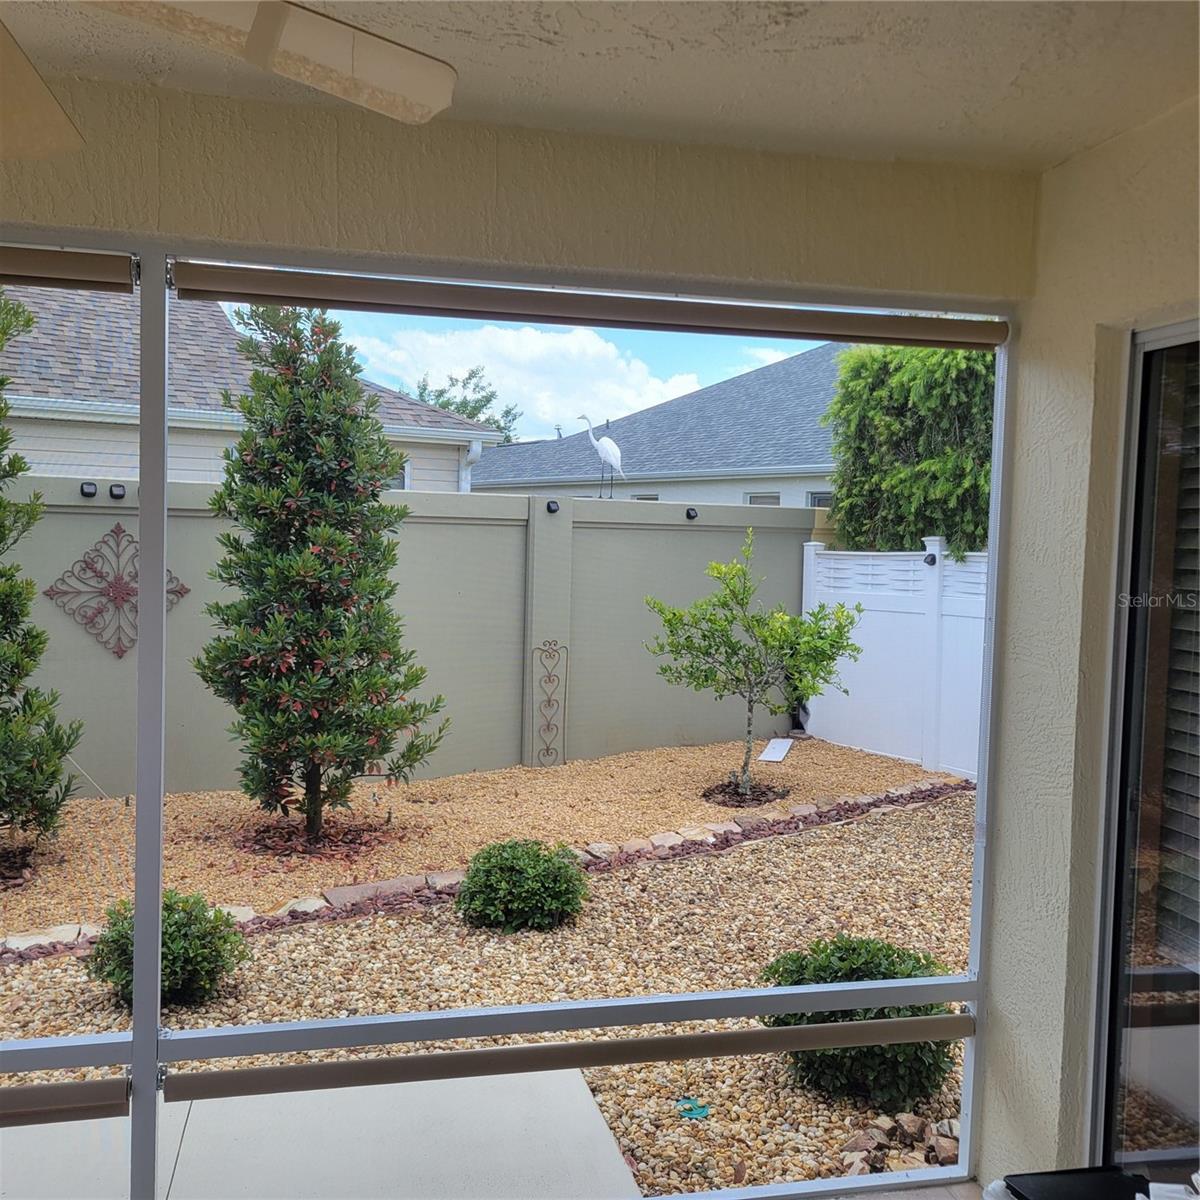
**BOND PAID** Nicely updated Courtyard Villa with 3BR and 2BA. Spacious OPEN CONCEPT kitchen with island and bar seating. Pecan-stained maple cabinetry with pullouts, newer SS APPLIANCES (NATURAL GAS ready), large pantry and QUARTZ COUNTERTOPS and backsplash. BEAUTIFUL High-quality vinyl "woodgrain" plank flooring throughout. Vaulted ceilings, solar tubes and a south-facing screened lanai with tiled floor. Low-Maintenance “Rockscape” Landscaping. Painted driveway and front/rear walkways. INSIDE LAUNDRY ROOM with tile flooring. Oversized 1.5-car garage with insulated garage door and pull-down attic stairs. Enjoy the convenience of central living “BETWEEN THE 6’” with easy access to golf, recreation, shopping, restaurants, entertainment and close proximity to Lake Sumter Landing Square. Don’t miss your chance to make this stunning home yours! ROOF 2021. HVAC 2026. HWH 2016.
Additional Information
- Interior Features
- Ceiling Fans(s), Eat-in Kitchen, High Ceilings, Kitchen/Family Room Combo, Living Room/Dining Room Combo, Open Floorplan, Primary Bedroom Main Floor, Solid Surface Counters, Solid Wood Cabinets, Thermostat, Vaulted Ceiling(s), Window Treatments
- Exterior Features
- Courtyard, Lighting, Rain Gutters, Sprinkler Metered
- Taxes
- $339
- HOA Fee
- $199
- HOA Freqency
- Monthly
- Financing
- Cash, Conventional, FHA, VA Loan
- Community Features
- Association Recreation - Owned, Clubhouse, Community Mailbox, Deed Restrictions, Dog Park, Fitness Center, Golf Carts OK, Golf, Irrigation-Reclaimed Water, Pool, Restaurant, Tennis Court(s), Golf Community
- Property Description
- One Story
- Zoning
- N/A
- Appliances
- Dishwasher, Disposal, Dryer, Gas Water Heater, Microwave, Range, Washer
- Heating
- Central, Electric, Natural Gas
- Air Conditioning
- Central Air
- Exterior Construction
- Block, Stucco
- Exterior Features
- Courtyard, Lighting, Rain Gutters, Sprinkler Metered
- Levels
- One
- Roof
- Shingle
- Foundation
- Slab
- Pool
- Yes
- Garage
- 1 Car Garage
- Garage Spaces
- 1
Listing courtesy of SAVVY AVENUE, LLC. 888-490-1268
Mortgage Calculator
StellarMLS is the source of this information via Internet Data Exchange Program. All listing information is deemed reliable but not guaranteed and should be independently verified through personal inspection by appropriate professionals. Listings displayed on this website may be subject to prior sale or removal from sale. Availability of any listing should always be independently verified. Listing information is provided for consumer personal, non-commercial use, solely to identify potential properties for potential purchase. All other use is strictly prohibited and may violate relevant federal and state law. Data last updated on