2304 Delamere Court, Valrico, FL 33596
- $649,900
- 5
- BD
- 3
- BA
- 3,456
- SqFt








- List Price
- $649,900
- Status
- ACTIVE
- Days on Market
- 1
- MLS#
- TB8544740
- Subtype
- Residential
- Style
- Two Story
- Year Built
- 1997
- Bedrooms
- 5
- Bathrooms
- 3
- Full Baths
- 3
- Living Area
- 3,456
- Lot Size
- 9,600
- Acres
- 0.22
- Subdivision
- Bloomingdale Sec Aa Gg Uni
- MLS Area Major
- Valrico
Property Description
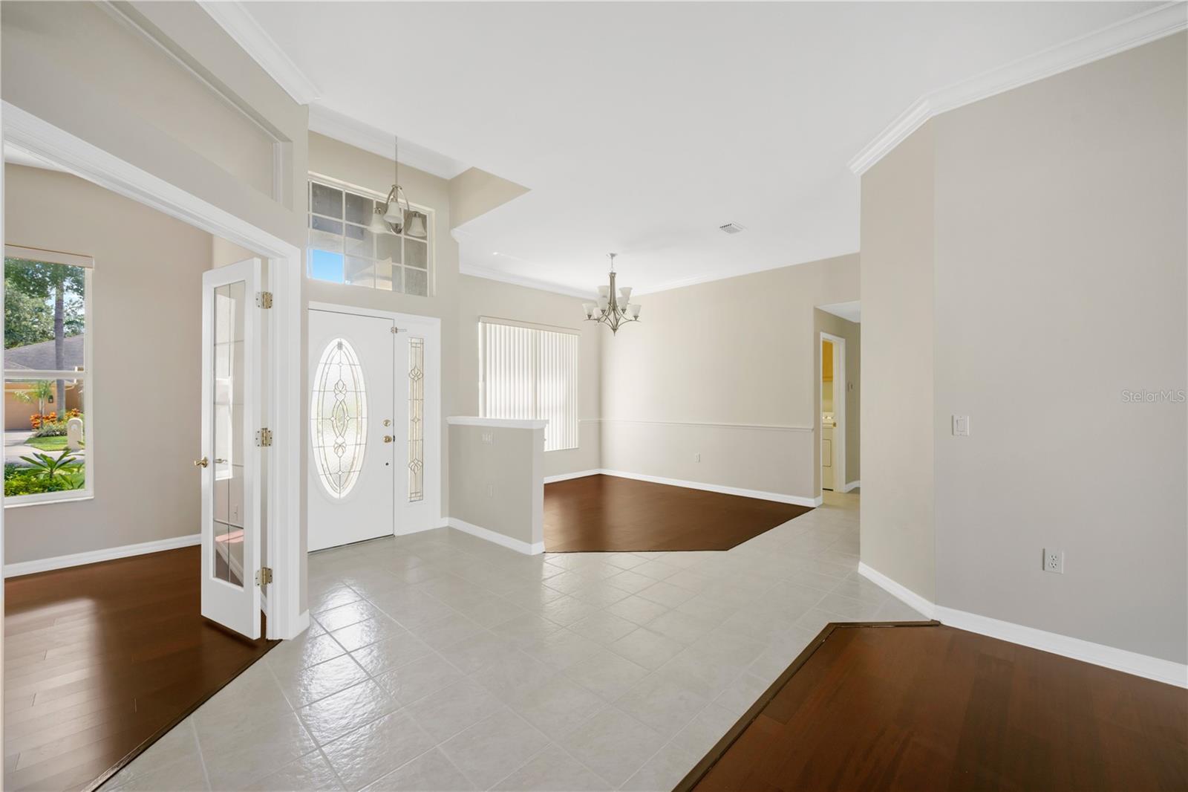
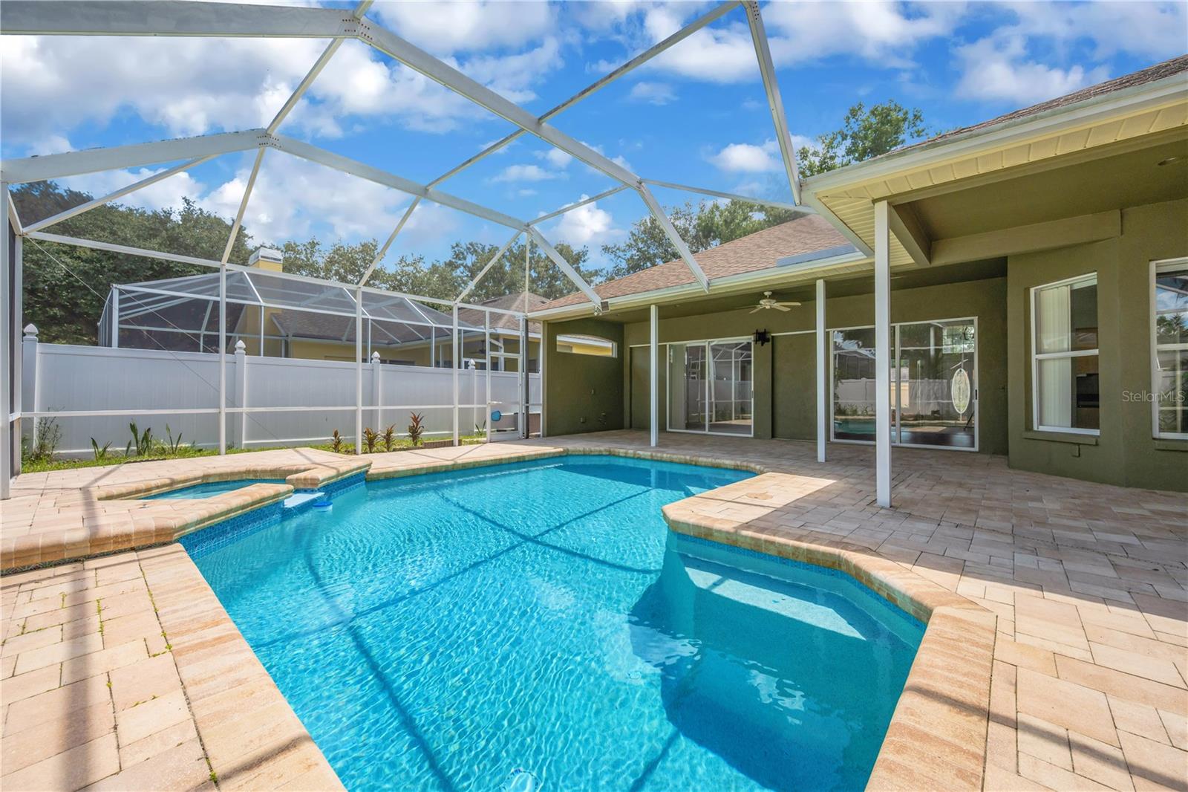
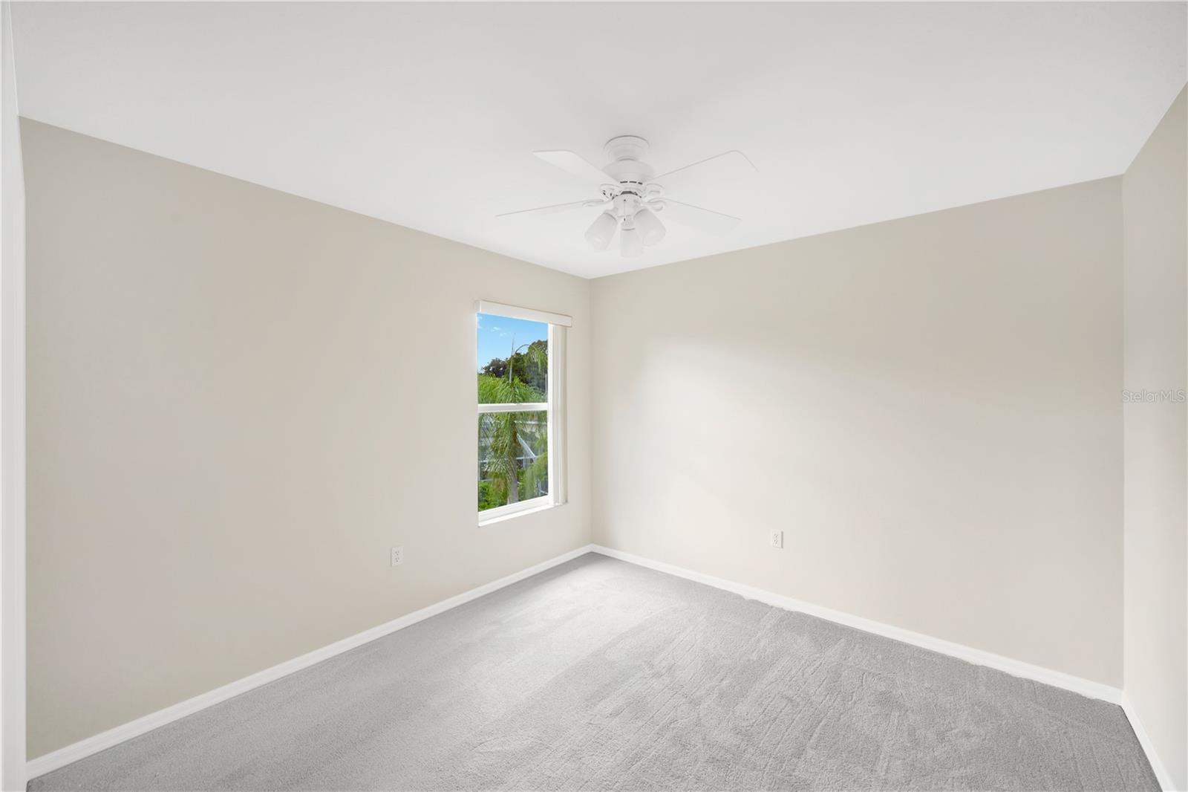
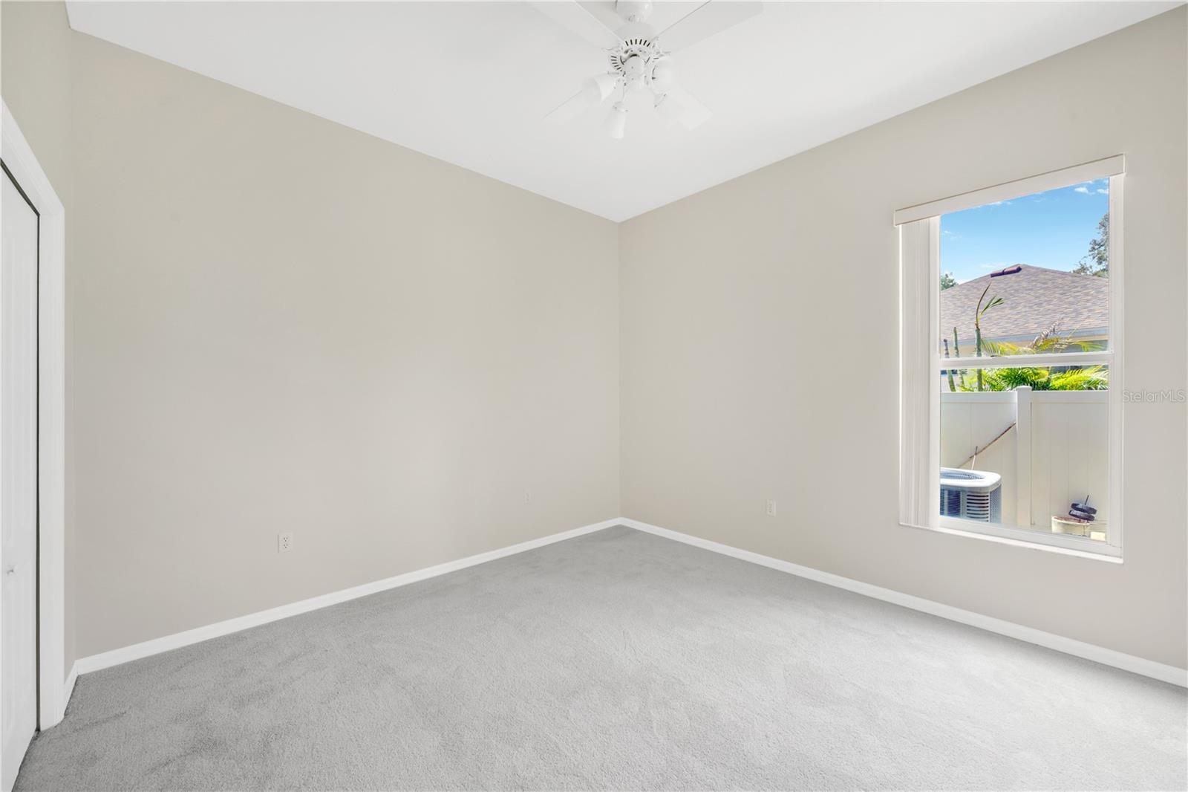
FIVE TRUE BEDROOMS + DEDICATED OFFICE + HUGE BONUS ROOM + SCREENED POOL & SPA + BRAND-NEW ROOF PRIOR TO CLOSING! No office or flex space is being counted as a bedroom—this home truly offers five bedrooms, including the primary suite and a second full bedroom downstairs. This spacious Bloomingdale home (a Sunrise Homes builder model) has a floor plan that is increasingly hard to find. The main level features the primary suite, a second bedroom and full bath, and a separate dedicated home office. Upstairs are three additional bedrooms plus a huge bonus room—giving you five actual bedrooms while preserving separate spaces for working, guests, recreation, and everyday living. Step outside to a screened pool and spa with newer pavers, creating a generous outdoor living area for relaxing, entertaining, or enjoying Florida year-round. The home has been refreshed and updated for its next owner with fresh interior paint, new carpet, a new dishwasher, and new pool pumps and includes a built-in safe. A BRAND-NEW ROOF AND NEW WATER HEATER WILL BE INSTALLED PRIOR TO CLOSING, providing two significant home improvements from day one. Located in the established Bloomingdale community, the home is convenient to highly regarded area schools, the Campo Family YMCA, community ball fields, golf, shopping, dining, and everyday amenities. Five real bedrooms. Two bedrooms downstairs. A dedicated office. A separate oversized bonus room. A screened pool and spa. And a brand-new roof before closing. If space and a truly functional floor plan are priorities, this home deserves a closer look.
Additional Information
- Amenities
- Playground, Tennis Court(s)
- Interior Features
- Ceiling Fans(s), Eat-in Kitchen, High Ceilings, Kitchen/Family Room Combo, Living Room/Dining Room Combo, Open Floorplan, Primary Bedroom Main Floor, Solid Wood Cabinets, Thermostat, Walk-In Closet(s)
- Exterior Features
- Lighting, Other, Sidewalk
- HOA Fee
- $335
- HOA Freqency
- Annually
- Financing
- Cash, Conventional, FHA, VA Loan
- Community Features
- Deed Restrictions, Playground, Tennis Court(s)
- Property Description
- Two Story
- Zoning
- PD
- Appliances
- Dishwasher, Range, Refrigerator
- Heating
- Central
- Air Conditioning
- Central Air
- Exterior Construction
- Block
- Exterior Features
- Lighting, Other, Sidewalk
- Stories
- 2
- Levels
- Two
- Roof
- Shingle
- Foundation
- Slab
- Pool
- Yes
- Pool Type
- In Ground, Screen Enclosure
- Parking
- Driveway
- Parking Features
- Driveway
- Garage
- 3 Car Garage
- Garage Spaces
- 3
- Garage Features
- Driveway
Listing courtesy of PINEYWOODS REALTY LLC. 813-225-1890
Mortgage Calculator
StellarMLS is the source of this information via Internet Data Exchange Program. All listing information is deemed reliable but not guaranteed and should be independently verified through personal inspection by appropriate professionals. Listings displayed on this website may be subject to prior sale or removal from sale. Availability of any listing should always be independently verified. Listing information is provided for consumer personal, non-commercial use, solely to identify potential properties for potential purchase. All other use is strictly prohibited and may violate relevant federal and state law. Data last updated on