2898 Rapollo Lane, Apopka, FL 32712
- $425,000
- 3
- BD
- 3
- BA
- 2,105
- SqFt








- List Price
- $425,000
- Status
- ACTIVE
- Days on Market
- 0
- MLS#
- O6438348
- Subtype
- Residential
- Style
- Two Story, Attached
- Architectural Style
- Mediterranean
- Year Built
- 2019
- Bedrooms
- 3
- Bathrooms
- 3
- Full Baths
- 2
- Half Baths
- 1
- Living Area
- 2,105
- Lot Size
- 7,400
- Acres
- 0.17
- Subdivision
- Estates/Sweetwater Golf & Cntr
- MLS Area Major
- Apopka
Property Description
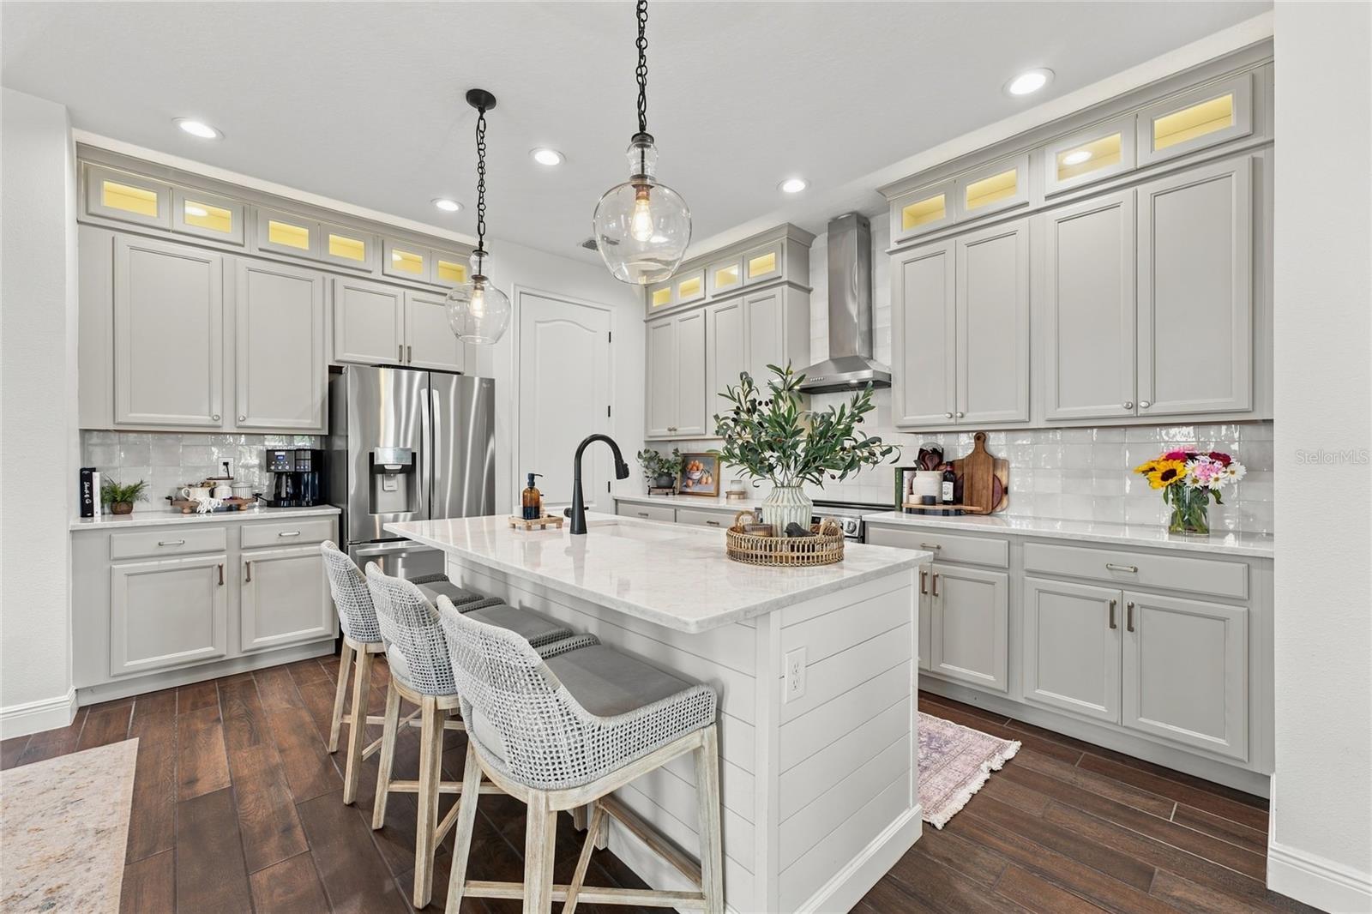
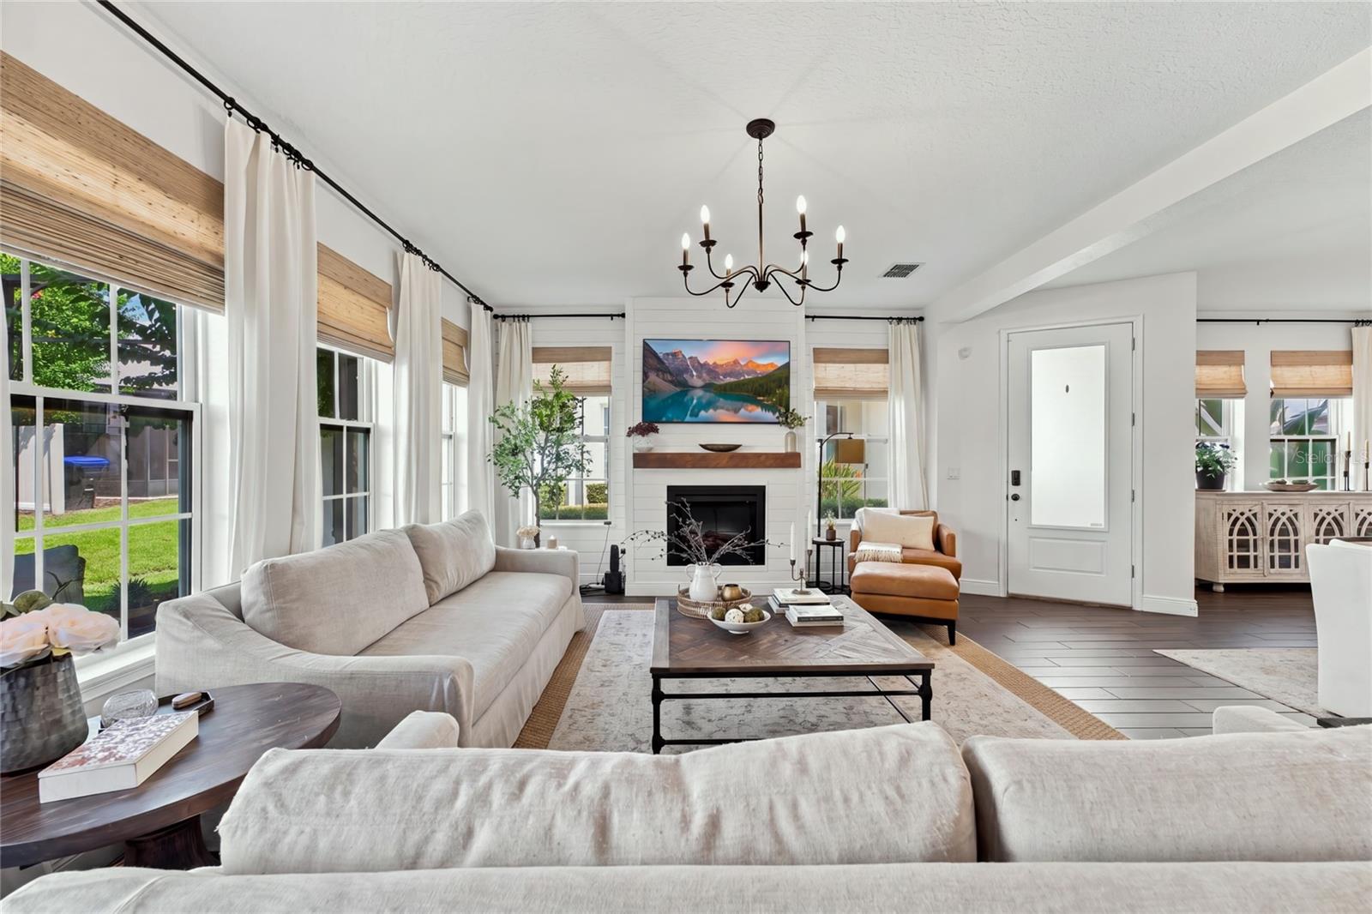
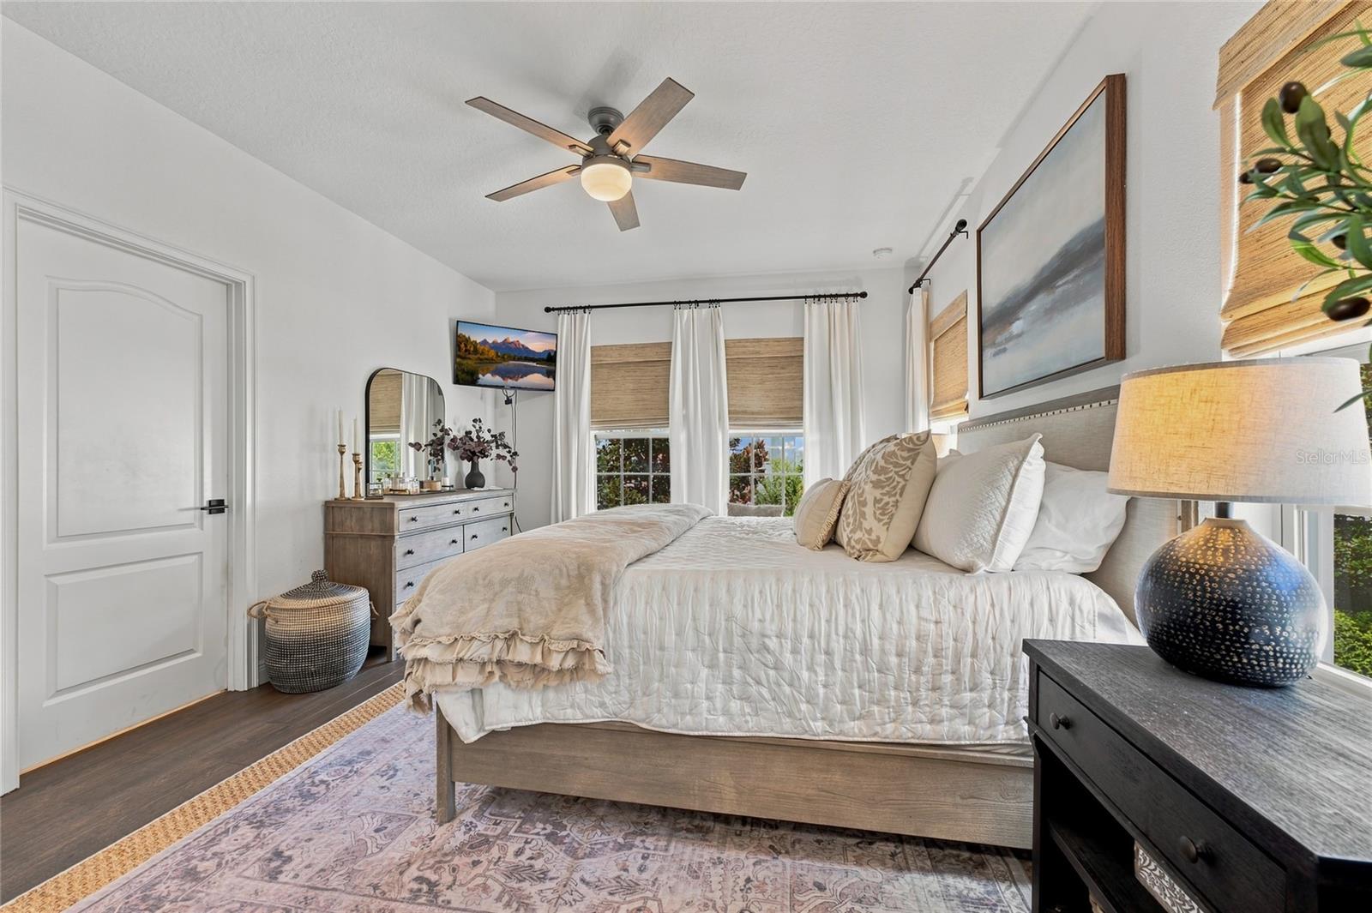
REDEFINED GOLF-COURSE LIVING in the highly sought-after, gated Reserve at Sweetwater Golf & Country Club! Beautifully enhanced & impeccably maintained, this 2019-built end-unit townhome offers an exceptional blend of refined style, privacy, and effortless Florida living. With 3 bedrooms, 2.5 baths, a 2-car garage, and a carefree lifestyle with exterior maintenance included in the HOA. Perfectly positioned along the beautiful, tree-lined canopy of Wekiva Springs Road, this residence enjoys a prime golf-course setting and the Country Club just a short golf-cart ride away. From the moment you arrive, the elegant tile roof, paver driveway, paver walkway, and inviting entry create impressive curb appeal. As an end unit, the home enjoys enhanced privacy and abundant natural light from additional windows. Inside, soaring 9'4" ceilings and 8-foot doors on the main level create a spacious, airy feel, while upgraded tile flooring throughout the second floor provides a seamless, sophisticated look. The open-concept main level is designed beautifully for both everyday living and entertaining. At the heart of the home is the open kitchen with a large center island, featuring shiplap detailing, ceiling-height stacked cabinetry with glass-front doors and LED illumination, quartz countertops, upgraded tile backsplash, under-cabinet lighting, stainless steel appliances, a vented stainless chimney-style range hood, and spacious walk-in pantry. New LG refrigerator, range, and dishwasher complete the beautifully updated kitchen. New lighting fixtures accent the kitchen island, dining area, and living room. The living room makes a statement with a custom shiplap feature wall and built-out electric fireplace, while the adjacent flex space offers another stylish shiplap accent wall—perfect for a home office, reading area, or additional work space. Custom woven shades throughout the home add warmth and designer appeal. Upstairs, the spacious primary suite offers a peaceful retreat with an oversized walk-in closet & beautifully renovated en-suite bath. Designer tile, a generous walk-in shower with dual shower heads, quartz countertops, a spacious linen closet, and an added drawer-base cabinet provide both style and functionality. Two additional bedrooms and a full bath offer flexible accommodations for family, guests, or a dedicated home office. Thoughtful upgrades continue throughout, solid-oak stained stair treads with painted risers,& black iron pickets replacing the original white wood railing. Faucets, door knobs, and hinges have been updated in sophisticated black finishes. All toilets have been replaced with Kohler chair-height models, and the powder room features a stylish Pottery Barn vanity, black metal-trimmed mirror, and new Kohler toilet. Additional features include under-stair storage. Beyond the home, the location is equally impressive. Situated directly across from Wekiwa Springs State Park, residents enjoy convenient access to swimming, hiking, camping, & kayaking. Publix, Starbucks, CVS, shopping, dining, and everyday conveniences are nearby, with easy access to I-4, SR 429, & major commuter routes. This intimate, quiet, beautifully maintained community offers a rare combination of golf-course living, natural beauty, refined upgrades, privacy, and low-maintenance convenience. More than a home, this is an opportunity to enjoy the Florida lifestyle you've been looking for in one of Central Florida's most scenic and desirable communities.
Additional Information
- Amenities
- Clubhouse, Fitness Center, Gated, Golf Course
- Interior Features
- Ceiling Fans(s), Eat-in Kitchen, Kitchen/Family Room Combo, Open Floorplan, PrimaryBedroom Upstairs, Stone Counters, Thermostat, Walk-In Closet(s), Window Treatments
- Exterior Features
- Sidewalk, Sprinkler Metered
- HOA Fee
- $385
- HOA Freqency
- Monthly
- Financing
- Cash, Conventional, FHA, VA Loan
- Location
- Near Golf Course, Sidewalk, Paved, Private
- Community Features
- Deed Restrictions, Fitness Center, Gated Community - No Guard, Golf Carts OK, Golf, Sidewalks, Street Lights, Golf Community
- Property Description
- Two Story, Attached
- Zoning
- P-D
- Appliances
- Dishwasher, Disposal, Electric Water Heater, Microwave, Range, Range Hood, Refrigerator
- Heating
- Central
- Air Conditioning
- Central Air
- Exterior Construction
- Block, Stucco, Frame
- Exterior Features
- Sidewalk, Sprinkler Metered
- Levels
- Two
- Roof
- Tile
- Foundation
- Slab
- Parking
- Driveway, Garage Door Opener
- Parking Features
- Driveway, Garage Door Opener
- Garage
- 2 Car Garage
- Garage Spaces
- 2
- Garage Features
- Driveway, Garage Door Opener
- Elementary School
- Clay Springs Elem
- Middle School
- Piedmont Lakes Middle
- High School
- Wekiva High
Listing courtesy of LOKATION. 954-545-5583
Mortgage Calculator
StellarMLS is the source of this information via Internet Data Exchange Program. All listing information is deemed reliable but not guaranteed and should be independently verified through personal inspection by appropriate professionals. Listings displayed on this website may be subject to prior sale or removal from sale. Availability of any listing should always be independently verified. Listing information is provided for consumer personal, non-commercial use, solely to identify potential properties for potential purchase. All other use is strictly prohibited and may violate relevant federal and state law. Data last updated on