3805 Se 139th Street, Summerfield, FL 34491
- $297,500
- 2
- BD
- 2
- BA
- 1,104
- SqFt










- List Price
- $297,500
- Status
- ACTIVE
- Days on Market
- 2
- MLS#
- OM731504
- Subtype
- Residential
- Style
- One Story
- Year Built
- 2000
- Bedrooms
- 2
- Bathrooms
- 2
- Full Baths
- 2
- Living Area
- 1,104
- Lot Size
- 39,204
- Acres
- 0.90
- Subdivision
- Belleview Heights Estates
- MLS Area Major
- Summerfield
Property Description
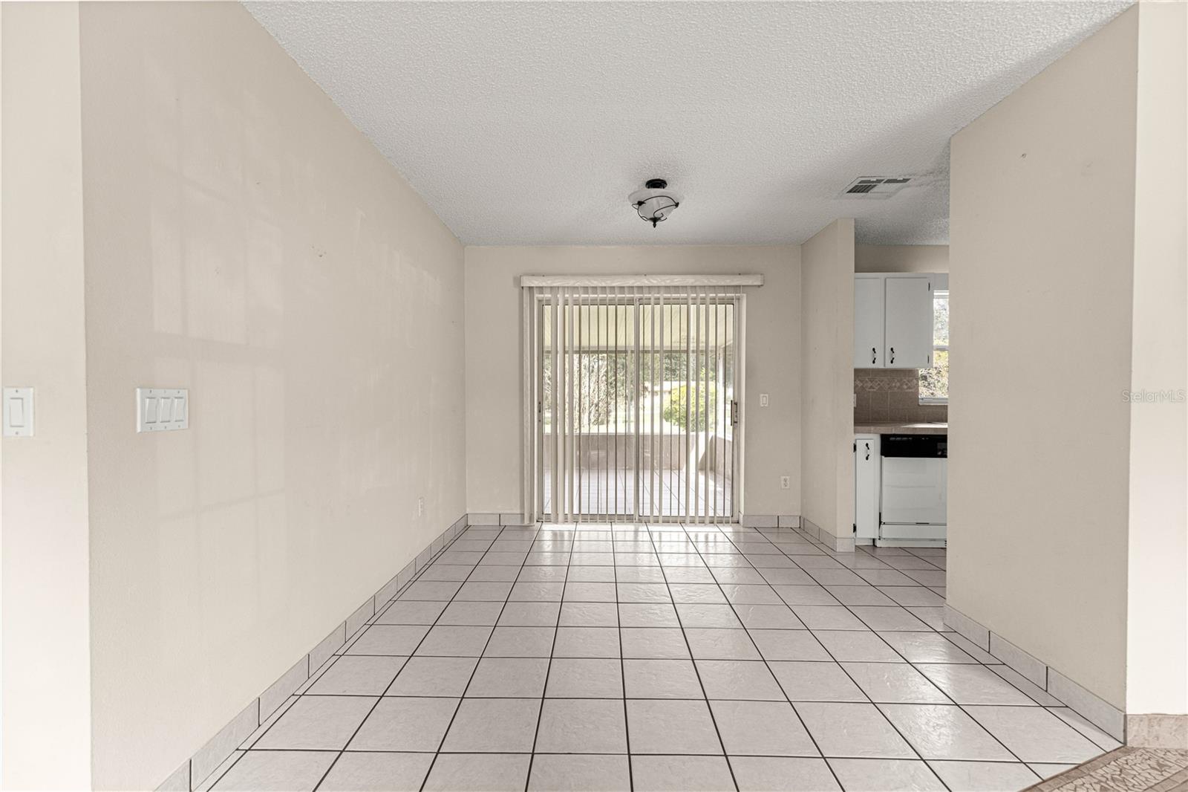
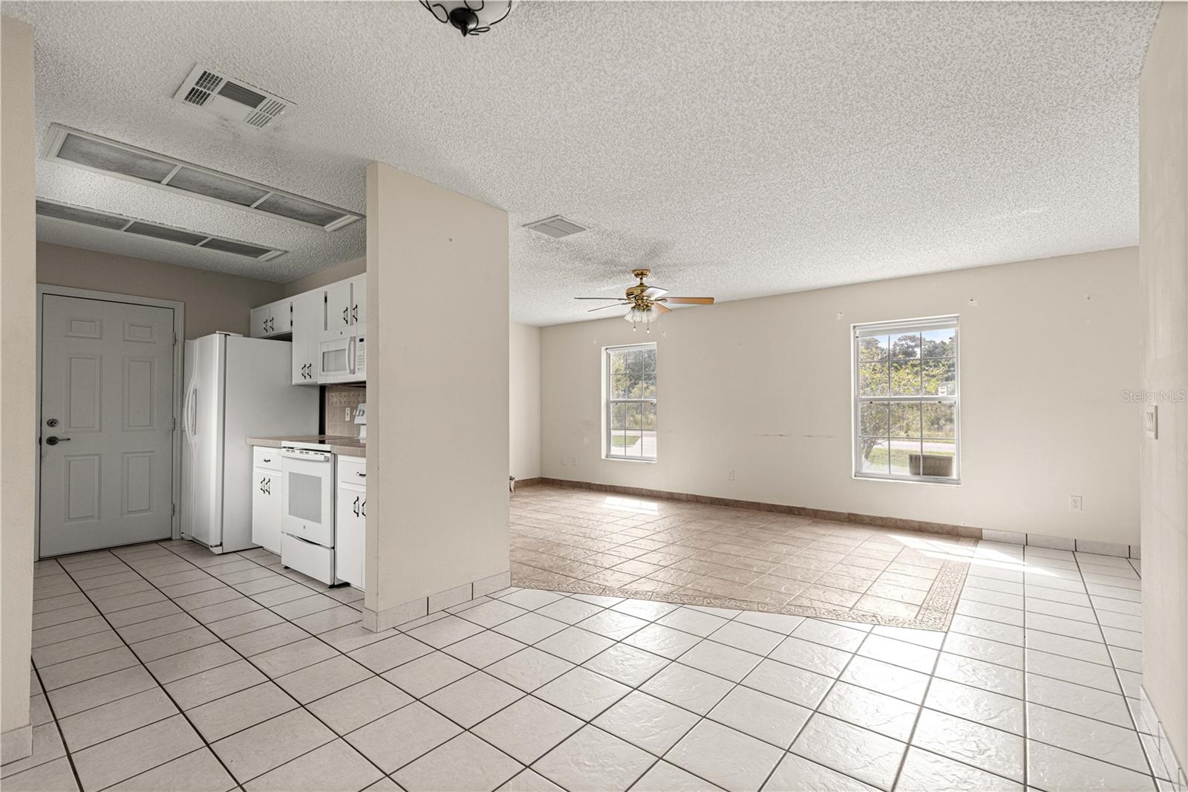
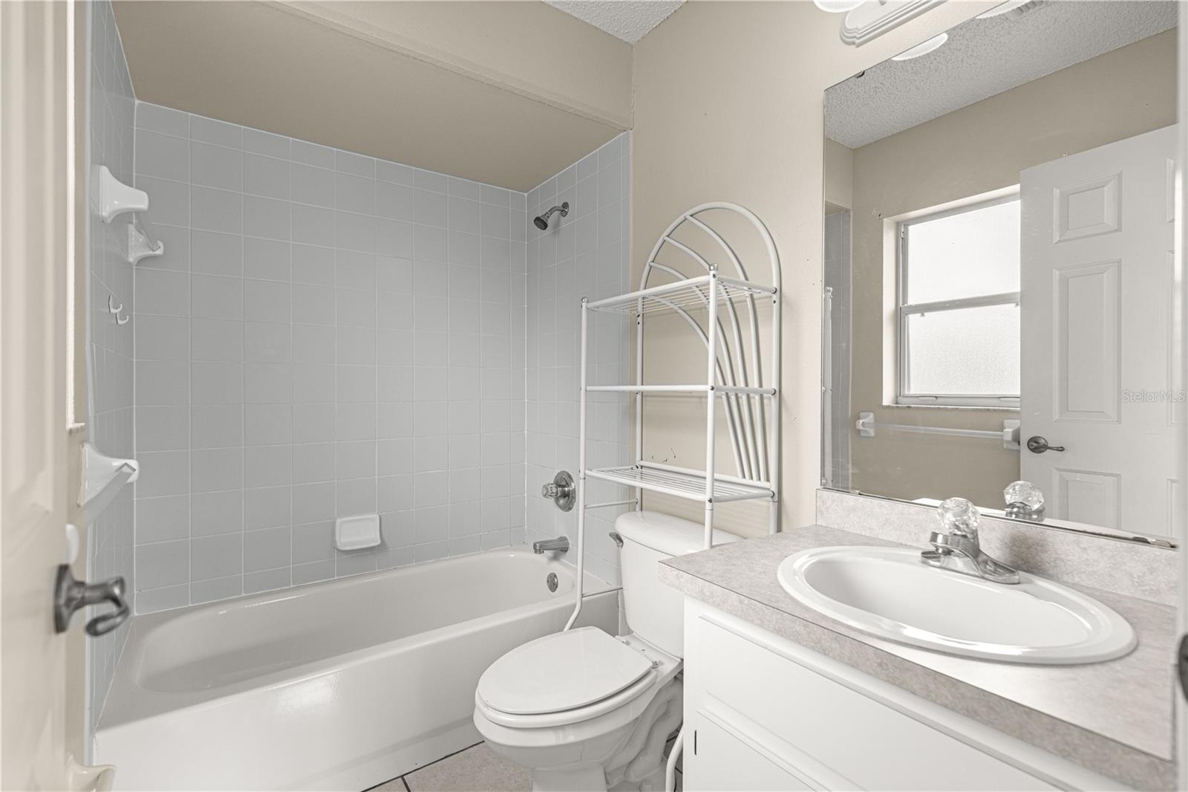
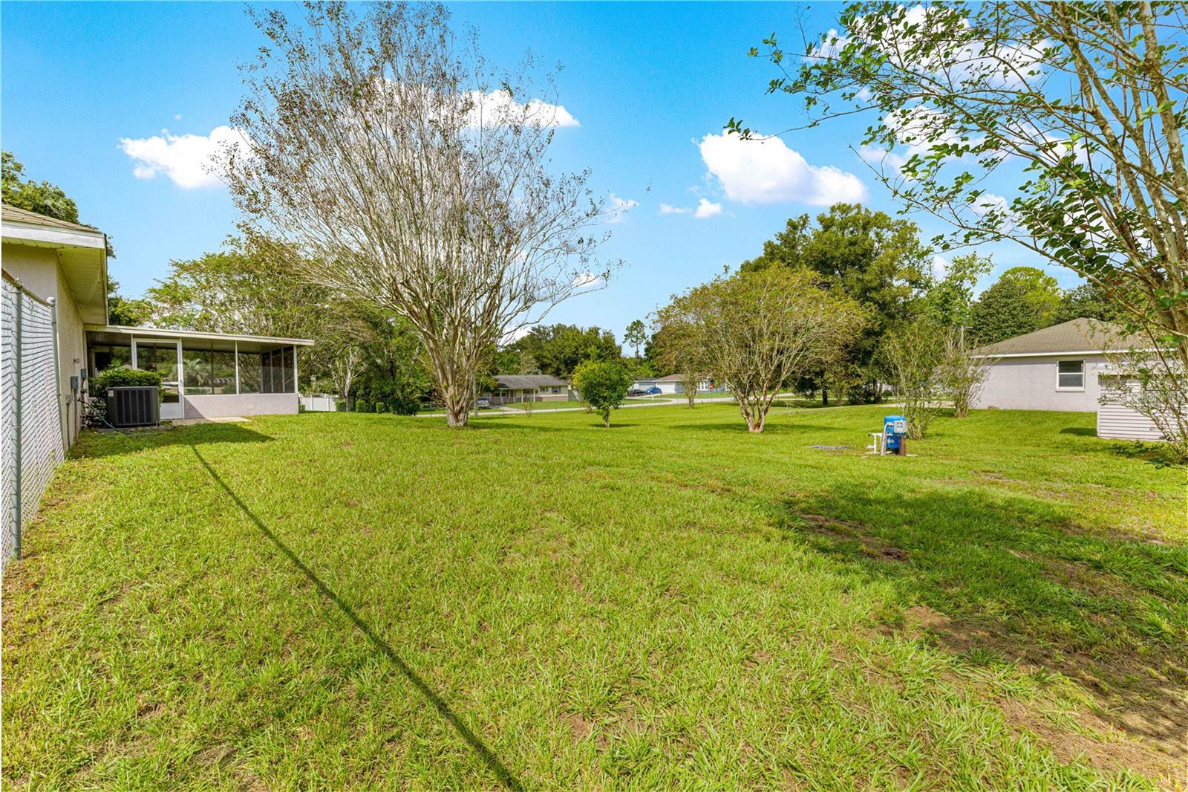
NEW ROOF & NEW A/C! Nearly 1 Acre + TWO GARAGES + PRIME LOCATION! Looking for space, versatility, and convenience? This beautifully maintained 2-bedroom, 2-bath home sits on a .90-acre fully fenced corner lot with frontage on THREE paved streets—a rare combination that offers room to spread out and plenty of possibilities! The property features a 2-car attached garage PLUS an impressive 25' x 30' detached garage with electricity and attic storage, providing exceptional space for vehicles, hobbies, a workshop, equipment, or extra storage. The combined lots may also offer the potential to split the property and build a second home, making this an excellent opportunity for multigenerational living or future investment potential. Inside, you'll find a bright and inviting floor plan with tile flooring throughout the main living areas, a spacious living room highlighted by a beautiful stone fireplace, and a well-appointed kitchen with all appliances included. The primary suite offers a walk-in closet and private en-suite bath. Step outside to the 240 sq. ft. screened porch and take in the expansive backyard, complete with mature fruit trees and plenty of room to enjoy the outdoors. Additional highlights include a Generac 22KW whole-home generator with 200-amp transfer switch and buried tank, detached garage, storage shed, and a fully fenced yard. Conveniently located just off Hwy 484 with easy access to I-75, this property puts you within minutes of Belleview, Ocala, The Villages, Lake Weir, and Summerfield. With a new roof, new A/C, nearly an acre of land, two garages, and potential for so much more, this is one you won't want to overlook!
Additional Information
- Interior Features
- Ceiling Fans(s), Eat-in Kitchen, Other, Primary Bedroom Main Floor, Walk-In Closet(s), Window Treatments
- Exterior Features
- Lighting, Other, Private Mailbox
- Financing
- Cash, Conventional, FHA, USDA Loan, VA Loan
- Location
- Cleared, Corner Lot, Landscaped, Level, Oversized Lot, Paved
- Community Features
- No Deed Restriction
- Property Description
- One Story
- Zoning
- R1
- Appliances
- Dishwasher, Dryer, Microwave, Range, Refrigerator, Washer
- Heating
- Electric, Heat Pump
- Air Conditioning
- Central Air
- Exterior Construction
- Block, Concrete, Stucco
- Exterior Features
- Lighting, Other, Private Mailbox
- Stories
- 1
- Levels
- One
- Roof
- Shingle
- Foundation
- Block
- Parking
- Driveway, Garage Door Opener, Other
- Parking Features
- Driveway, Garage Door Opener, Other
- Garage
- 4 Car Garage
- Garage Spaces
- 4
- Garage Features
- Driveway, Garage Door Opener, Other
- Elementary School
- Belleview-Santos Elem. School
- Middle School
- Belleview Middle School
- High School
- Belleview High School
Listing courtesy of RE/MAX ALLSTARS REALTY. 352-484-0155
Mortgage Calculator
StellarMLS is the source of this information via Internet Data Exchange Program. All listing information is deemed reliable but not guaranteed and should be independently verified through personal inspection by appropriate professionals. Listings displayed on this website may be subject to prior sale or removal from sale. Availability of any listing should always be independently verified. Listing information is provided for consumer personal, non-commercial use, solely to identify potential properties for potential purchase. All other use is strictly prohibited and may violate relevant federal and state law. Data last updated on