632 Winifred Way, Lady Lake, FL 32162
- $510,000
- 3
- BD
- 2
- BA
- 2,207
- SqFt




- List Price
- $510,000
- Status
- ACTIVE
- Days on Market
- 1
- MLS#
- G5117271
- Subtype
- Residential
- Style
- One Story
- Year Built
- 2004
- Bedrooms
- 3
- Bathrooms
- 2
- Full Baths
- 2
- Living Area
- 2,207
- Lot Size
- 10,522
- Acres
- 0.24
- Subdivision
- The Villages
- MLS Area Major
- Lady Lake/The Villages
Property Description
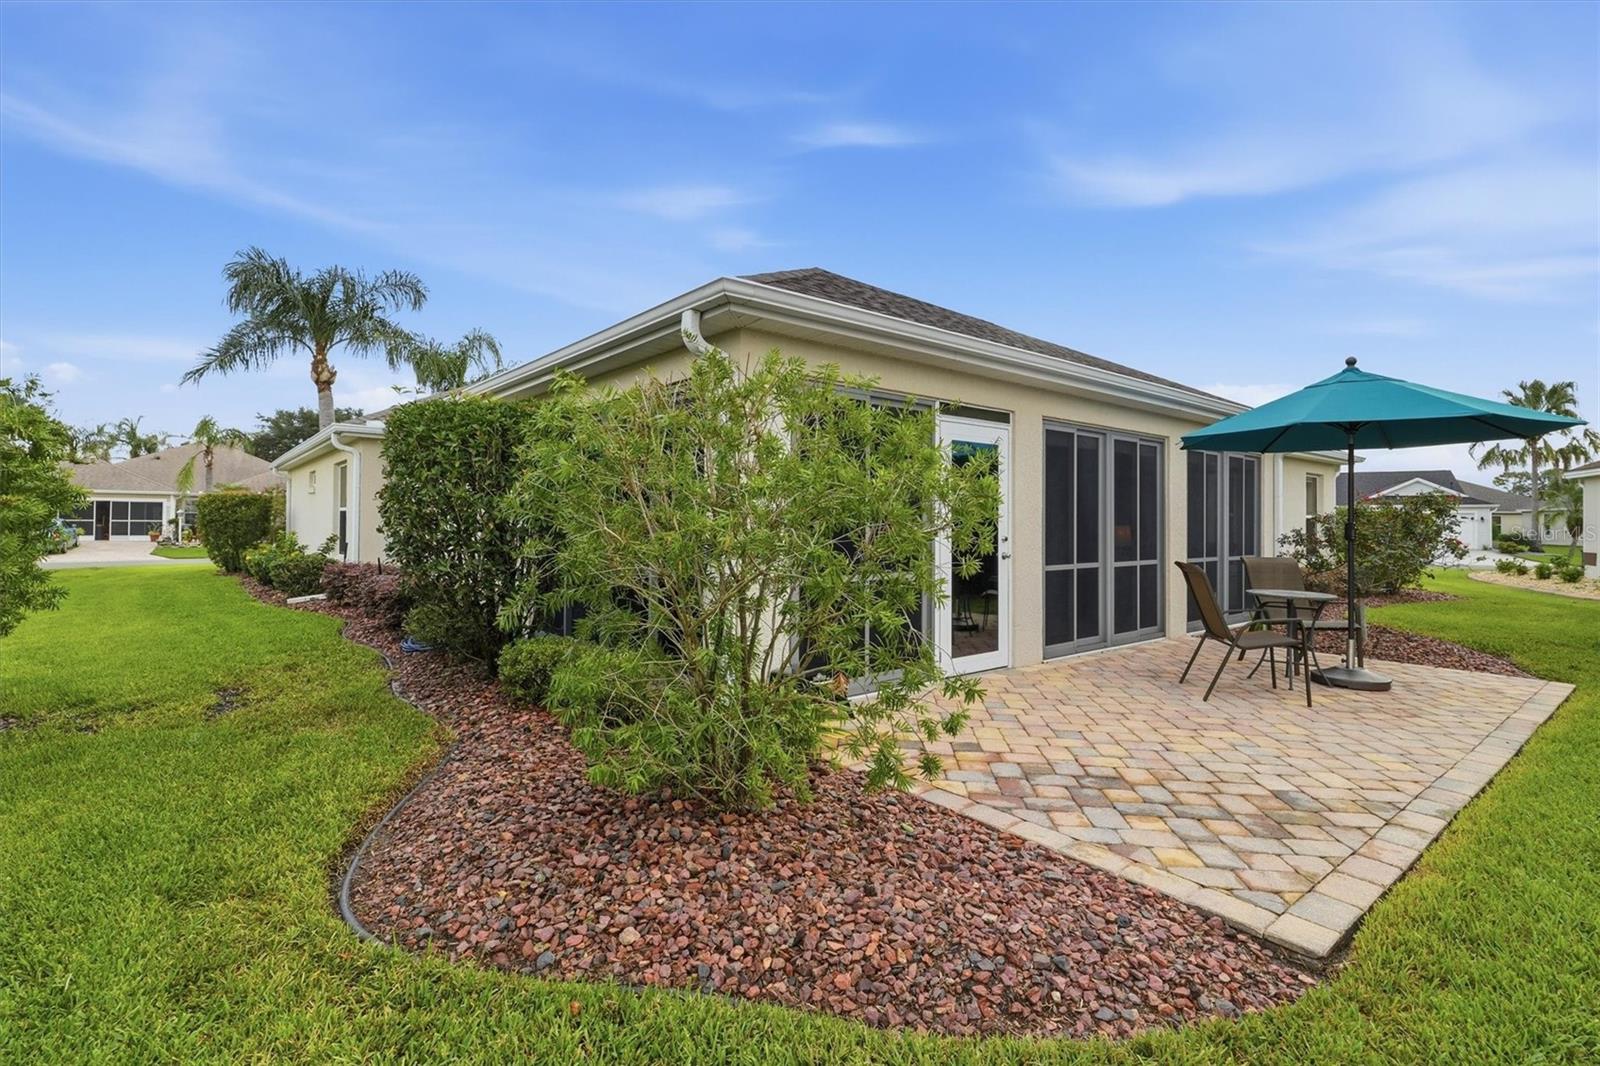
Virtually Staged. Welcome to a beautifully Furnished Gardenia Model well maintained 3-bedroom, 2-bath home in the Village of Winifred offering a rare combination of space, privacy, and convenience. The 4-year-old roof means one less thing to worry about, and this one is truly move-in ready. Inside you'll find a bright, open layout with a spacious living room, dining area, and a kitchen featuring oak cabinetry. The true highlight is the enclosed lanai under A/C, extra living space you'll enjoy year-round, rain or shine. Out back, the privacy wall creates a peaceful retreat and makes it easy to fence the yard for pets, with plenty of room to add a POOL for the full Florida lifestyle. Parking is covered with a two-car garage plus a separate golf cart garage, a must-have in The Villages. Tucked on a desirable corner lot just minutes from Lake Sumter Landing, with its shops, restaurants, and nightly entertainment. Residents enjoy over 2,600 clubs and activities, golf, pickleball, and recreation centers, all covered by the community amenities fee
Additional Information
- Amenities
- Fence Restrictions, Golf Course, Pickleball Court(s), Pool, Racquetball, Recreation Facilities, Shuffleboard Court, Trail(s)
- Interior Features
- Cathedral Ceiling(s), Ceiling Fans(s), Living Room/Dining Room Combo
- Exterior Features
- Garden, Lighting, Private Yard
- Location
- Corner Lot
- Community Features
- Association Recreation - Owned, Clubhouse, Community Mailbox, Deed Restrictions, Dog Park, Fitness Center, Golf Carts OK, Golf, Pool, Racquetball, Restaurant, Sidewalks, Special Community Restrictions, Tennis Court(s), Golf Community
- Property Description
- One Story
- Zoning
- X
- Appliances
- Dishwasher, Dryer, Electric Water Heater, Microwave, Range, Refrigerator, Washer
- Heating
- Central
- Air Conditioning
- Central Air
- Exterior Construction
- Block, Concrete
- Exterior Features
- Garden, Lighting, Private Yard
- Levels
- One
- Roof
- Shingle
- Foundation
- Block, Concrete Perimeter
- Pool
- Yes
- Parking
- Golf Cart Garage
- Parking Features
- Golf Cart Garage
- Garage
- 3 Car Garage, Golf Cart Garage
- Garage Spaces
- 3
- Garage Features
- Golf Cart Garage
Listing courtesy of SOUNDINGS, LLC. 352-698-6655
Mortgage Calculator
StellarMLS is the source of this information via Internet Data Exchange Program. All listing information is deemed reliable but not guaranteed and should be independently verified through personal inspection by appropriate professionals. Listings displayed on this website may be subject to prior sale or removal from sale. Availability of any listing should always be independently verified. Listing information is provided for consumer personal, non-commercial use, solely to identify potential properties for potential purchase. All other use is strictly prohibited and may violate relevant federal and state law. Data last updated on