Share this with your friends


+1(614)983-3277
Coldwell Banker Realty
3513 Pine Top Drive, Valrico, FL 33594
- $420,000
- 3
- BD
- 2
- BA
- 1,934
- SqFt




- List Price
- $420,000
- Status
- ACTIVE
- MLS#
- TB8544640
- Bedrooms
- 3
- Bathrooms
- 2
- Full Baths
- 2
- Living Area
- 1,934
- Lot Size (Acres)
- 0.18
- Style
- One Story
- Year Built
- 2002
Property Description
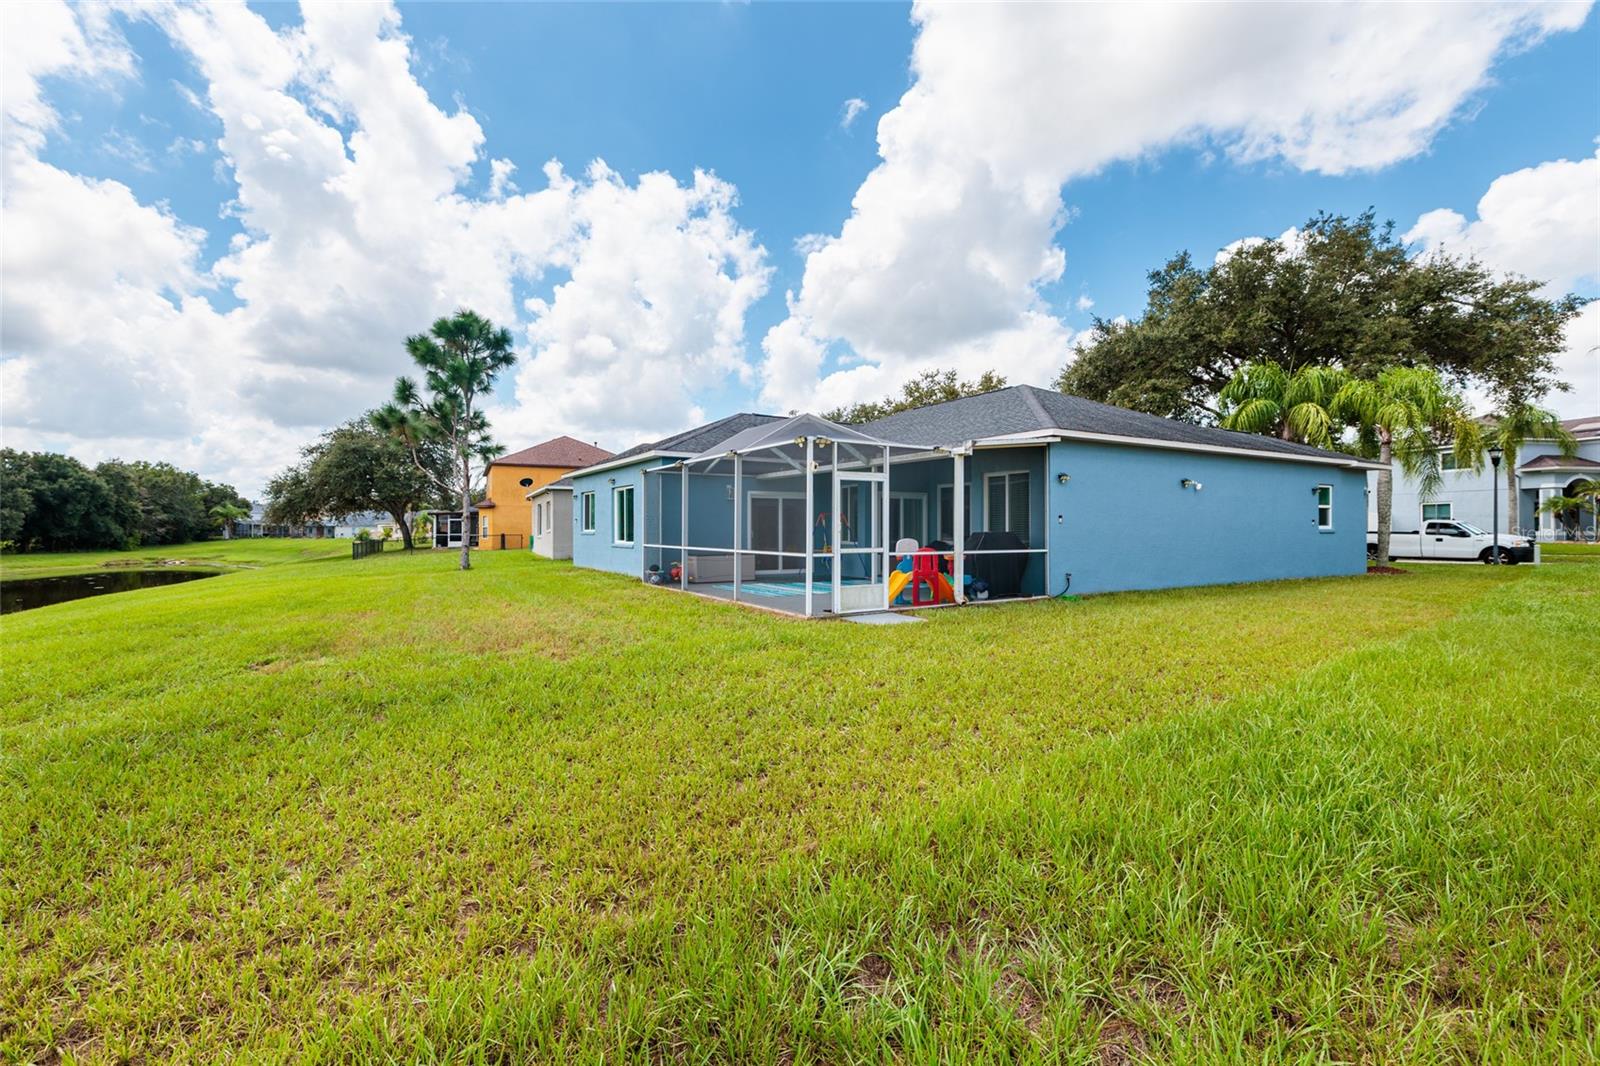
Welcome to this exceptional Valrico residence in the sought-after Somerset community, where thoughtful updates, beautiful natural surroundings, and an impressive collection of community amenities come together to create a truly special place to call home. From the moment you arrive, you'll appreciate the pride of ownership and inviting setting this property offers. Inside, the split-bedroom floor plan provides an ideal balance of privacy and functionality, with the spacious primary suite thoughtfully separated from the additional bedrooms. The primary retreat offers a peaceful escape with a generous bedroom, dual-sink bathroom vanity, and luxurious jetted tub—the perfect place to unwind at the end of the day. One of the home's most captivating features is the wooded view from the screened-in porch. Backing to an area where no future construction is planned, this picturesque natural backdrop provides a wonderful sense of privacy and a view you can enjoy for years to come. Imagine starting your morning with a cup of coffee outdoors or winding down in the evening as the sun sets across the sky. Whether you're entertaining guests or simply enjoying a quiet moment at home, this outdoor living space is sure to become a favorite. The home has been exceptionally well cared for and thoughtfully updated over the years. Improvements include a 50-year shingle roof installed in 2020, A/C replaced in 2018, double-pane windows and sliding glass doors installed in 2023, hurricane shutters added in 2019, exterior painted in 2023, new microwave and oven in 2024, new carpet in 2024, and whole-attic insulation installed in 2026. An additional standout feature is the backup battery power system, providing added peace of mind and backup power during storm-related outages. The home is also equipped with Ring security cameras and a Ring doorbell camera, providing exterior coverage around the front, sides, and rear of the property. The Somerset community adds another layer of appeal, offering amenities designed to make everyday life more enjoyable. Residents have access to a community pool, basketball and volleyball courts, neighborhood park, and dog park, creating inviting spaces for recreation and relaxation. The HOA is actively involved in maintaining the community and keeping properties looking their best, while neighborhood patrol provides an added presence throughout the community. Location is equally appealing. Situated in Valrico just beyond the busiest areas of Brandon, this home offers convenient access to everyday conveniences and major roadways while maintaining the comfortable feel of an established residential community. Enjoy being close to everything you need while coming home to a neighborhood where the pace feels a little more relaxed. A peaceful wooded backdrop, beautiful sunsets, an impressive list of updates, and the amenities of Somerset come together to offer a home that is as enjoyable to live in as it is inviting to come home to.
Additional Information
- Area
- Valrico
- Interior Features
- Ceiling Fans(s), Living Room/Dining Room Combo, Primary Bedroom Main Floor, Split Bedroom, Thermostat, Walk-In Closet(s)
- Exterior Features
- Hurricane Shutters, Sidewalk
- Garage Spaces
- 2
Listing courtesy of BROPHY REAL ESTATE. 727-463-9522
How much is your home worth?
...get instant property value now!
Mortgage Calculator
StellarMLS is the source of this information via Internet Data Exchange Program. All listing information is deemed reliable but not guaranteed and should be independently verified through personal inspection by appropriate professionals. Listings displayed on this website may be subject to prior sale or removal from sale. Availability of any listing should always be independently verified. Listing information is provided for consumer personal, non-commercial use, solely to identify potential properties for potential purchase. All other use is strictly prohibited and may violate relevant federal and state law. Data last updated on