10207 Count Fleet Drive, Sun City Center, FL 33573
- $375,000
- 5
- BD
- 3
- BA
- 2,635
- SqFt



- List Price
- $375,000
- Status
- ACTIVE
- Days on Market
- 2
- MLS#
- TB8544626
- Subtype
- Residential
- Short Sale
- Yes
- Style
- Two Story
- Architectural Style
- Contemporary
- Year Built
- 2016
- Bedrooms
- 5
- Bathrooms
- 3
- Full Baths
- 2
- Half Baths
- 1
- Living Area
- 2,635
- Lot Size
- 6,027
- Acres
- 0.14
- Subdivision
- Belmont Ph 1b
- MLS Area Major
- Sun City Center / Ruskin
Property Description
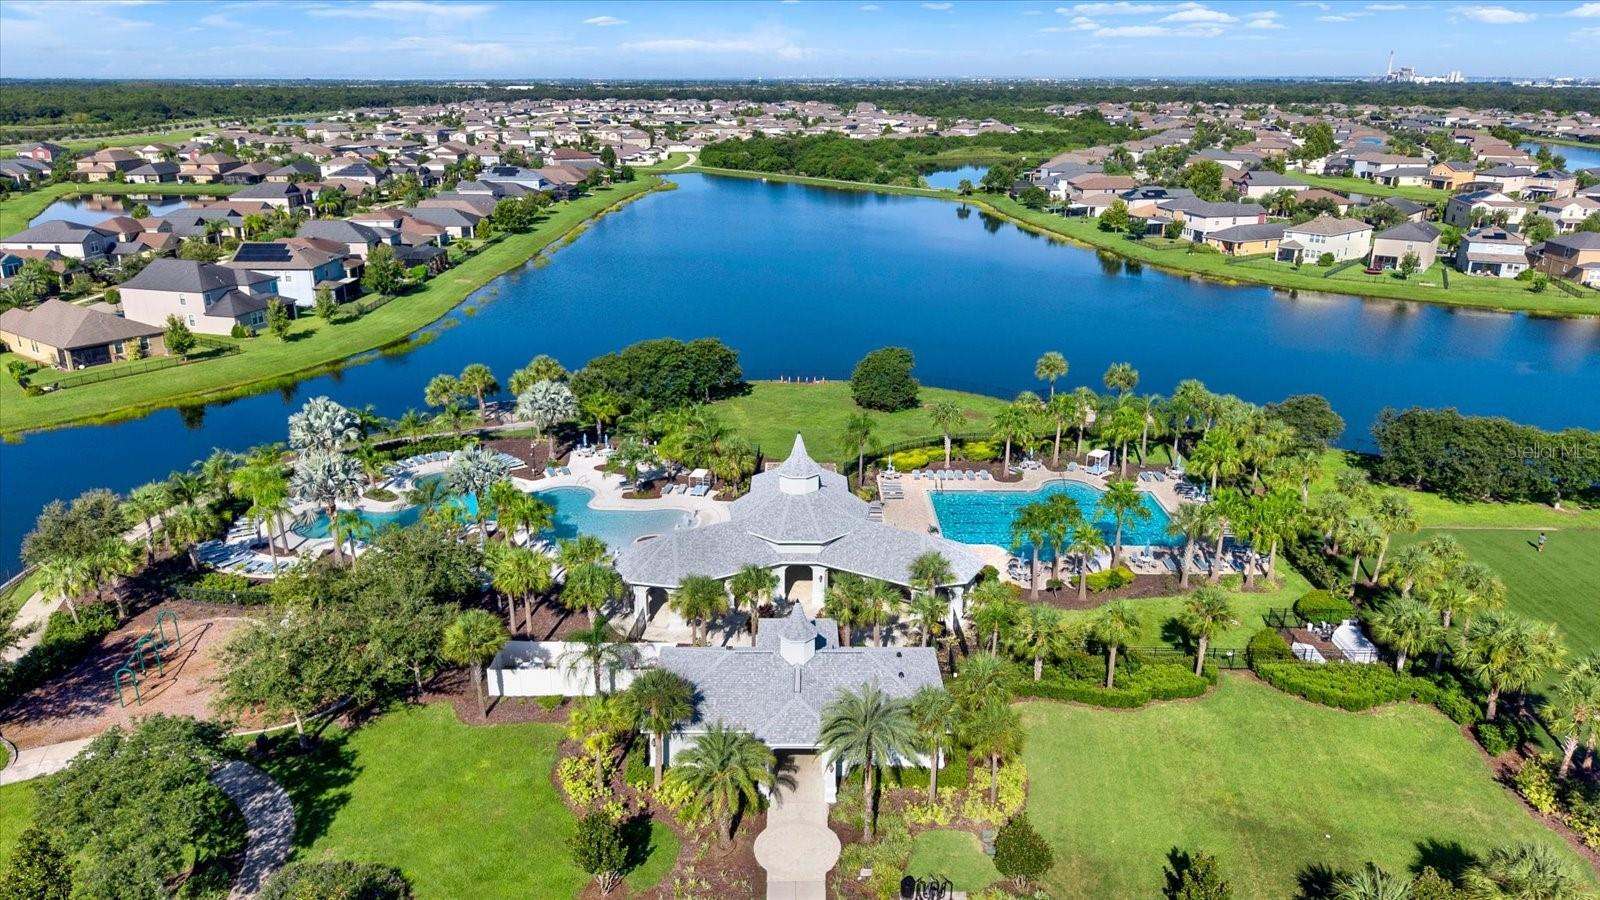
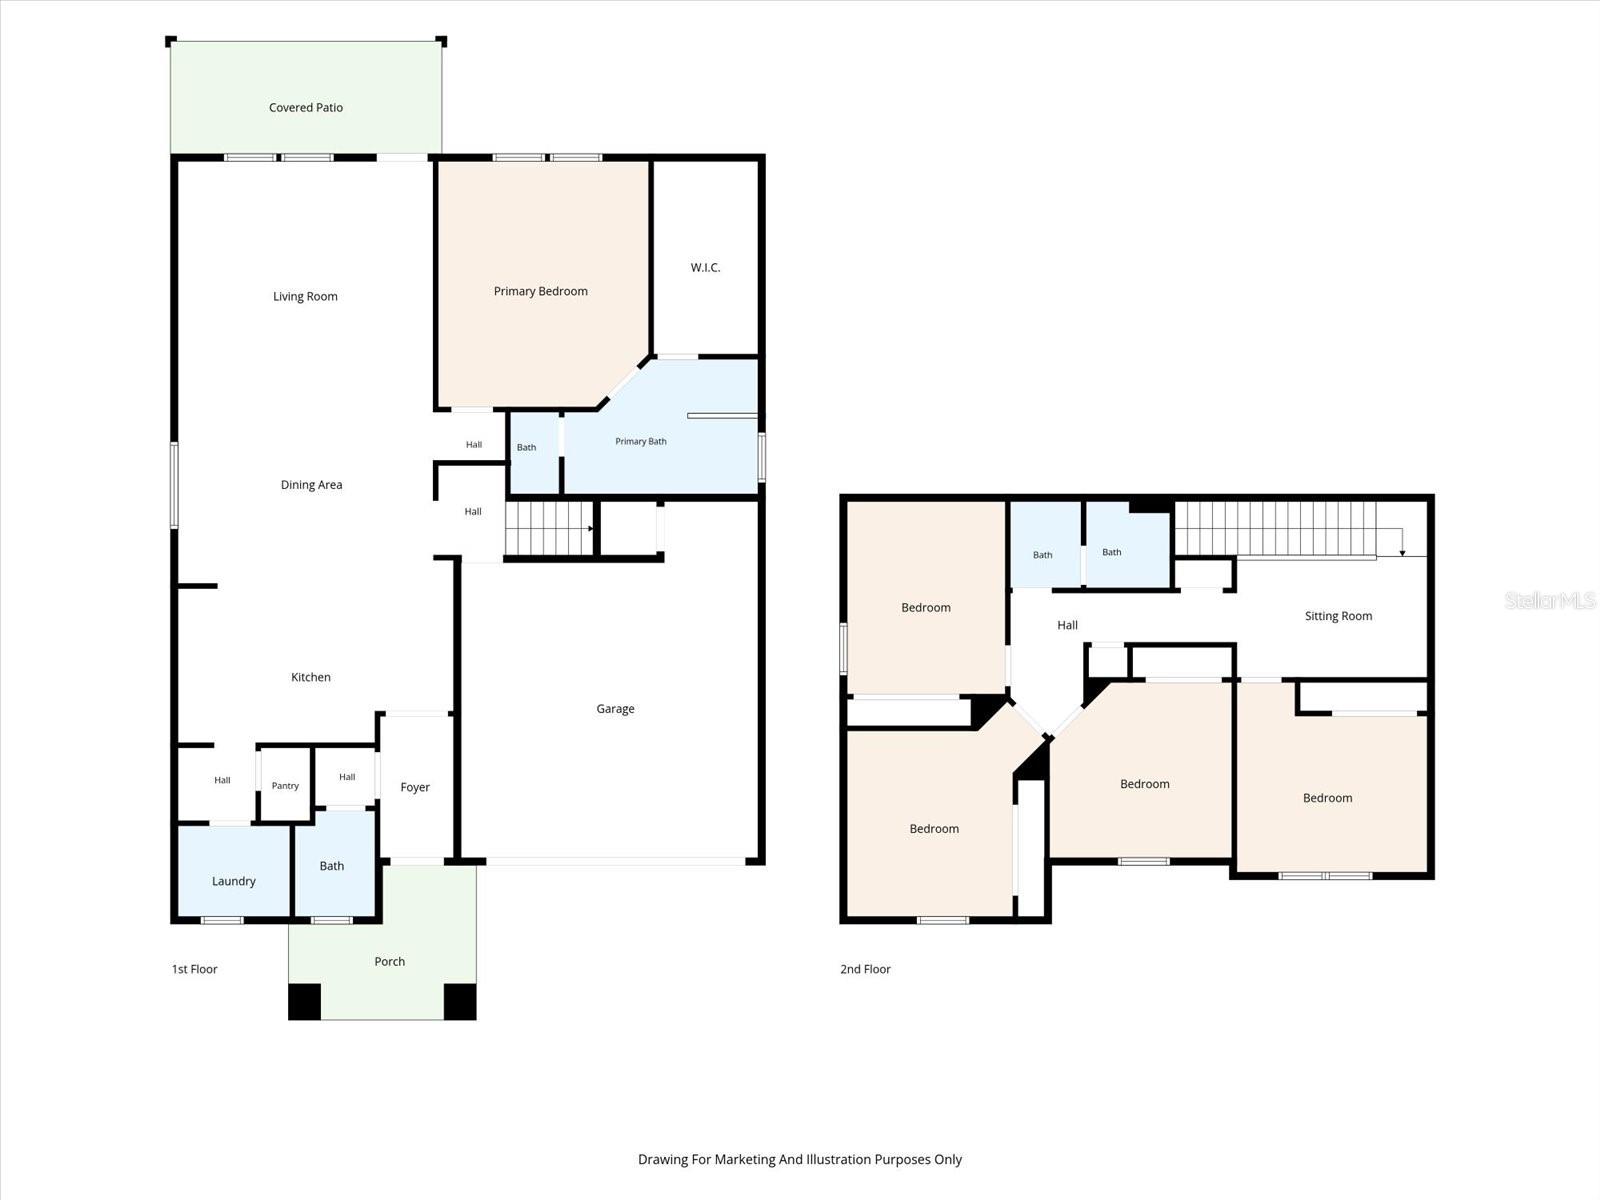
Short Sale. Seller is offering $10,000 toward closing costs or toward paint and carpet replacement. Beautiful 2,635 sq ft Rhode Island floor plan located on a quiet cul de sac with no rear neighbor for added privacy. This spacious home features a first floor master bedroom with a large walk in closet, double sinks, granite garden tub, and separate shower an ideal layout for multigenerational living. The open floor plan includes granite countertops, stainless steel appliances, a walk in pantry, breakfast bar, a convenient drop zone near the garage entry, and a split bedroom design for enhanced privacy. The second floor loft provides flexible additional living space. Exterior features include an irrigation system, private back patio, rain gutters, and a two car garage. Washer, dryer, water softener, and energy efficient features are included. USDA eligible. This community offers low HOA and CDD fees, making it an excellent value. Amenities include two pools, basketball and tennis courts, clubhouse, playground, dog park, walking trails, and deed restricted living. Located near downtown Tampa, Gulf beaches, MacDill AFB, Brandon, and major commuter routes. Great schools nearby.
Additional Information
- Amenities
- Basketball Court, Clubhouse, Park, Playground, Pool, Tennis Court(s), Trail(s)
- Interior Features
- Ceiling Fans(s), Dry Bar, Eat-in Kitchen, Kitchen/Family Room Combo, Open Floorplan, Primary Bedroom Main Floor, Split Bedroom, Stone Counters, Walk-In Closet(s)
- Exterior Features
- Other
- Taxes
- $2,212
- HOA Fee
- $120
- HOA Freqency
- Annually
- Financing
- Cash, Conventional, FHA, USDA Loan, VA Loan
- Community Features
- Clubhouse, Deed Restrictions, Dog Park, Park, Playground, Pool, Sidewalks, Tennis Court(s)
- Property Description
- Two Story
- Zoning
- PD
- Appliances
- Dishwasher, Disposal, Dryer, Electric Water Heater, Refrigerator, Washer, Water Softener
- Heating
- Central
- Air Conditioning
- Central Air
- Exterior Construction
- Block, Stucco
- Exterior Features
- Other
- Levels
- Two
- Roof
- Shingle
- Foundation
- Slab
- Pool
- Yes
- Parking
- Driveway
- Parking Features
- Driveway
- Garage
- 2 Car Garage
- Garage Spaces
- 2
- Garage Features
- Driveway
- Elementary School
- Doby Elementary-Hb
- Middle School
- Eisenhower-Hb
- High School
- East Bay-HB
- View
- Trees/Woods
Listing courtesy of CENTURY 21 BEGGINS ENTERPRISES. 813-658-2121
Mortgage Calculator
StellarMLS is the source of this information via Internet Data Exchange Program. All listing information is deemed reliable but not guaranteed and should be independently verified through personal inspection by appropriate professionals. Listings displayed on this website may be subject to prior sale or removal from sale. Availability of any listing should always be independently verified. Listing information is provided for consumer personal, non-commercial use, solely to identify potential properties for potential purchase. All other use is strictly prohibited and may violate relevant federal and state law. Data last updated on