5585 Sw 85th Avenue Road, Ocala, FL 34481
- $399,000
- 3
- BD
- 2
- BA
- 1,663
- SqFt







- List Price
- $399,000
- Status
- ACTIVE
- Days on Market
- 2
- MLS#
- OM731493
- Subtype
- Residential
- Style
- One Story
- Architectural Style
- Contemporary
- Year Built
- 2023
- Bedrooms
- 3
- Bathrooms
- 2
- Full Baths
- 2
- Living Area
- 1,663
- Lot Size
- 6,534
- Acres
- 0.15
- Subdivision
- Stone Creek Sundance
- MLS Area Major
- Ocala
Property Description
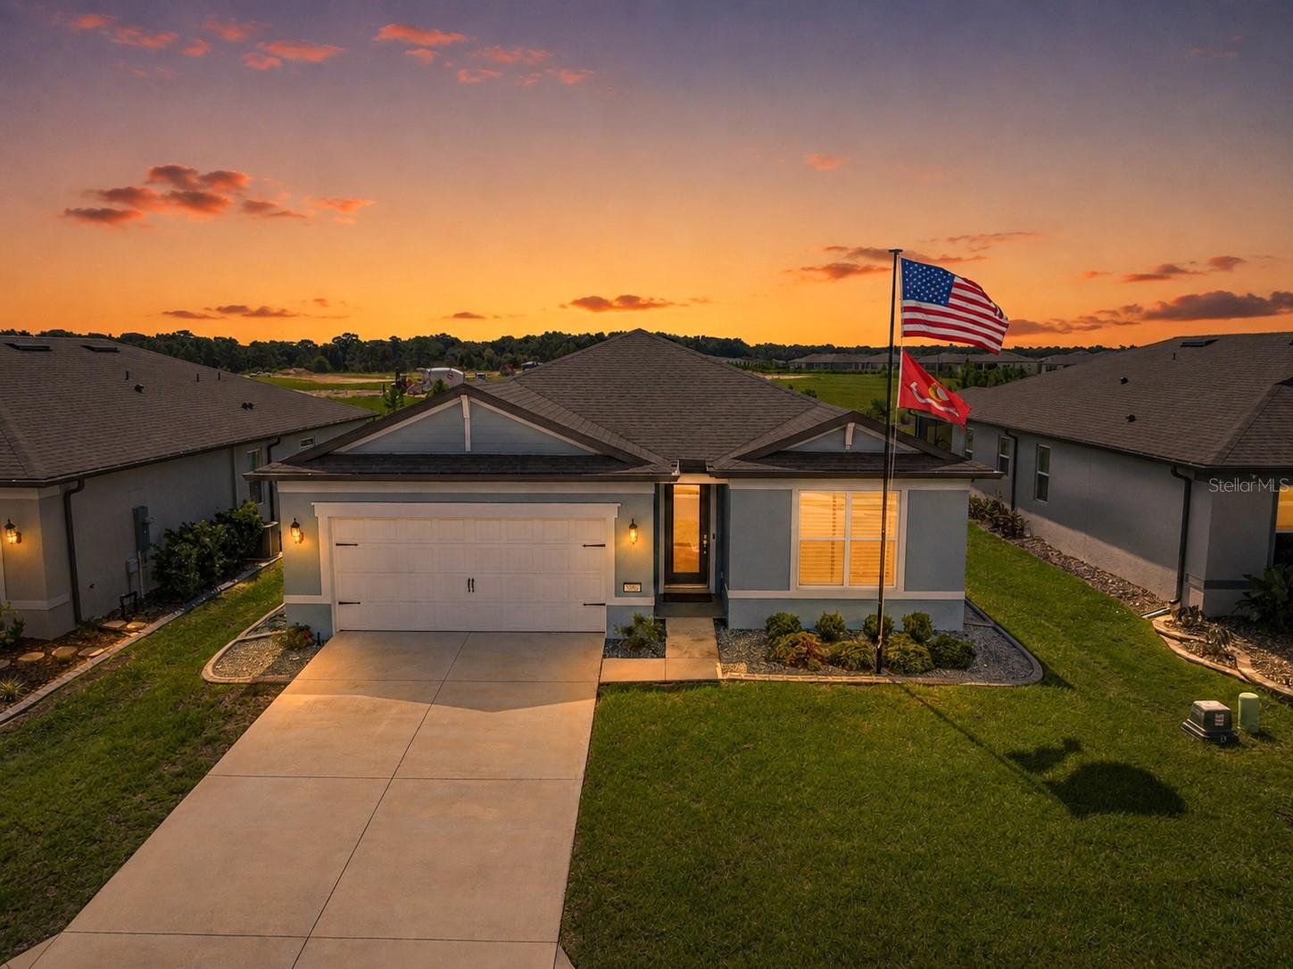
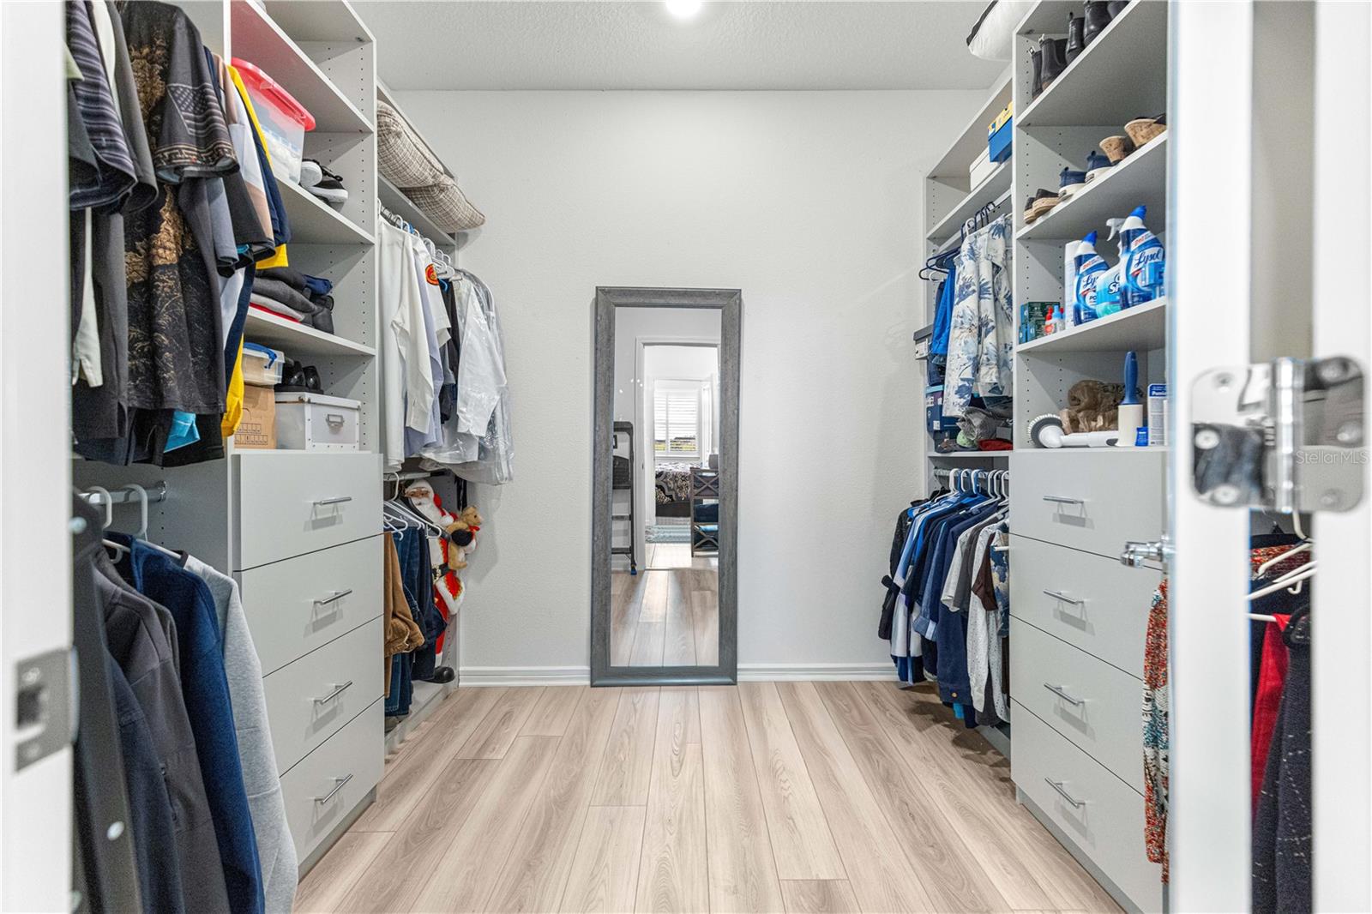
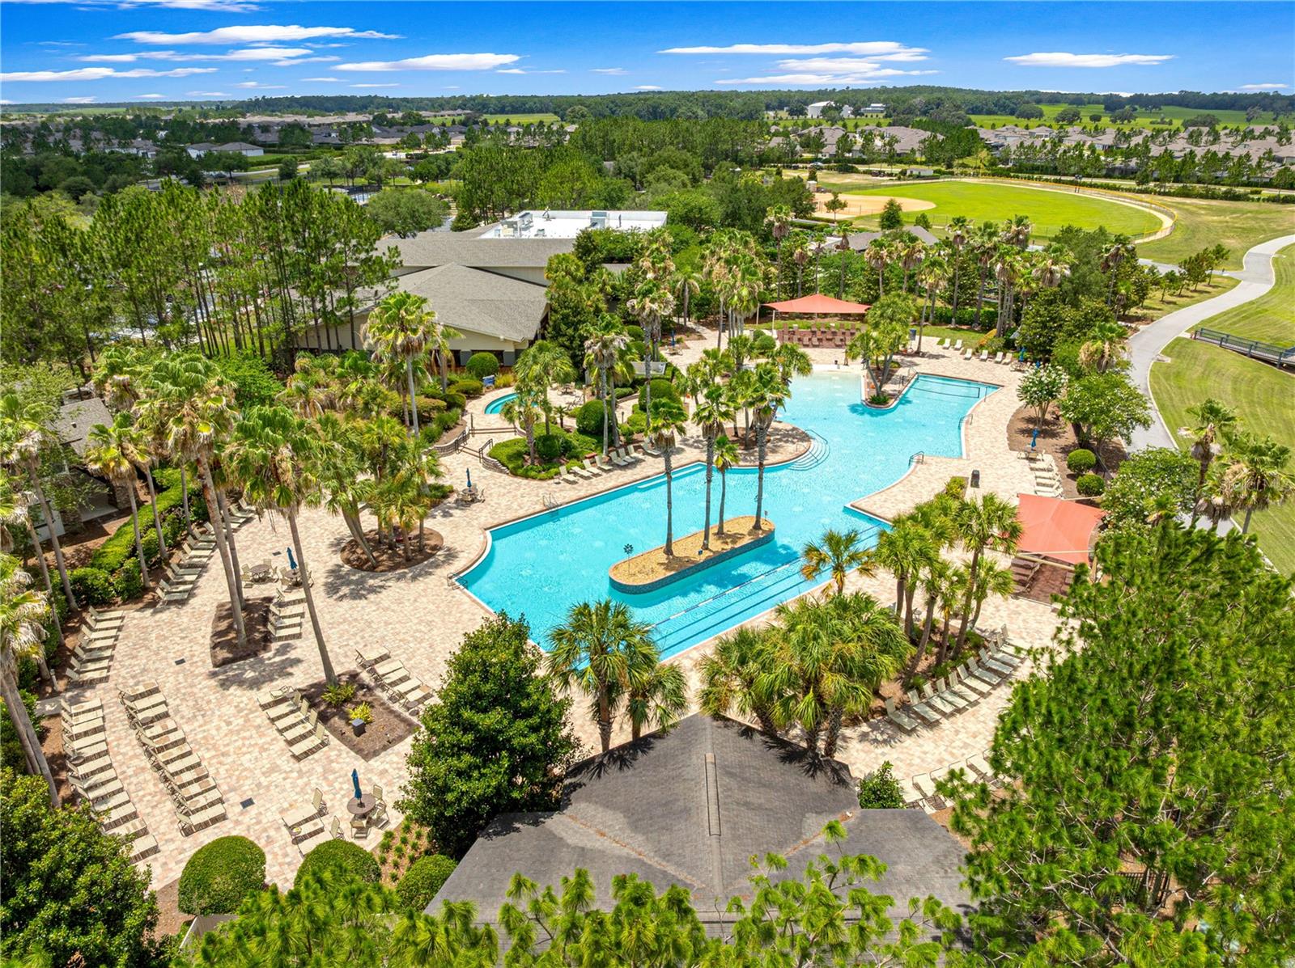
Welcome to 5585 SW 85th Ave Rd, a beautifully upgraded 2023-built Cresswind model offering 3 bedrooms, 2 bathrooms, 1,663 sq. ft. of living space, and a 2-car garage. From the moment you arrive, this home feels fresh and welcoming. A new front lawn, decorative stone landscaping, and freshly painted exterior in 2026 create attractive curb appeal and set the tone for what awaits inside. Step through the front door into a bright, comfortable home designed for easy Florida living. New laminate flooring flows throughout?no carpet anywhere! Accent walls, window shutters, ceiling fans, closet organizers, and thoughtful finishing touches give the home a polished, move-in-ready feel. The kitchen is ready to become the heart of the home, featuring granite countertops, stainless steel appliances, and a reverse-osmosis drinking water system under the sink. The open layout keeps you connected to the living and dining areas, whether you're preparing a quiet breakfast or entertaining friends and family. Open the sliding doors and extend your living space onto the screened lanai. Picture enjoying your morning coffee here, relaxing with a book in the afternoon, or sharing an evening meal with friends while enjoying the Florida weather. The primary suite provides a comfortable private retreat with organized closet storage and an updated en-suite bath. The original tub has been replaced with a walk-in shower enclosure, along with an updated faucet and 19-inch comfort-height toilet. A separate office area with added shelving provides valuable space for a home office, hobbies, reading, or displaying your favorite collections. Practical upgrades include a whole-house water softener, vertical blinds at the sliding doors, a front-door shade, closet organizers throughout, and ceiling fans. Even the 2-car garage has been improved with a protective floor coating and added attic storage with staircase access. And the lifestyle extends well beyond the front door. Located in Stone Creek by Del Webb, one of Ocala?s sought-after 55+ communities, you'll have the opportunity to enjoy an active Florida lifestyle surrounded by recreation, activities, neighbors, and opportunities to stay connected.
Additional Information
- Amenities
- Clubhouse, Fitness Center, Gated, Golf Course, Pool, Sauna, Shuffleboard Court, Spa/Hot Tub, Tennis Court(s), Trail(s)
- Interior Features
- Ceiling Fans(s), High Ceilings, Open Floorplan, Primary Bedroom Main Floor, Smart Home, Walk-In Closet(s)
- Exterior Features
- Lighting, Rain Gutters, Sidewalk
- HOA Fee
- $305
- HOA Freqency
- Monthly
- Financing
- Cash, Conventional, FHA, USDA Loan, VA Loan
- Community Features
- Buyer Approval Required, Clubhouse, Community Mailbox, Deed Restrictions, Fitness Center, Gated Community - Guard, Golf Carts OK, Golf, Pool, Restaurant, Tennis Court(s), Golf Community
- Property Description
- One Story
- Zoning
- PUD
- Appliances
- Dishwasher, Dryer, Refrigerator, Washer, Water Filtration System, Water Softener
- Heating
- Electric, Heat Pump
- Air Conditioning
- Central Air
- Exterior Construction
- Concrete, Stucco
- Exterior Features
- Lighting, Rain Gutters, Sidewalk
- Stories
- 1
- Levels
- One
- Roof
- Shingle
- Foundation
- Slab
- Pool
- Yes
- Parking
- Garage Door Opener
- Parking Features
- Garage Door Opener
- Garage
- 2 Car Garage
- Garage Spaces
- 2
- Garage Features
- Garage Door Opener
- View
- Garden
Listing courtesy of RE/MAX FOXFIRE - HWY200/103 S. 352-479-0123
Mortgage Calculator
StellarMLS is the source of this information via Internet Data Exchange Program. All listing information is deemed reliable but not guaranteed and should be independently verified through personal inspection by appropriate professionals. Listings displayed on this website may be subject to prior sale or removal from sale. Availability of any listing should always be independently verified. Listing information is provided for consumer personal, non-commercial use, solely to identify potential properties for potential purchase. All other use is strictly prohibited and may violate relevant federal and state law. Data last updated on