7224 Big Cedar Alley, Groveland, FL 34736
- $375,000
- 4
- BD
- 3
- BA
- 1,852
- SqFt




- List Price
- $375,000
- Status
- ACTIVE
- Days on Market
- 1
- MLS#
- TB8544588
- Subtype
- Residential
- Style
- Two Story
- Architectural Style
- Contemporary
- Year Built
- 2025
- Bedrooms
- 4
- Bathrooms
- 3
- Full Baths
- 2
- Half Baths
- 1
- Living Area
- 1,852
- Lot Size
- 6,052
- Acres
- 0.14
- Subdivision
- Cypress Bluff-Ph 1
- MLS Area Major
- Groveland
Property Description
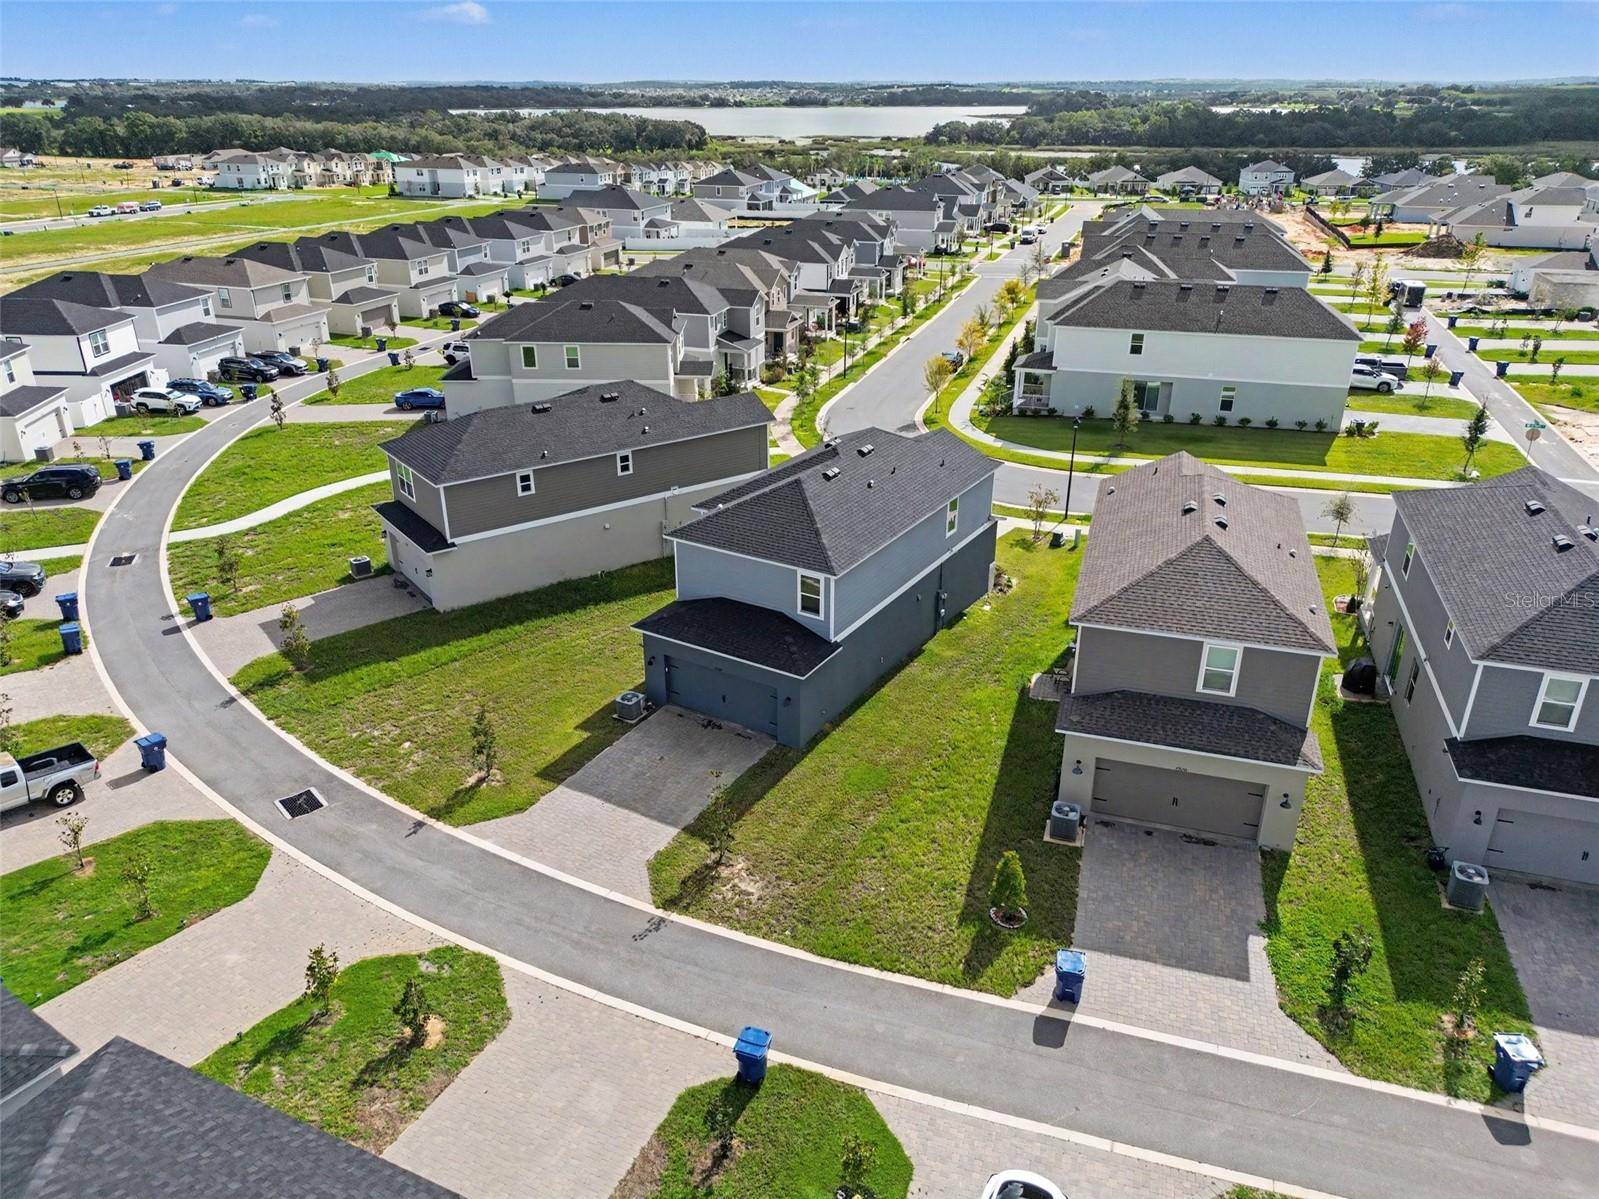
Discover this spacious two-story home in Cypress Bluff, built in 2025 and move-in ready with upgrades, without the wait for new construction. This beautifully designed 4-bedroom, 2.5-bath home features soaring 9'4" ceilings and an open-concept layout with a large family room, dining area, and modern kitchen. The kitchen offers upgraded 42-inch wood cabinets, granite countertops, a center island, and a walk-in pantry. The first floor also includes a guest bathroom and an adjacent dedicated laundry room. Upstairs, the oversized primary suite features a private bathroom with a dual-sink vanity, large walk-in shower, and expansive walk-in closet. The second floor provides additional flexible living space, perfect for a guest room or home office. The home is fully wired for a security system and includes upgraded low-voltage wiring to support future network, entertainment, and security needs. The dining area opens to a charming side paver porch, perfect for outdoor living and entertaining. Cypress Bluff offers convenient access to the Florida Turnpike, with major shopping and restaurants just a short drive away. This home was designed for modern living with comfort, convenience, and efficiency in mind.
Additional Information
- Amenities
- Park, Playground, Pool, Trail(s)
- Interior Features
- Ceiling Fans(s), High Ceilings, Living Room/Dining Room Combo, Open Floorplan, PrimaryBedroom Upstairs, Solid Wood Cabinets, Stone Counters, Thermostat, Walk-In Closet(s)
- Exterior Features
- Sidewalk
- Taxes
- $2,538
- HOA Fee
- $11
- HOA Freqency
- Monthly
- Financing
- Cash, Conventional, FHA, VA Loan
- Community Features
- Clubhouse, Deed Restrictions, Park, Playground, Pool, Sidewalks, Street Lights
- Property Description
- Two Story
- Zoning
- PUD
- Appliances
- Dishwasher, Disposal, Dryer, Electric Water Heater, Exhaust Fan, Microwave, Range, Refrigerator, Washer
- Heating
- Central
- Air Conditioning
- Central Air
- Exterior Construction
- Block, Stucco
- Exterior Features
- Sidewalk
- Levels
- Two
- Roof
- Shingle
- Foundation
- Slab
- Pool
- Yes
- Parking
- Driveway, Garage Door Opener, Garage Faces Rear
- Parking Features
- Driveway, Garage Door Opener, Garage Faces Rear
- Garage
- 2 Car Garage
- Garage Spaces
- 2
- Garage Features
- Driveway, Garage Door Opener, Garage Faces Rear
- Elementary School
- Groveland Elem
- Middle School
- Gray Middle
- High School
- South Lake High
Listing courtesy of REALTY ONE GROUP ADVANTAGE. 813-909-0909
Mortgage Calculator
StellarMLS is the source of this information via Internet Data Exchange Program. All listing information is deemed reliable but not guaranteed and should be independently verified through personal inspection by appropriate professionals. Listings displayed on this website may be subject to prior sale or removal from sale. Availability of any listing should always be independently verified. Listing information is provided for consumer personal, non-commercial use, solely to identify potential properties for potential purchase. All other use is strictly prohibited and may violate relevant federal and state law. Data last updated on