5429 Stoneybrook Lane Unit 102, East Bradenton, FL 34203
- $275,000
- 2
- BD
- 2
- BA
- 1,352
- SqFt








- List Price
- $275,000
- Status
- ACTIVE
- Days on Market
- 5
- MLS#
- A4704753
- Subtype
- Residential
- Style
- One Story, Attached
- Year Built
- 2000
- Bedrooms
- 2
- Bathrooms
- 2
- Full Baths
- 2
- Living Area
- 1,352
- Subdivision
- Fairway Gardens At Tara
- Building Name
- Fairway Gardens
- MLS Area Major
- Bradenton/Braden River/Lakewood Rch
Property Description
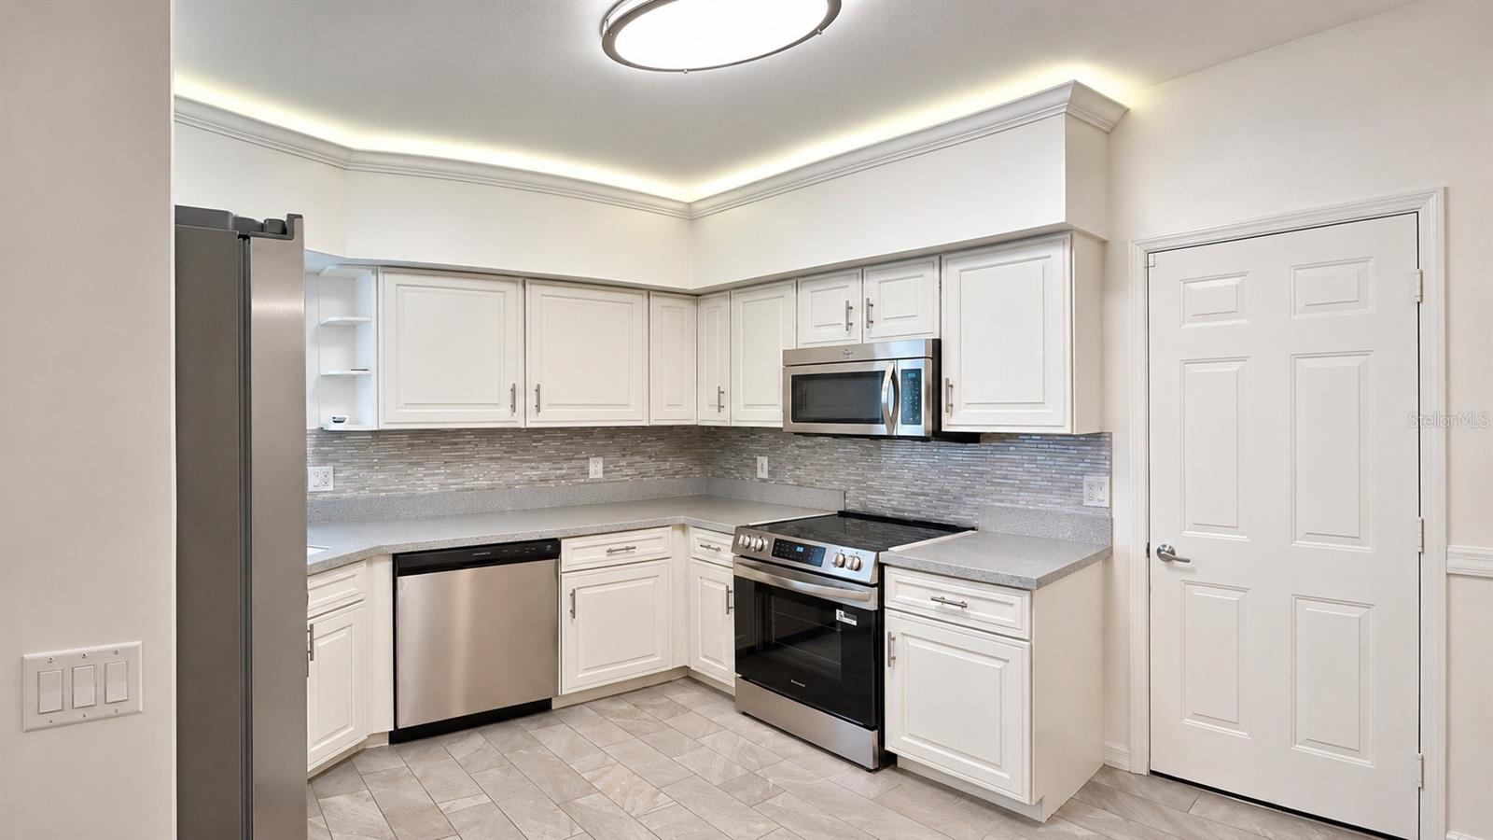
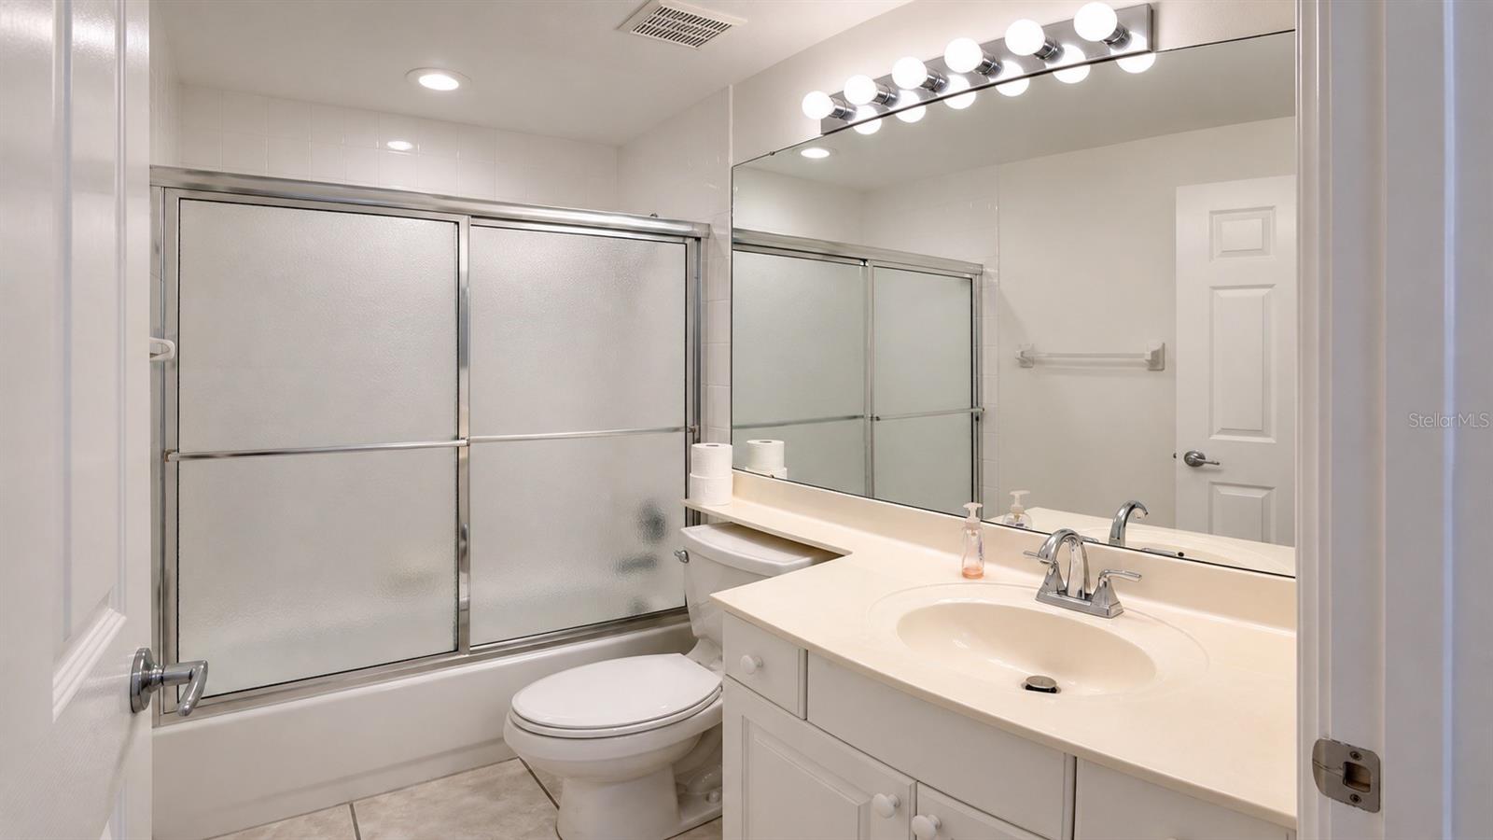
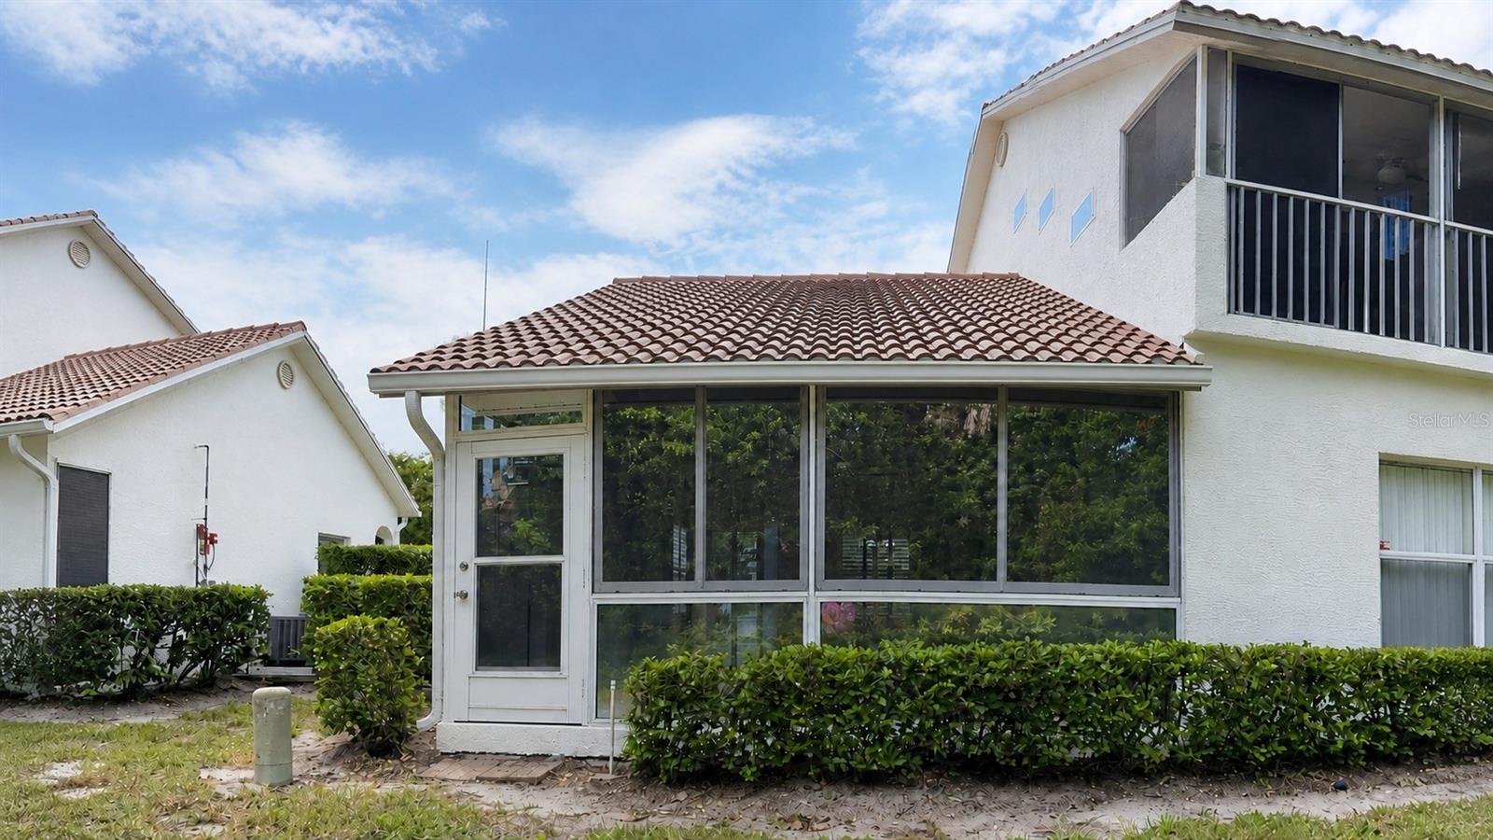
Welcome to carefree Florida living in this beautifully updated, move-in-ready condo in Fairway Gardens at Tara! This spacious two-bedroom, two-bath residence offers 1,352 square feet of comfortable living space and an attached one-car garage. The remodeled kitchen shines with stylish finishes and brand-new appliances, including a refrigerator, range and dishwasher. Also features above cabinet LED lighting, Easy-care bamboo laminate flooring flows throughout the main living areas, while the enclosed lanai with tinted glass windows provides the perfect place to relax and enjoy peaceful preserve views year-round. Additional highlights include a new roof and fresh exterior paint completed in 2026. Enjoy the community’s heated pool and an exceptionally convenient location near I-75, shopping, dining, medical facilities and the spectacular Gulf Coast beaches. Fresh, inviting and ready for its next owner, this is the Florida lifestyle you’ve been waiting for!
Additional Information
- Interior Features
- Cathedral Ceiling(s), Ceiling Fans(s), Eat-in Kitchen, Primary Bedroom Main Floor, Solid Surface Counters, Vaulted Ceiling(s), Walk-In Closet(s)
- Exterior Features
- Private Entrance
- HOA Fee
- $1,171
- HOA Freqency
- Annually
- Monthly Condo Fee
- 358
- Condo Fees
- $1073
- Condo Fees Term
- Quarterly
- Pets Allowed
- Yes
- Pets
- Yes
- Building Name
- Fairway Gardens
- Financing
- Cash, Conventional
- Location
- Landscaped, Near Golf Course, Sidewalk, Paved
- Community Features
- Community Mailbox, Pool, No Deed Restriction
- Property Description
- One Story, Attached
- Zoning
- PDRWPEWPE
- Appliances
- Dishwasher, Disposal, Dryer, Microwave, Range, Refrigerator, Washer
- Heating
- Central
- Air Conditioning
- Central Air
- Exterior Construction
- Block, Stucco
- Exterior Features
- Private Entrance
- Stories
- 1
- Levels
- One
- Roof
- Tile
- Foundation
- Slab
- Pool
- Yes
- Parking
- Garage Door Opener
- Parking Features
- Garage Door Opener
- Garage
- 1 Car Garage
- Garage Spaces
- 1
- Garage Features
- Garage Door Opener
- Elementary School
- Tara Elementary
- Middle School
- Braden River Middle
- High School
- Braden River High
- View
- Trees/Woods
Listing courtesy of COLDWELL BANKER REALTY. 941-907-1033
Mortgage Calculator
StellarMLS is the source of this information via Internet Data Exchange Program. All listing information is deemed reliable but not guaranteed and should be independently verified through personal inspection by appropriate professionals. Listings displayed on this website may be subject to prior sale or removal from sale. Availability of any listing should always be independently verified. Listing information is provided for consumer personal, non-commercial use, solely to identify potential properties for potential purchase. All other use is strictly prohibited and may violate relevant federal and state law. Data last updated on