3271 Zoratoa Avenue, North Port, FL 34286
- $399,900
- 3
- BD
- 2
- BA
- 1,750
- SqFt










- List Price
- $399,900
- Status
- ACTIVE
- Days on Market
- 0
- MLS#
- A4704737
- Subtype
- Residential
- Style
- One Story
- New Construction
- Yes
- Year Built
- 2026
- Bedrooms
- 3
- Bathrooms
- 2
- Full Baths
- 2
- Living Area
- 1,750
- Lot Size
- 10,000
- Acres
- 0.23
- Subdivision
- Port Charlotte Sub
- MLS Area Major
- North Port/Venice
Property Description
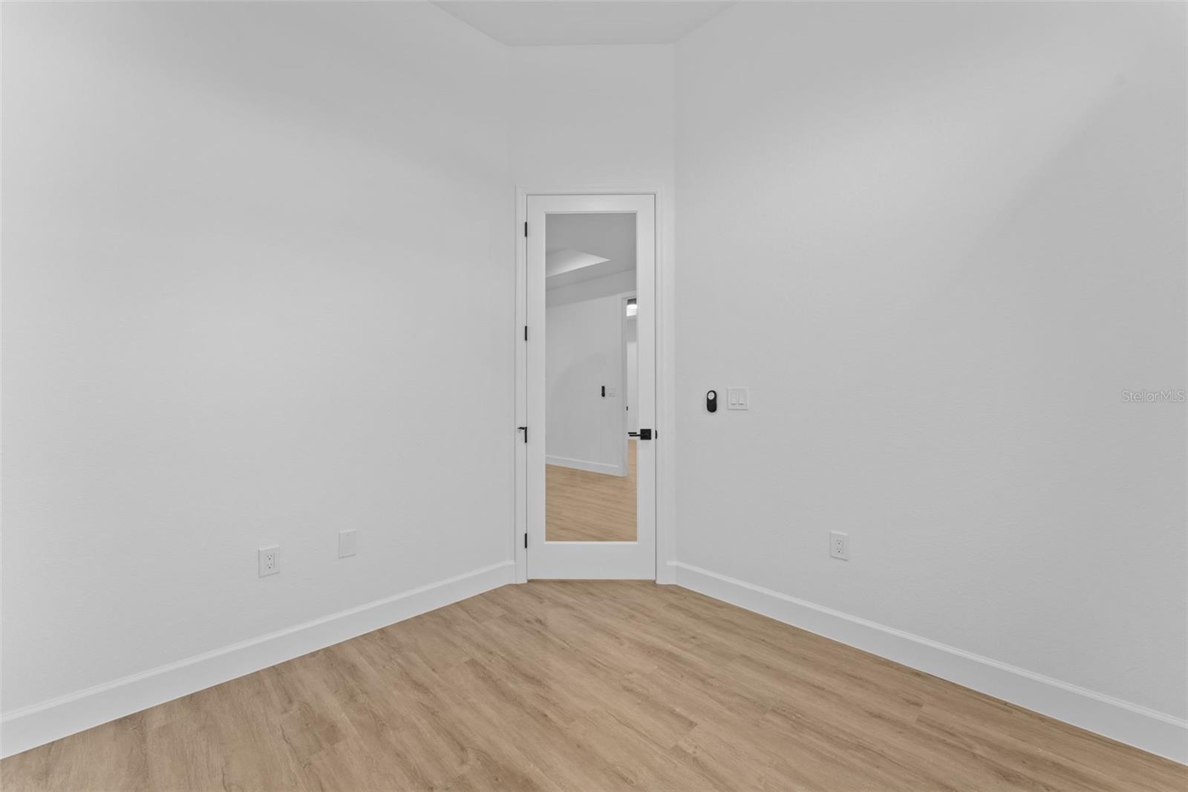
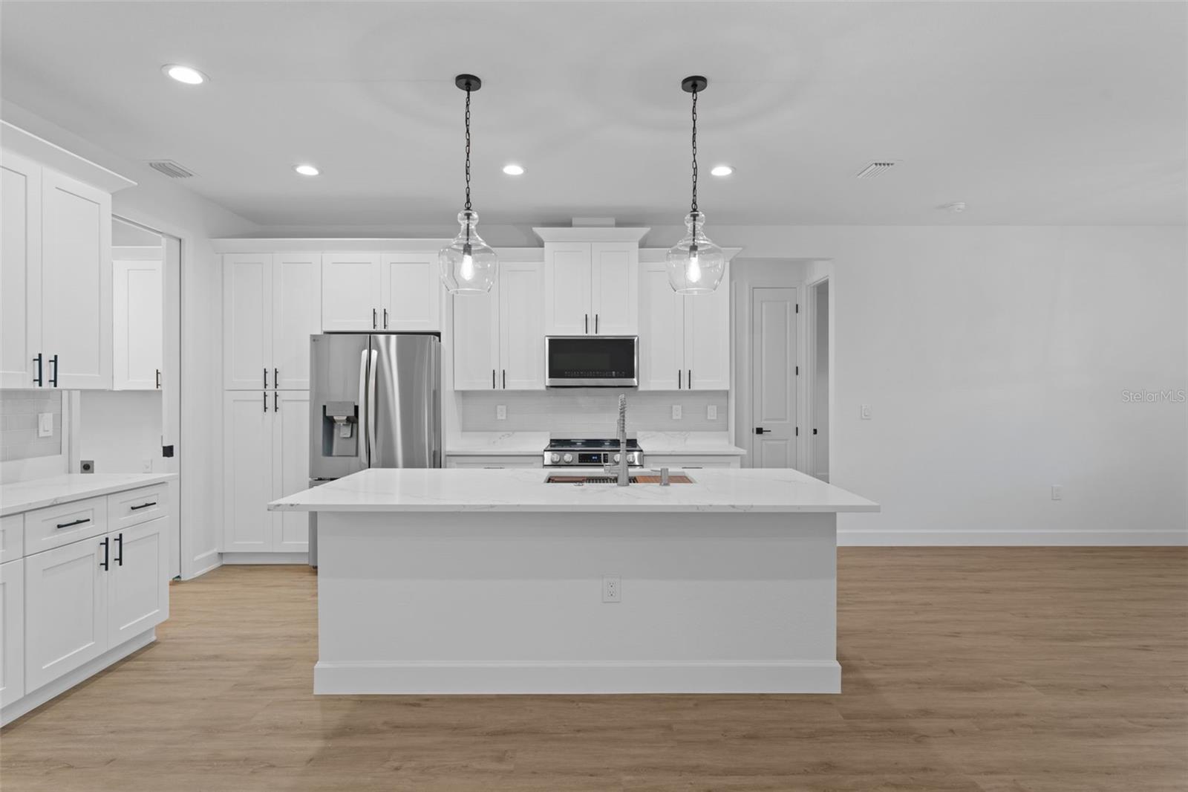
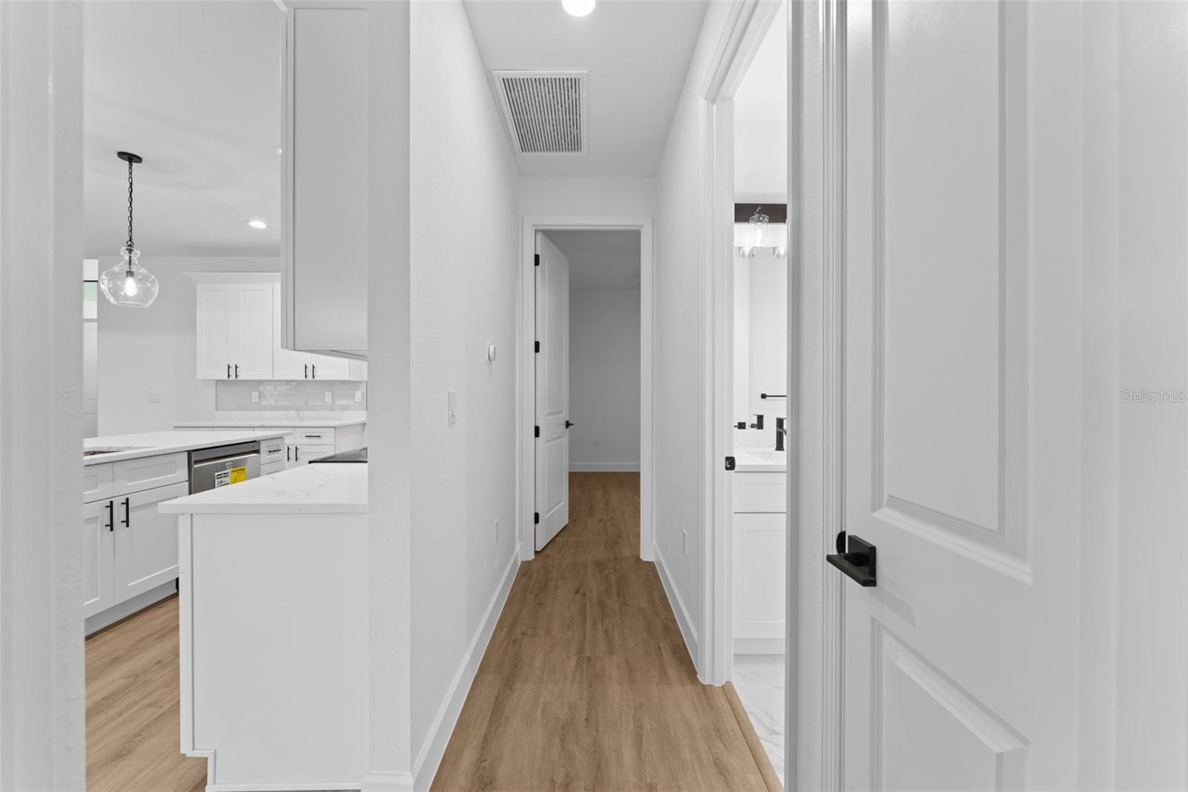
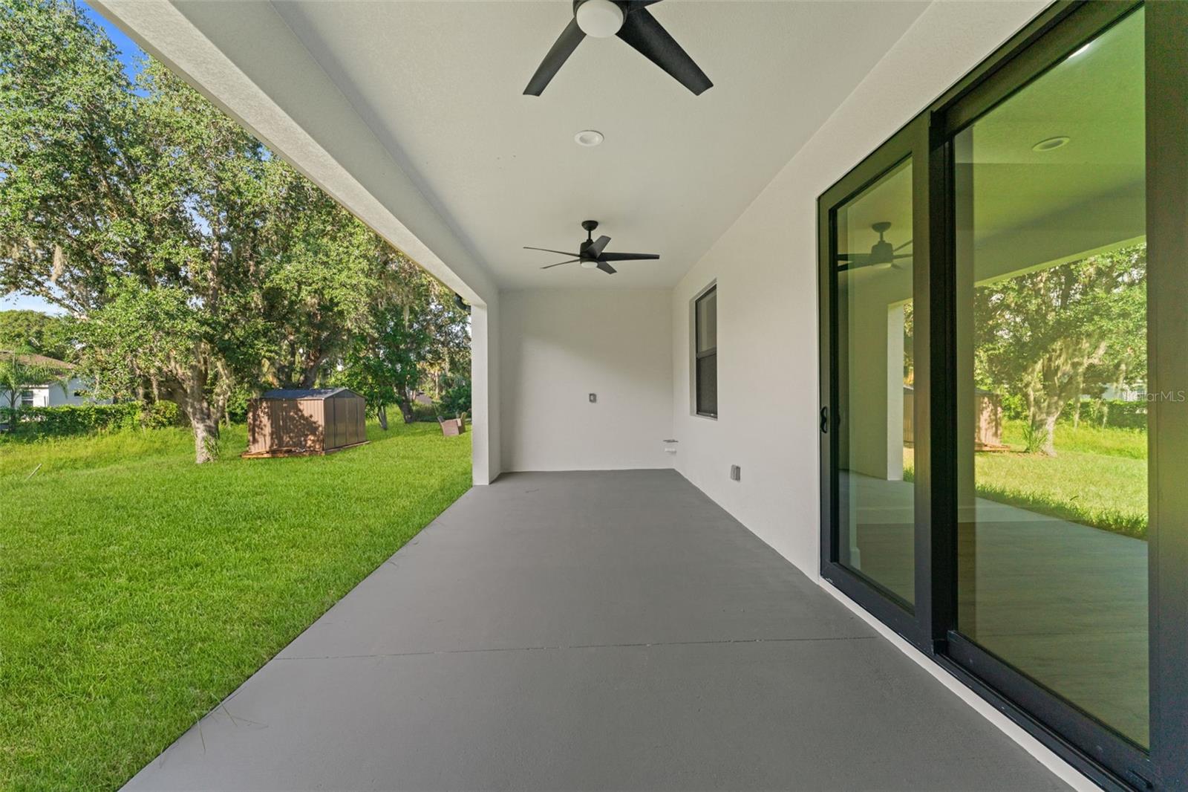
MOVE-IN READY NEW CONSTRUCTION This home features an rare GREEN BELT lot offering unmatched flexibility offering rare one the kind of space which allows for Room for the Pool, Room for the Boat, Room for the RV. Room to Breathe etc.. Rare oversized lot offering unmatched flexibility — entertain, expand, and enjoy the Florida outdoor lifestyle. Also features full hurricane- IMPACT DOORS and WINDOWS, an extended oversized garage, and a spacious covered lanai already pre-plumbed for your future outdoor kitchen. Offering 3 bedrooms, 2 bathrooms, plus a flexible den that can easily function as a 4th bedroom, office, or additional living space, the layout is designed for modern living. As you step inside, you’re welcomed by soaring tray ceilings and expansive 3 panel sliding glass doors that seamlessly connect the interior to the oversized lanai and private backyard — creating an exceptional indoor-outdoor living experience. At the center of the home is a beautifully appointed chef’s kitchen featuring an impressive 8-foot quartz island, upgraded LG stainless steel appliances, abundant cabinetry, and a spacious breakfast nook — perfect for entertaining or everyday comfort. The primary suite is a private retreat complete with tray ceilings, a generous walk-in closet, and a spa-inspired bathroom showcasing dual vanities, oversized walk-in shower with glass enclosures, and an expanded layout designed for convenience and relaxation. Premium Upgrades Include: Full hurricane-impact windows and doors upgraded landscaping Large covered lanai pre-plumbed for outdoor kitchen Extended oversized garage ideal for larger vehicles or trucks Recessed A/C system in garage for climate-controlled storage Luxury LVP flooring throughout Glass French doors in the den Laundry room with built-in cabinetry Upgraded elongated toilets and Moen Genta fixtures Nest WiFi smart thermostat for remote climate control, NON Flood Zone lot for added peace of mind.
Additional Information
- Interior Features
- Ceiling Fans(s), Coffered Ceiling(s), Eat-in Kitchen, High Ceilings, Kitchen/Family Room Combo, Living Room/Dining Room Combo, Open Floorplan, Primary Bedroom Main Floor, Solid Surface Counters, Thermostat, Tray Ceiling(s), Walk-In Closet(s)
- Exterior Features
- Lighting, Rain Gutters
- Financing
- Cash, Conventional, FHA, VA Loan
- Community Features
- No Deed Restriction
- Property Description
- One Story
- Zoning
- RSF2
- Appliances
- Convection Oven, Dishwasher, Disposal, Electric Water Heater, Exhaust Fan, Microwave, Refrigerator, Water Softener
- Heating
- Electric
- Air Conditioning
- Central Air
- Exterior Construction
- Block, Stucco
- Exterior Features
- Lighting, Rain Gutters
- Levels
- One
- Roof
- Shingle
- Foundation
- Slab
- Garage
- 2 Car Garage
- Garage Spaces
- 2
Listing courtesy of SAVVY AVENUE, LLC. 888-490-1268
Mortgage Calculator
StellarMLS is the source of this information via Internet Data Exchange Program. All listing information is deemed reliable but not guaranteed and should be independently verified through personal inspection by appropriate professionals. Listings displayed on this website may be subject to prior sale or removal from sale. Availability of any listing should always be independently verified. Listing information is provided for consumer personal, non-commercial use, solely to identify potential properties for potential purchase. All other use is strictly prohibited and may violate relevant federal and state law. Data last updated on