Share this with your friends


+1(614)983-3277
Coldwell Banker Realty
4455 Gevalia Drive, Brooksville, FL 34604
- $410,000
- 4
- BD
- 3
- BA
- 2,212
- SqFt










- List Price
- $410,000
- Status
- ACTIVE
- MLS#
- TB8544424
- Bedrooms
- 4
- Bathrooms
- 3
- Full Baths
- 3
- Living Area
- 2,212
- Lot Size (Acres)
- 0.22
- Style
- One Story
- Year Built
- 2006
Property Description
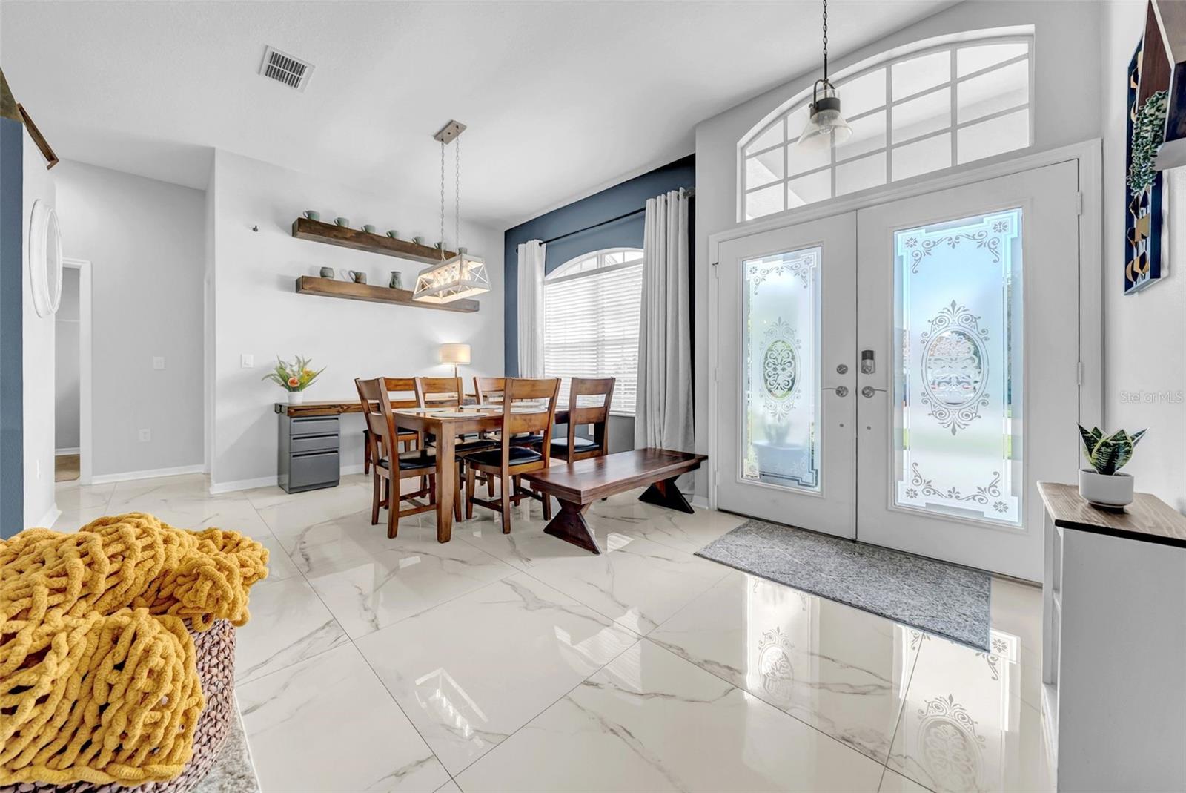
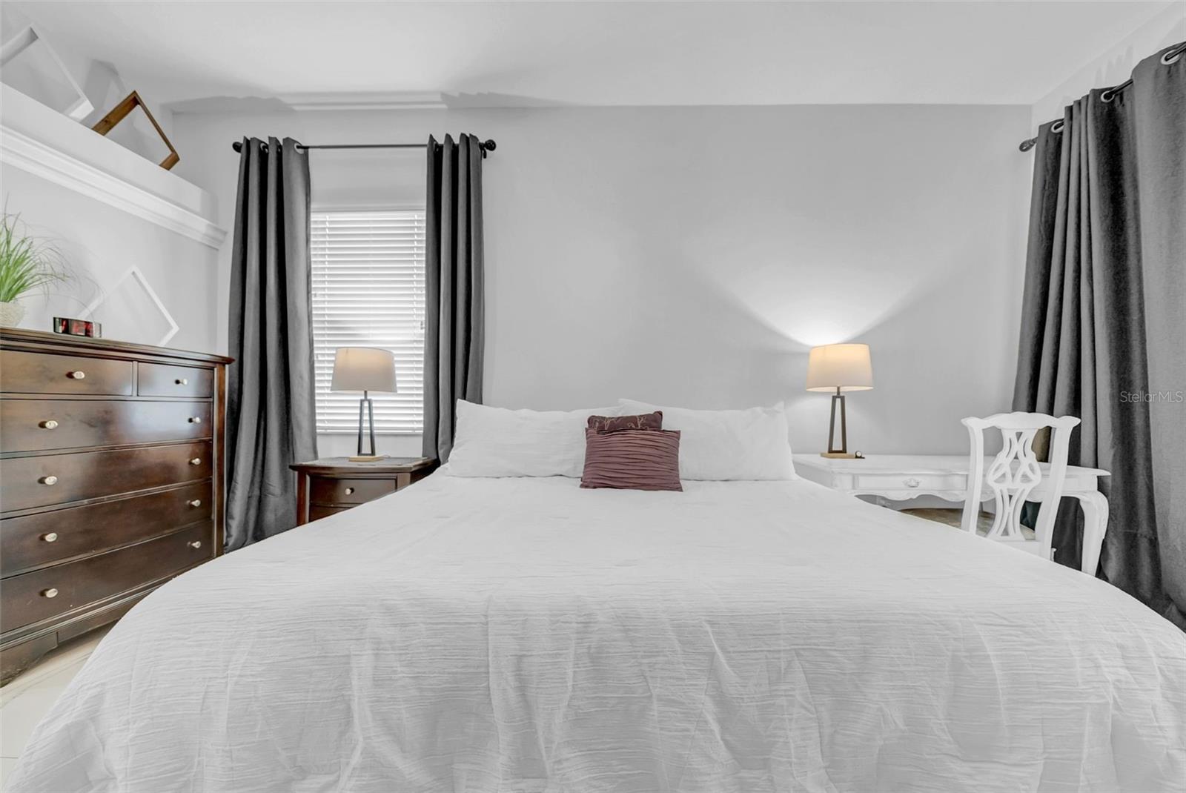
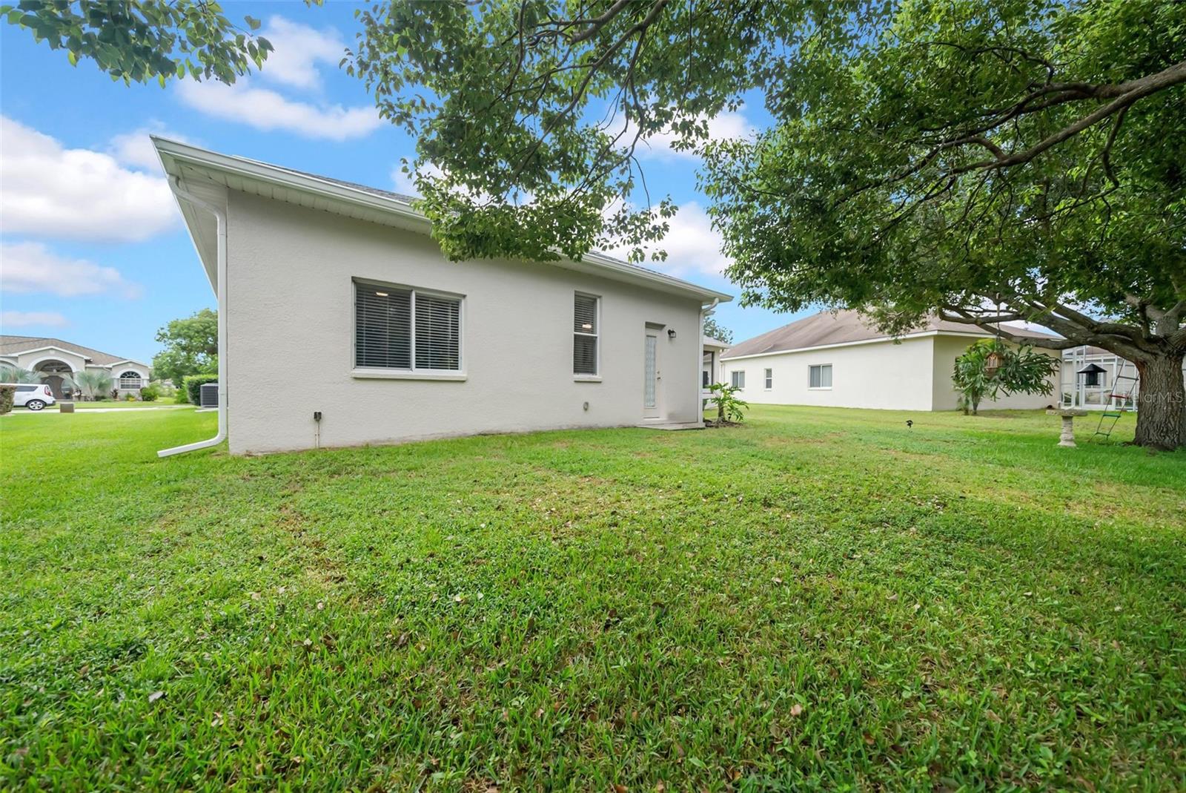
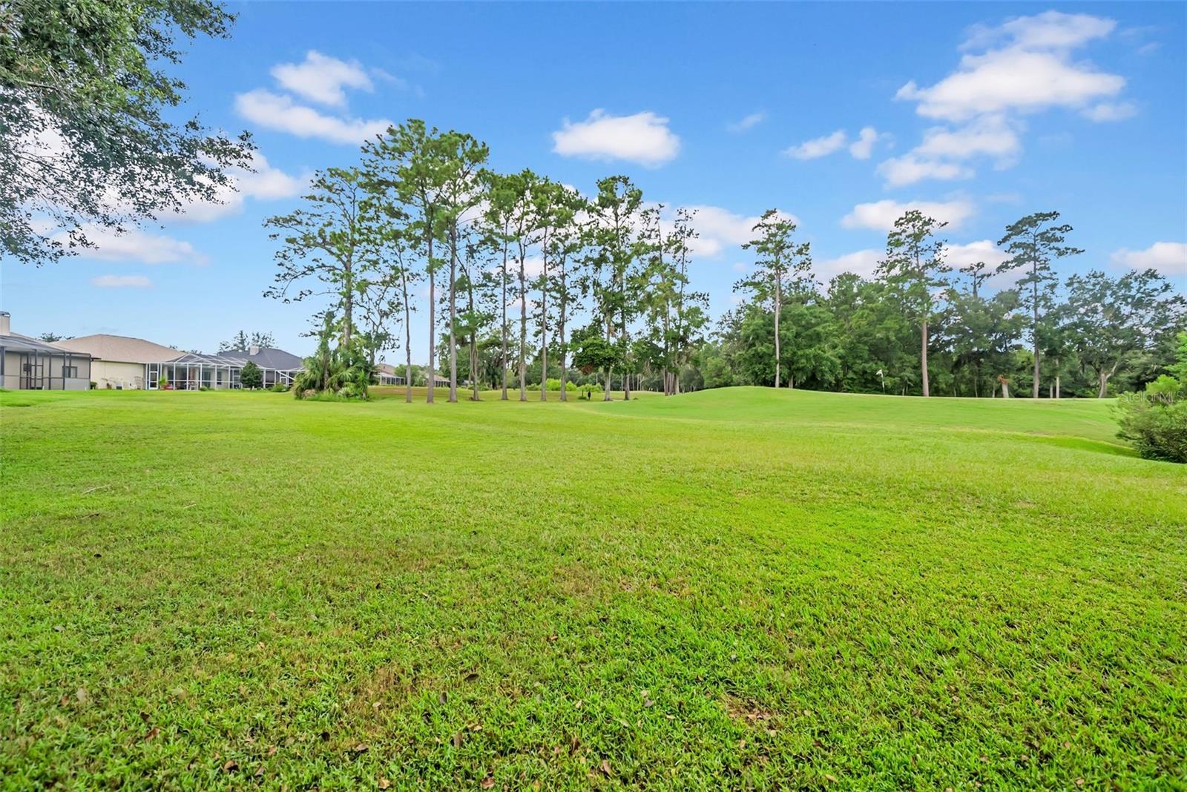
Wake up to golf course views every single morning. This one sits right on the second green in the gated community of Hernando Oaks, and once you walk through the double glass entry doors, you'll understand why homes like this don't come around often. Four bedrooms, three bathrooms, a three car garage, and a layout that actually makes sense for real life. The triple split floor plan gives everyone their own space, which means no one is tripping over each other in the morning. Polished 32x32 porcelain tile runs through the whole home for that clean, no-carpet-in-sight feel buyers are always asking me for. The kitchen has been freshly updated with painted cabinetry, a tiled backsplash, and stainless steel appliances, and it opens right up to a family room with a built in fireplace and sliders that lead straight out to the lanai. That's where you'll want your coffee. Screened, covered, and looking out over the fairway and the third tee, it's the kind of spot that makes you actually want to sit outside. The primary suite is tucked on its own side of the home with two closets and a spa style bath, garden tub, walk in shower, dual sinks, all of it. Bedrooms two and three share a remodeled hall bath near the kitchen, and bedroom four sits at the back with its own remodeled full bath that opens straight to the yard. If a future pool is on your wish list, that setup is already working in your favor. And here's the part that matters just as much as the pretty stuff. This home has been taken care of. New roof in 2023. New HVAC system in 2023. Fresh interior paint, new dishwasher, new light fixtures and ceiling fans, all done in 2023. In 2024, the garage got a new opener, new seals and rollers, and added insulation, plus a smart lock and rear gutters. In 2025, they added a reverse osmosis drinking water system and a new hot water heater. There's also a Rachio smart irrigation system and whole home network wiring already in place. This isn't a house where you move in and start a to-do list. It's already done. Hernando Oaks itself is an eighteen hole, par seventy two golf community, and you're still minutes from everyday errands with easy access to the major roads that make commuting simple. Homes on the second green with this kind of finish don't sit long. If this sounds like it could be your next home, let's get you in to see it in person.
Additional Information
- Area
- Brooksville/Masaryktown/Spring Hill
- Interior Features
- Ceiling Fans(s), Crown Molding, Eat-in Kitchen, Kitchen/Family Room Combo, Living Room/Dining Room Combo, Open Floorplan, Primary Bedroom Main Floor, Solid Surface Counters, Solid Wood Cabinets, Split Bedroom, Stone Counters, Thermostat, Walk-In Closet(s)
- Exterior Features
- Lighting, Sidewalk
- Garage Spaces
- 3
Listing courtesy of DALTON WADE INC. 888-668-8283
How much is your home worth?
...get instant property value now!
Mortgage Calculator
StellarMLS is the source of this information via Internet Data Exchange Program. All listing information is deemed reliable but not guaranteed and should be independently verified through personal inspection by appropriate professionals. Listings displayed on this website may be subject to prior sale or removal from sale. Availability of any listing should always be independently verified. Listing information is provided for consumer personal, non-commercial use, solely to identify potential properties for potential purchase. All other use is strictly prohibited and may violate relevant federal and state law. Data last updated on