Share this with your friends


+1(614)983-3277
Coldwell Banker Realty
4925 Benito Court, Lakewood Ranch, FL 34211
- $1,995,000
- 4
- BD
- 5
- BA
- 3,044
- SqFt




- List Price
- $1,995,000
- Status
- PENDING
- Days on Market
- 3
- MLS#
- A4704715
- Subtype
- Residential
- Style
- One Story
- Year Built
- 2019
- Bedrooms
- 4
- Bathrooms
- 5
- Full Baths
- 4
- Half Baths
- 1
- Living Area
- 3,044
- Lot Size
- 15,085
- Acres
- 0.35
- Subdivision
- Esplanade
- MLS Area Major
- Bradenton/Lakewood Ranch Area
Property Description
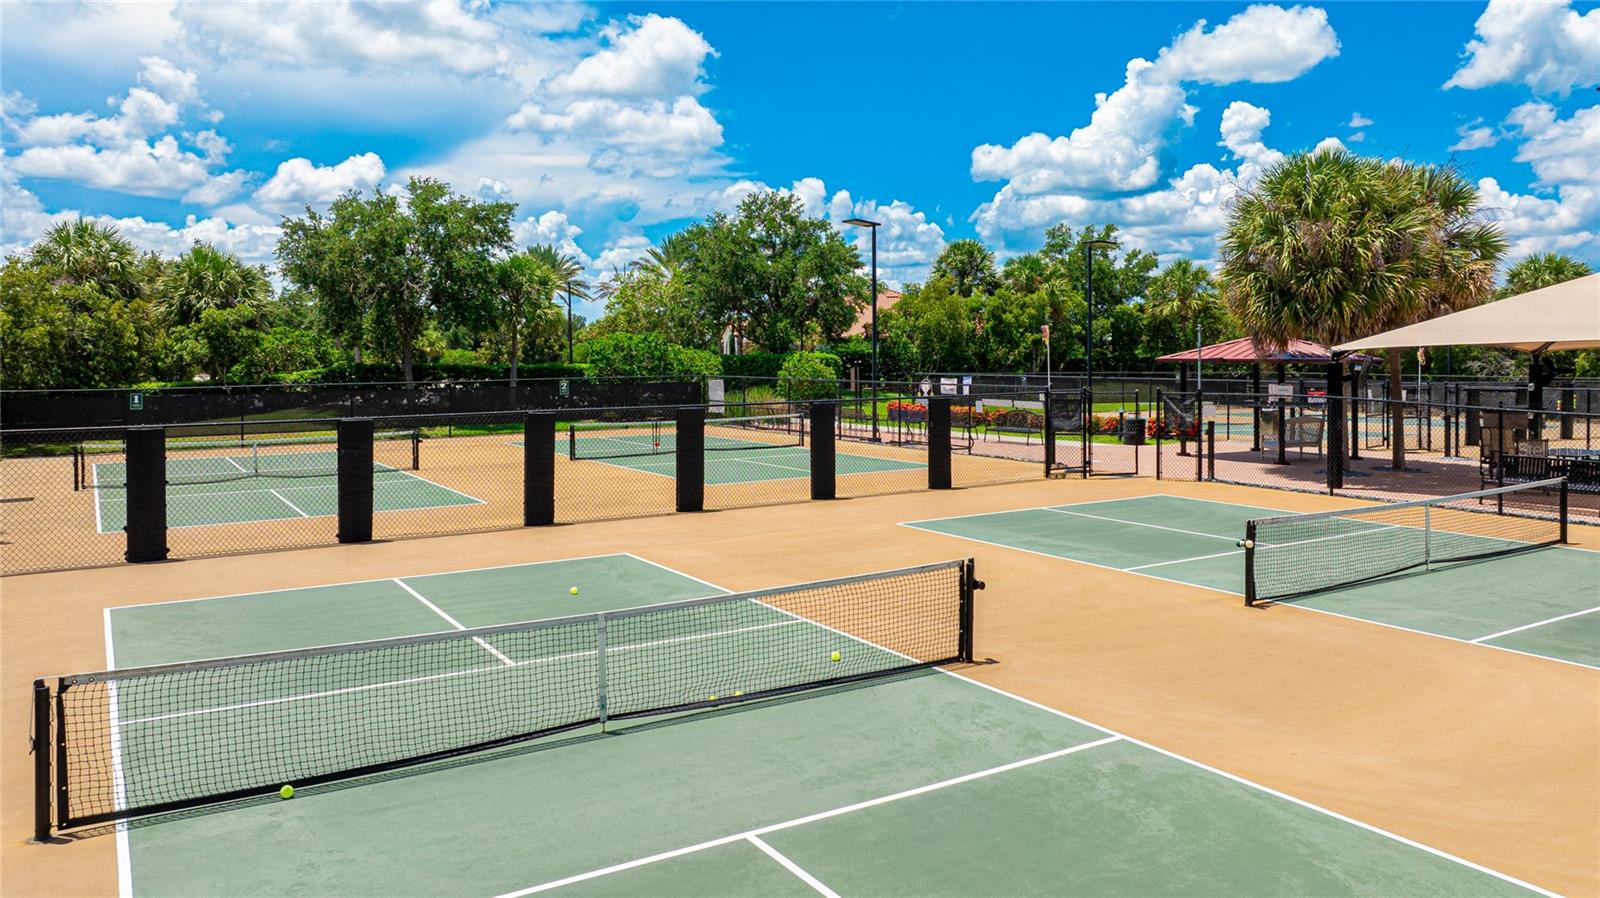
Under contract-accepting backup offers. Welcome to one of only a handful of Stock Signature Homes in the gated Esplanade Golf & Country Club at Lakewood Ranch. Set on a 90-foot-wide golf-deeded homesite along the 7th fairway, this Madison II residence pairs just over 3,000 square feet of refined living with a private 50-foot gas-heated saltwater lap pool. The home offers four en suite bedrooms, four and a half baths, a private office, and an oversized side-entry three-car garage, along with hurricane-rated windows and steel double entry doors. Soaring 16-foot ceilings, wood-look plank tile, and 10-foot sliding glass doors connect the living spaces to the lanai, while the great room is anchored by dark wood beams and a floor-to-ceiling shiplap feature wall with built-in cabinetry. The chef's kitchen is appointed with white shaker cabinetry, quartz countertops, a glass subway tile backsplash, a five-burner gas cooktop beneath a custom hood, built-in wall ovens with a warming drawer, a farmhouse sink, an oversized island with hidden storage, and a walk-in pantry with custom shelving. The dining area's zero-corner sliders open fully to the lanai. A private office with built-in bookshelves and a window seat, along with a powder room finished in custom board and batten, completes the main living area. The primary suite is a private retreat in its own wing, with a tray ceiling, plantation shutters, dual walk-in closets with custom systems, and French doors to the pool. The spa-inspired bath features a freestanding soaking tub, a walk-in glass tile shower, and dual quartz vanities. Each guest bedroom has its own bath, with one serving as a media room and the fourth bedroom's bath doubling as a pool bath. The garage is air-conditioned, with an insulated door, insulated attic storage, extensive cabinetry, and a fold-down workbench. The extended covered lanai, with a tray ceiling and oversized fans, opens to the pool, finished with a sun shelf, bubblers, and a glass tile waterline beneath a picture-frame screen enclosure. A summer kitchen with a built-in grill, vent hood, sink, and beverage refrigerator is built for entertaining. A privacy hedge shields the pool, while the lanai looks out over the hedge to the fairway, mature oaks, and preserve beyond. A brand-new main A/C, a dedicated A/C for the primary suite, fresh interior and exterior paint, and extensive landscaping make the home turnkey. HOA dues cover lawn care, irrigation, and Esplanade's resort-style amenities, including three resort pools, two fitness centers, a salon and spa, six tennis courts, eight pickleball courts, bocce, a dog park, and three bar and dining venues. Lakewood Ranch Main Street and Waterside Place are minutes away, with easy access to I-75, Sarasota Bradenton International Airport, and the beaches of Anna Maria Island, Lido Key, and Siesta Key. **THIS PROPERTY QUALIFIES FOR A 1% LENDER INCENTIVE IF USING PREFERRED LENDER. INQUIRE FOR MORE DETAILS.**
Additional Information
- Amenities
- Clubhouse, Fitness Center, Gated, Golf Course, Pickleball Court(s), Pool, Recreation Facilities, Sauna, Security, Spa/Hot Tub, Tennis Court(s), Vehicle Restrictions
- Interior Features
- Built-in Features, Ceiling Fans(s), Eat-in Kitchen, High Ceilings, Open Floorplan, Smart Home, Solid Wood Cabinets, Split Bedroom, Stone Counters, Thermostat, Tray Ceiling(s), Walk-In Closet(s), Window Treatments
- Exterior Features
- Lighting, Outdoor Grill, Outdoor Kitchen, Rain Gutters, Sidewalk
- Taxes
- $1,979
- HOA Fee
- $3,166
- HOA Freqency
- Quarterly
- Financing
- Cash, Conventional
- Location
- In County, Landscaped, On Golf Course, Oversized Lot, Sidewalk, Paved
- Community Features
- Clubhouse, Community Mailbox, Deed Restrictions, Dog Park, Fitness Center, Gated Community - Guard, Golf Carts OK, Golf, No Truck/RV/Motorcycle Parking, Pool, Restaurant, Sidewalks, Special Community Restrictions, Tennis Court(s), Golf Community, Security
- Property Description
- One Story
- Zoning
- PD-MU
- Appliances
- Bar Fridge, Built-In Oven, Cooktop, Dishwasher, Disposal, Dryer, Microwave, Range Hood, Refrigerator, Washer
- Heating
- Central, Electric
- Air Conditioning
- Central Air, Zoned
- Exterior Construction
- Block, Stucco
- Exterior Features
- Lighting, Outdoor Grill, Outdoor Kitchen, Rain Gutters, Sidewalk
- Levels
- One
- Roof
- Tile
- Foundation
- Slab
- Pool
- Yes
- Pool Type
- Chlorine Free, Gunite, Heated, In Ground, Lap, Lighting, Outside Bath Access, Salt Water, Screen Enclosure
- Parking
- Driveway, Garage Door Opener, Garage Faces Side, Oversized
- Parking Features
- Driveway, Garage Door Opener, Garage Faces Side, Oversized
- Garage
- 3 Car Garage
- Garage Spaces
- 3
- Garage Features
- Driveway, Garage Door Opener, Garage Faces Side, Oversized
- Elementary School
- Gullett Elementary
- Middle School
- Dr Mona Jain Middle
- High School
- Lakewood Ranch High
- View
- Golf Course, Pool, Trees/Woods, Water
Listing courtesy of KW COASTAL LIVING III. murraycoleman@kw.com
Mortgage Calculator
StellarMLS is the source of this information via Internet Data Exchange Program. All listing information is deemed reliable but not guaranteed and should be independently verified through personal inspection by appropriate professionals. Listings displayed on this website may be subject to prior sale or removal from sale. Availability of any listing should always be independently verified. Listing information is provided for consumer personal, non-commercial use, solely to identify potential properties for potential purchase. All other use is strictly prohibited and may violate relevant federal and state law. Data last updated on