60 Guava Pass, Ocklawaha, FL 32179
- $599,900
- 4
- BD
- 3
- BA
- 2,823
- SqFt












- List Price
- $599,900
- Status
- ACTIVE
- Days on Market
- 6
- MLS#
- G5117248
- Subtype
- Residential
- Style
- Two Story
- Architectural Style
- Contemporary
- New Construction
- Yes
- Year Built
- 2026
- Bedrooms
- 4
- Bathrooms
- 3
- Full Baths
- 2
- Half Baths
- 1
- Living Area
- 2,823
- Lot Size
- 24,394
- Acres
- 0.56
- Subdivision
- Silver Spgs Shores Un 38
- MLS Area Major
- Ocklawaha
Property Description
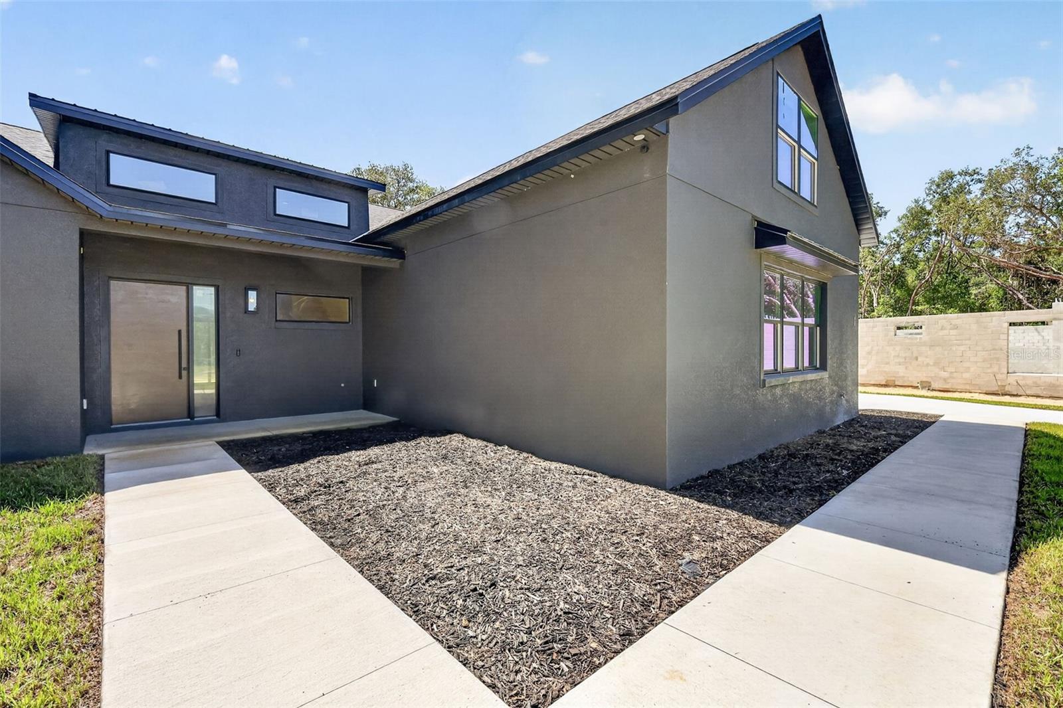
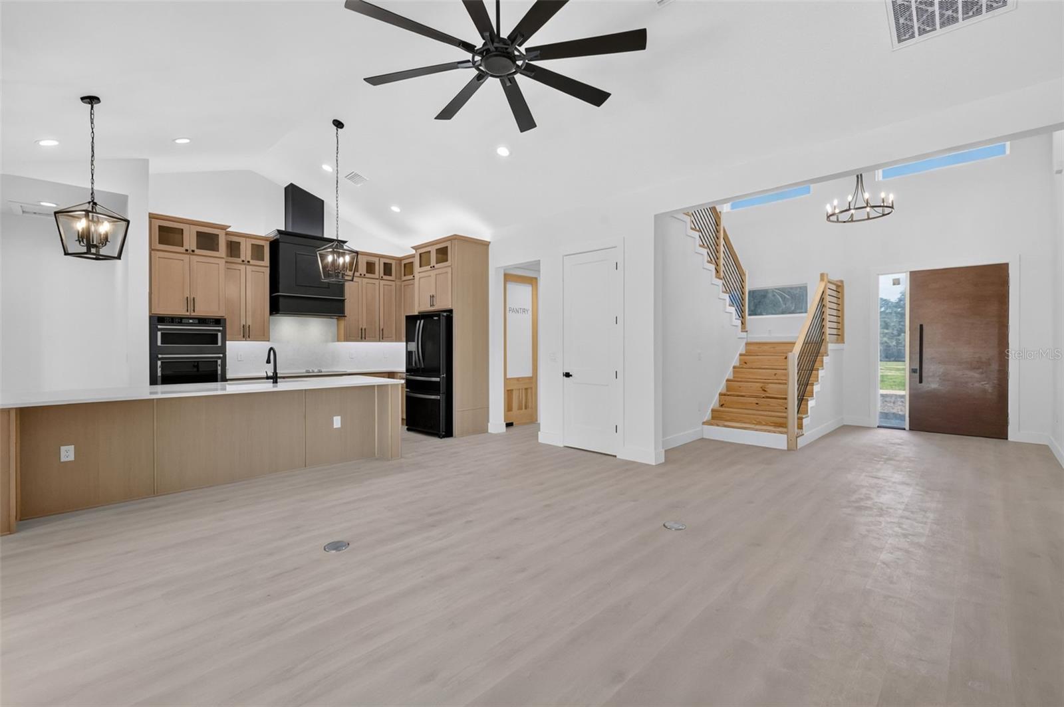
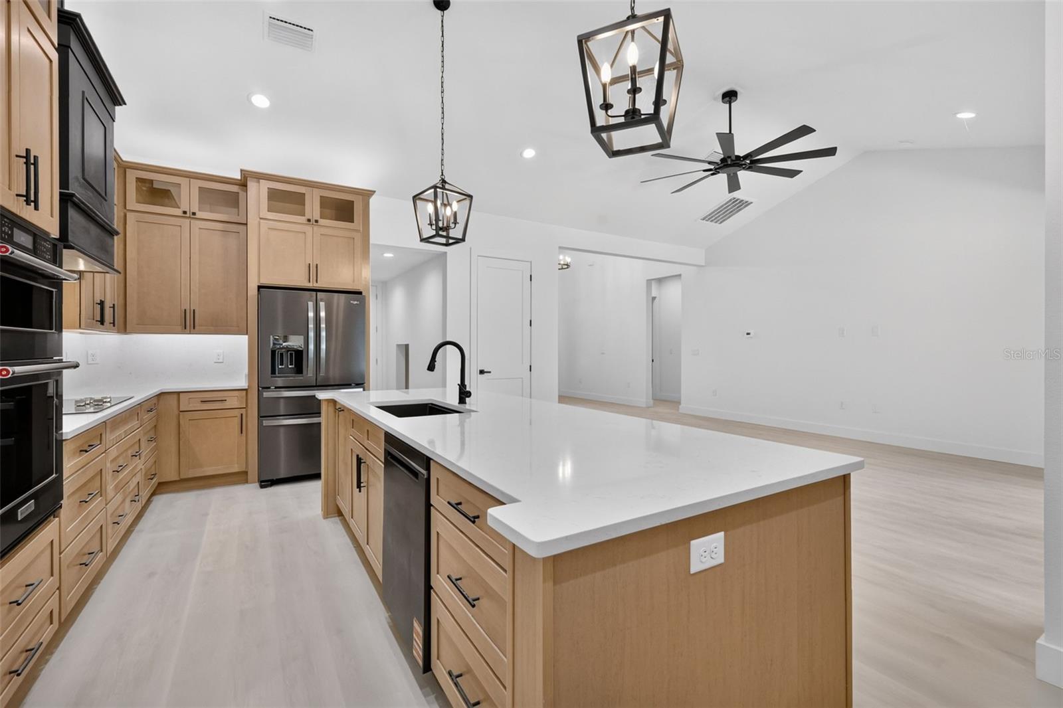
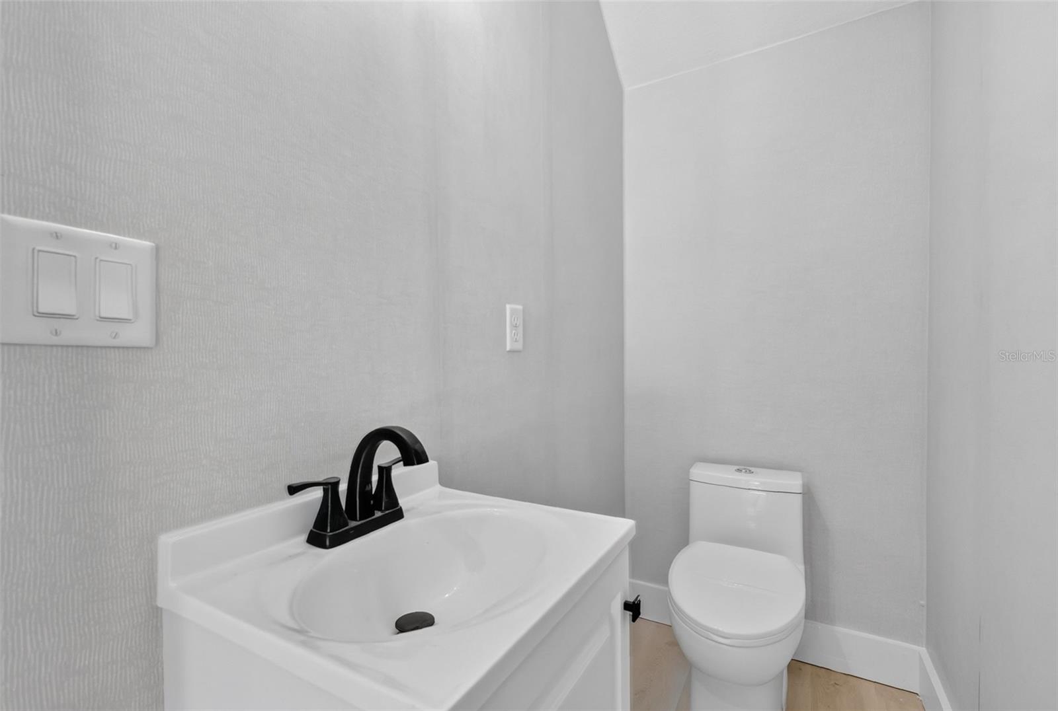
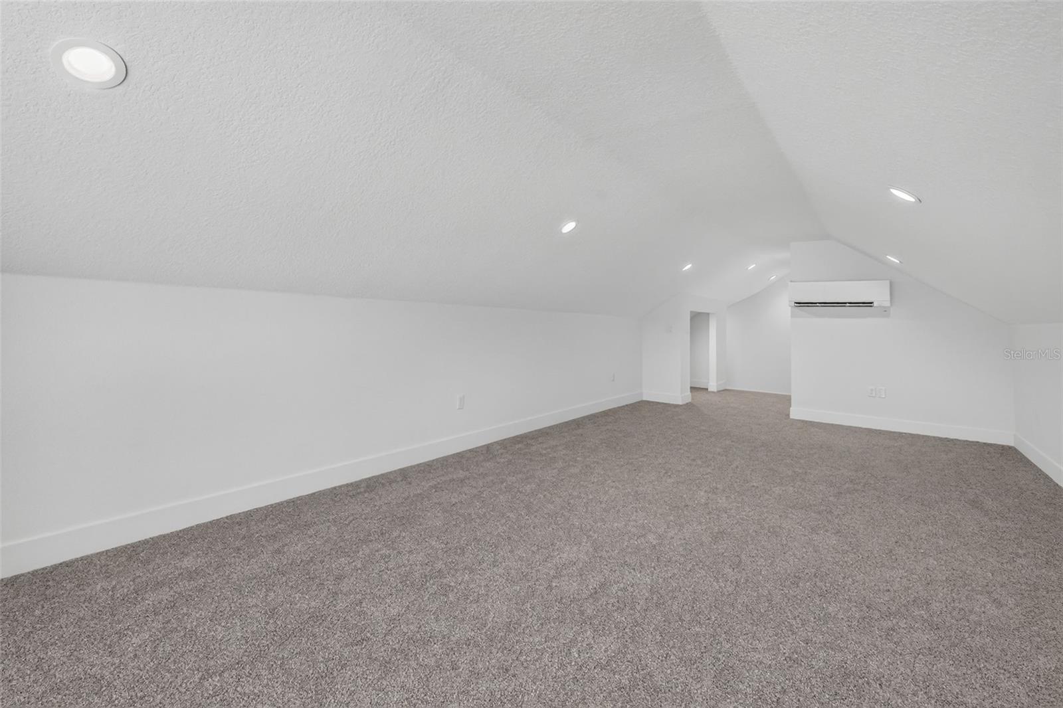
Virtually Staged. BRAND NEW CONSTRUCTION on over HALF AN ACRE! This striking 4-bedroom, 2.5-bath home offers 2,823 sq. ft. of living space plus a 2-car garage with additional golf cart space, combining contemporary style with a spacious, functional floor plan. From the bold exterior, black-framed windows and clean architectural lines to the modern finishes throughout, this is anything but cookie-cutter new construction. Step inside to an open, light-filled interior featuring luxury vinyl plank flooring, recessed lighting, contemporary fixtures and distinctive accent walls. The spacious living area flows seamlessly into the beautifully designed kitchen with sleek cabinetry, stone countertops, stainless steel appliances and a large center island with plenty of room for gathering and entertaining. The generous primary suite provides a private retreat with a beautifully finished ensuite bath and ample closet space. Three additional bedrooms offer flexibility for family, guests, a home office or hobby space, while the home's thoughtful layout provides plenty of room to spread out. Outside, the just-over-half-acre homesite offers breathing room that's increasingly hard to find with new construction, complemented by a wooded setting and plenty of space to enjoy the Florida lifestyle. And with the oversized garage providing dedicated golf cart space, there's room for the toys, tools and extra storage too. If you're looking for the benefits of a brand-new home without sacrificing space, land or personality, this one stands out from the crowd. Move-in ready and waiting for its first owner!
Additional Information
- Interior Features
- Ceiling Fans(s), High Ceilings, Living Room/Dining Room Combo, Open Floorplan, Primary Bedroom Main Floor, Stone Counters, Walk-In Closet(s)
- Financing
- Cash, Conventional, FHA, VA Loan
- Location
- Level, Oversized Lot, Paved
- Community Features
- No Deed Restriction
- Property Description
- Two Story
- Zoning
- R1
- Appliances
- Built-In Oven, Convection Oven, Cooktop, Dishwasher, Dryer, Refrigerator, Washer
- Heating
- Central
- Air Conditioning
- Central Air
- Exterior Construction
- Block, Stucco
- Levels
- Two
- Roof
- Shingle
- Foundation
- Slab
- Parking
- Garage Door Opener, Golf Cart Garage
- Parking Features
- Garage Door Opener, Golf Cart Garage
- Garage
- 2 Car Garage, Golf Cart Garage
- Garage Spaces
- 2
- Garage Features
- Garage Door Opener, Golf Cart Garage
- Elementary School
- Stanton-Weirsdale Elem. School
- Middle School
- Lake Weir Middle School
- High School
- Lake Weir High School
- View
- Trees/Woods
Listing courtesy of VANGIE BERRY SIGNATURE REALTY. 352-742-7355
Mortgage Calculator
StellarMLS is the source of this information via Internet Data Exchange Program. All listing information is deemed reliable but not guaranteed and should be independently verified through personal inspection by appropriate professionals. Listings displayed on this website may be subject to prior sale or removal from sale. Availability of any listing should always be independently verified. Listing information is provided for consumer personal, non-commercial use, solely to identify potential properties for potential purchase. All other use is strictly prohibited and may violate relevant federal and state law. Data last updated on