10388 Sw 64th Avenue, Bushnell, FL 33513
- $190,000
- 1
- BD
- 1
- BA
- 1,140
- SqFt





- List Price
- $190,000
- Status
- ACTIVE
- Days on Market
- 2
- MLS#
- TB8544390
- Subtype
- Residential
- Style
- Two Story
- Year Built
- 1990
- Bedrooms
- 1
- Bathrooms
- 1
- Full Baths
- 1
- Living Area
- 1,140
- Lot Size
- 17,910
- Acres
- 0.41
- Subdivision
- Riverside Retreats 01
- MLS Area Major
- Bushnell
Property Description
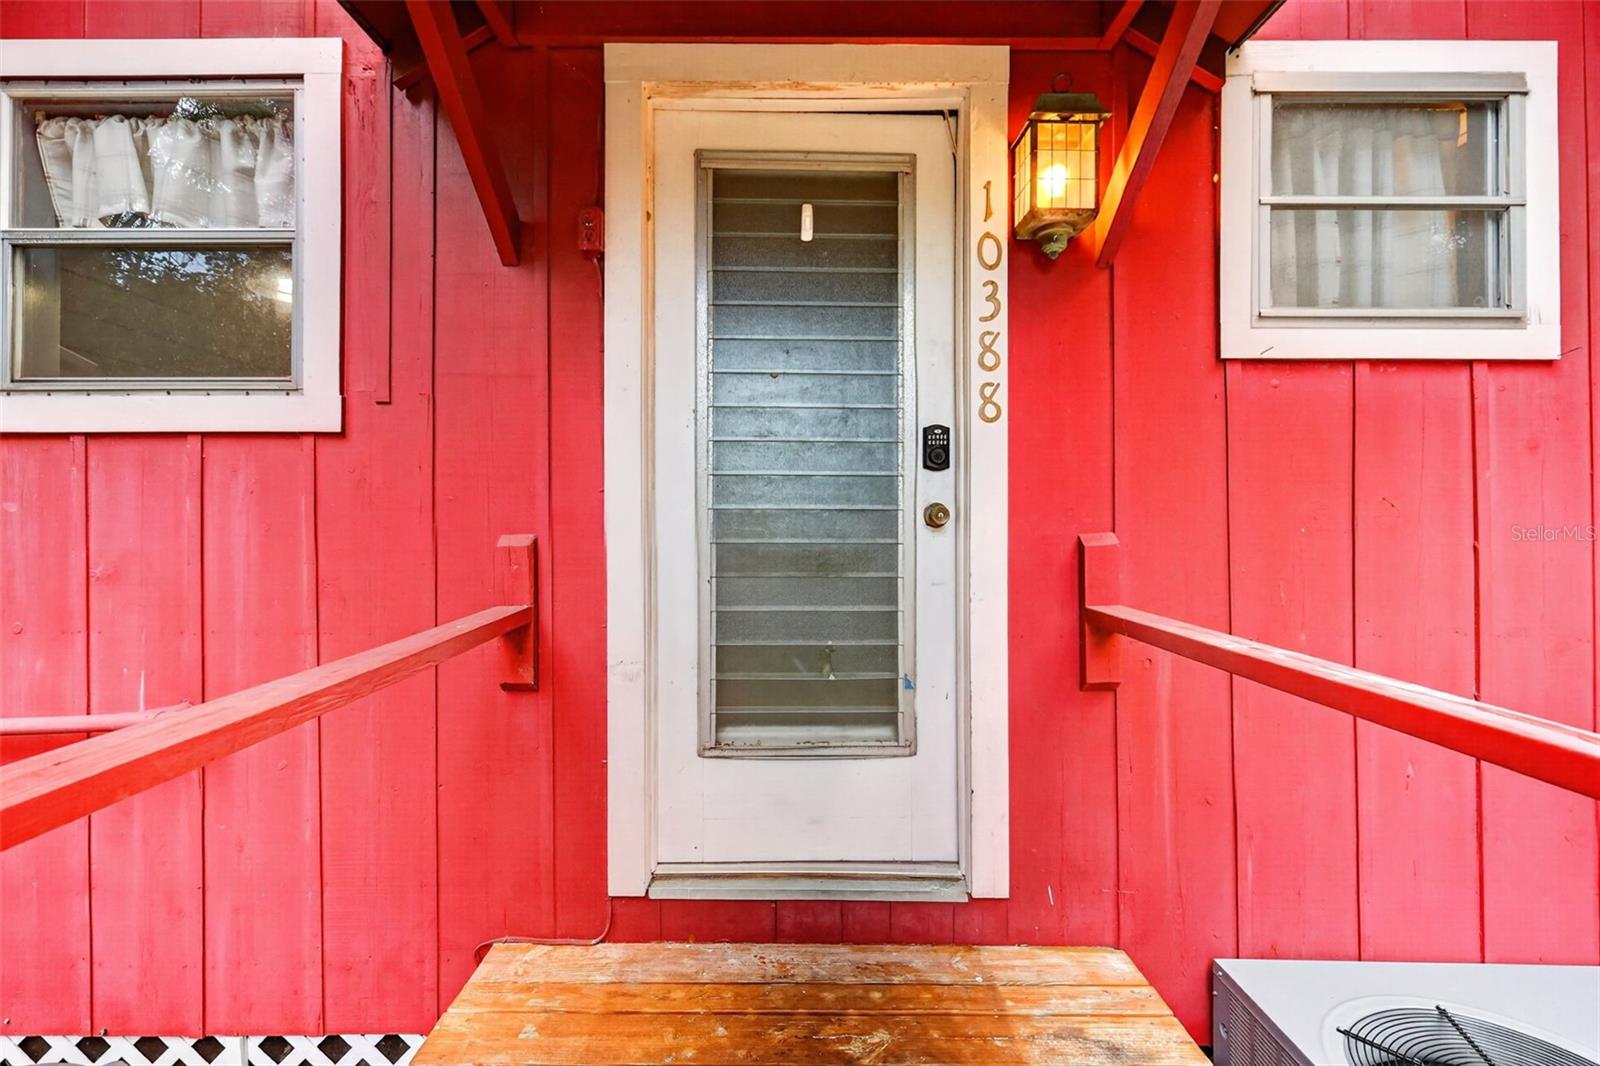
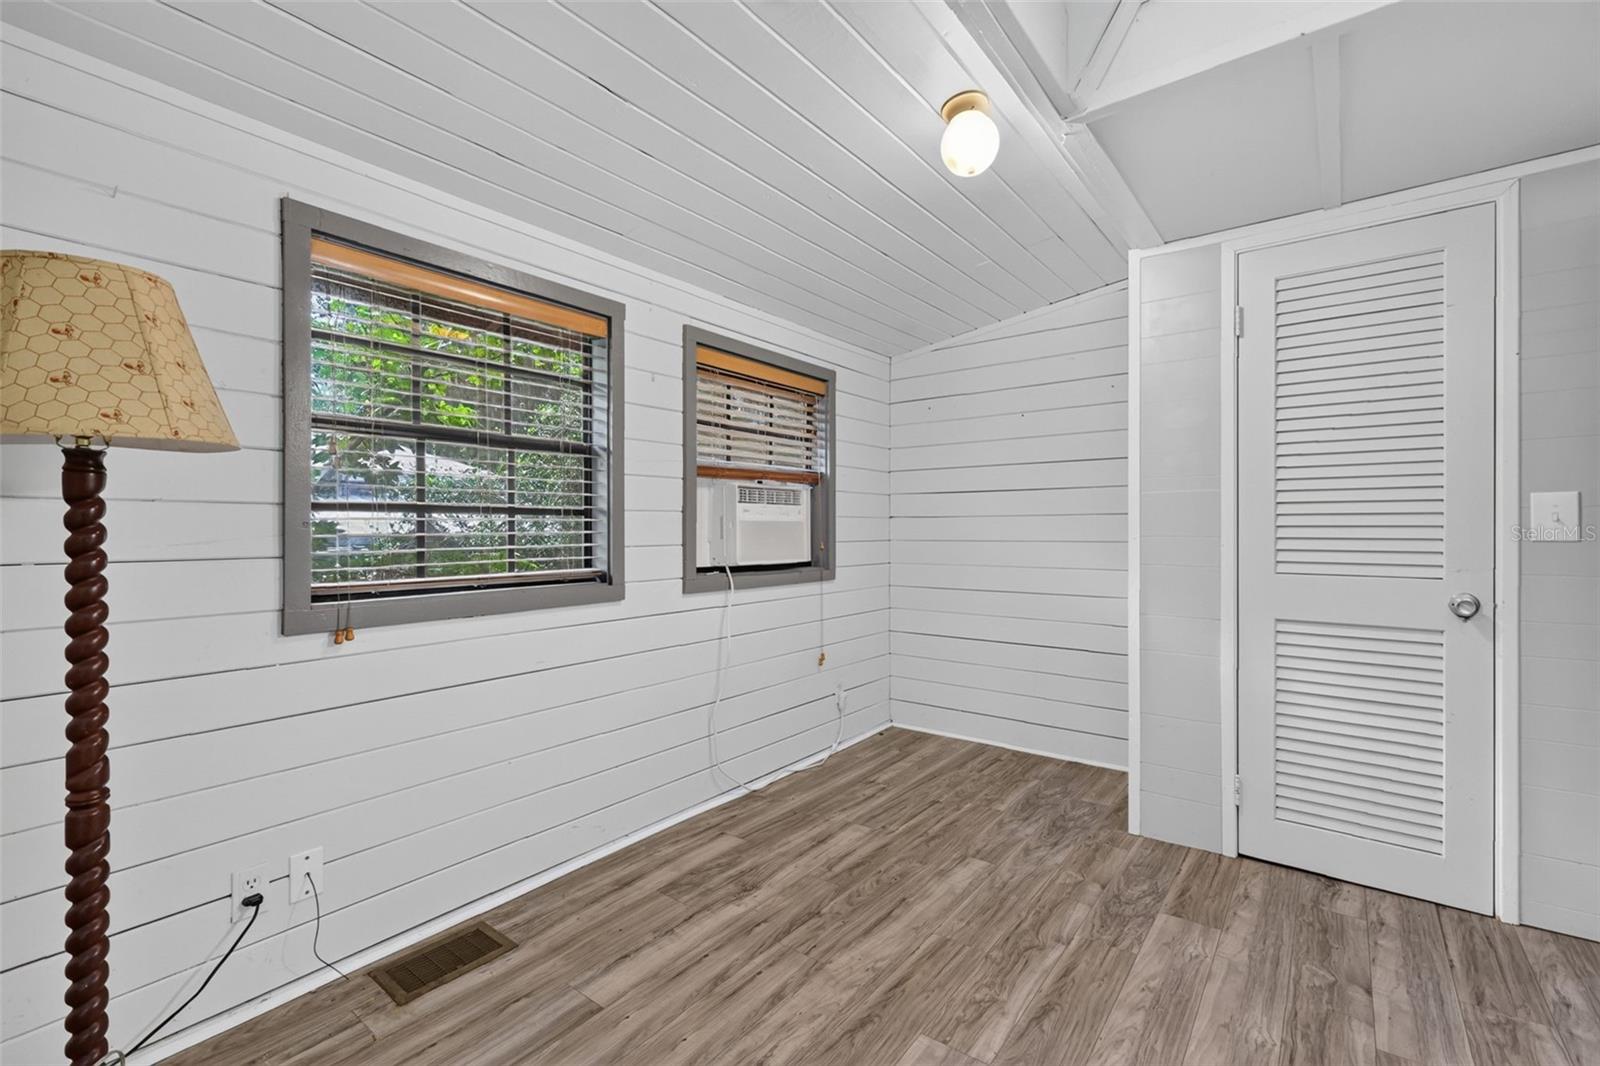
Welcome to your own riverfront retreat at 10388 SW 64th Ave in Bushnell! This well-maintained and truly unique property offers a rare opportunity to enjoy peaceful waterfront living with NO HOA and NO CDD, giving you the freedom and flexibility that can be hard to find. Situated directly on the river, the property offers a generous homesite with approximately 50 feet of frontage and 141 feet of depth, providing plenty of outdoor space to enjoy the natural surroundings. Whether you are looking for a full-time residence, weekend getaway, seasonal retreat, or investment opportunity, this property delivers a setting that is difficult to duplicate. The charming home features an open floor plan, large windows that bring in natural light and showcase the surrounding scenery, and a loft area offering additional usable space and elevated views. Step outside and enjoy the peaceful riverfront atmosphere, where you can relax, fish, entertain, or simply unwind and take in the water views. A detached storage shed provides additional convenience. What truly sets this property apart is the combination of direct river frontage, privacy, character, and ownership without HOA or CDD restrictions. It offers the feel of a secluded Florida retreat while still providing access to Bushnell, major roadways, shopping, dining, and everyday necessities. If you have been searching for an affordable waterfront property with character, usable outdoor space, and a setting designed for relaxation, this is one you will want to see. Riverfront properties with this combination of charm, flexibility, and value do not come along often—schedule your private showing today.
Additional Information
- Interior Features
- Open Floorplan, PrimaryBedroom Upstairs, Window Treatments
- Exterior Features
- Storage
- Financing
- Cash, Conventional, FHA, USDA Loan, VA Loan
- Community Features
- No Deed Restriction
- Property Description
- Two Story
- Zoning
- AE
- Appliances
- Microwave, Range, Refrigerator
- Heating
- Ductless
- Air Conditioning
- Wall/Window Unit(s)
- Exterior Construction
- Wood Siding
- Exterior Features
- Storage
- Levels
- Two
- Roof
- Shingle
- Foundation
- Crawlspace
Listing courtesy of NXTDEAL REALTY LLC. 312-340-7335
Mortgage Calculator
StellarMLS is the source of this information via Internet Data Exchange Program. All listing information is deemed reliable but not guaranteed and should be independently verified through personal inspection by appropriate professionals. Listings displayed on this website may be subject to prior sale or removal from sale. Availability of any listing should always be independently verified. Listing information is provided for consumer personal, non-commercial use, solely to identify potential properties for potential purchase. All other use is strictly prohibited and may violate relevant federal and state law. Data last updated on