6251 Halabrin Road, Haines City, FL 33844
- $319,000
- 3
- BD
- 2
- BA
- 1,792
- SqFt








- List Price
- $319,000
- Status
- ACTIVE
- Days on Market
- 0
- MLS#
- P4939740
- Subtype
- Residential
- Style
- One Story
- Year Built
- 1985
- Bedrooms
- 3
- Bathrooms
- 2
- Full Baths
- 2
- Living Area
- 1,792
- Lot Size
- 48,591
- Acres
- 1.12
- MLS Area Major
- Haines City/Grenelefe
Property Description
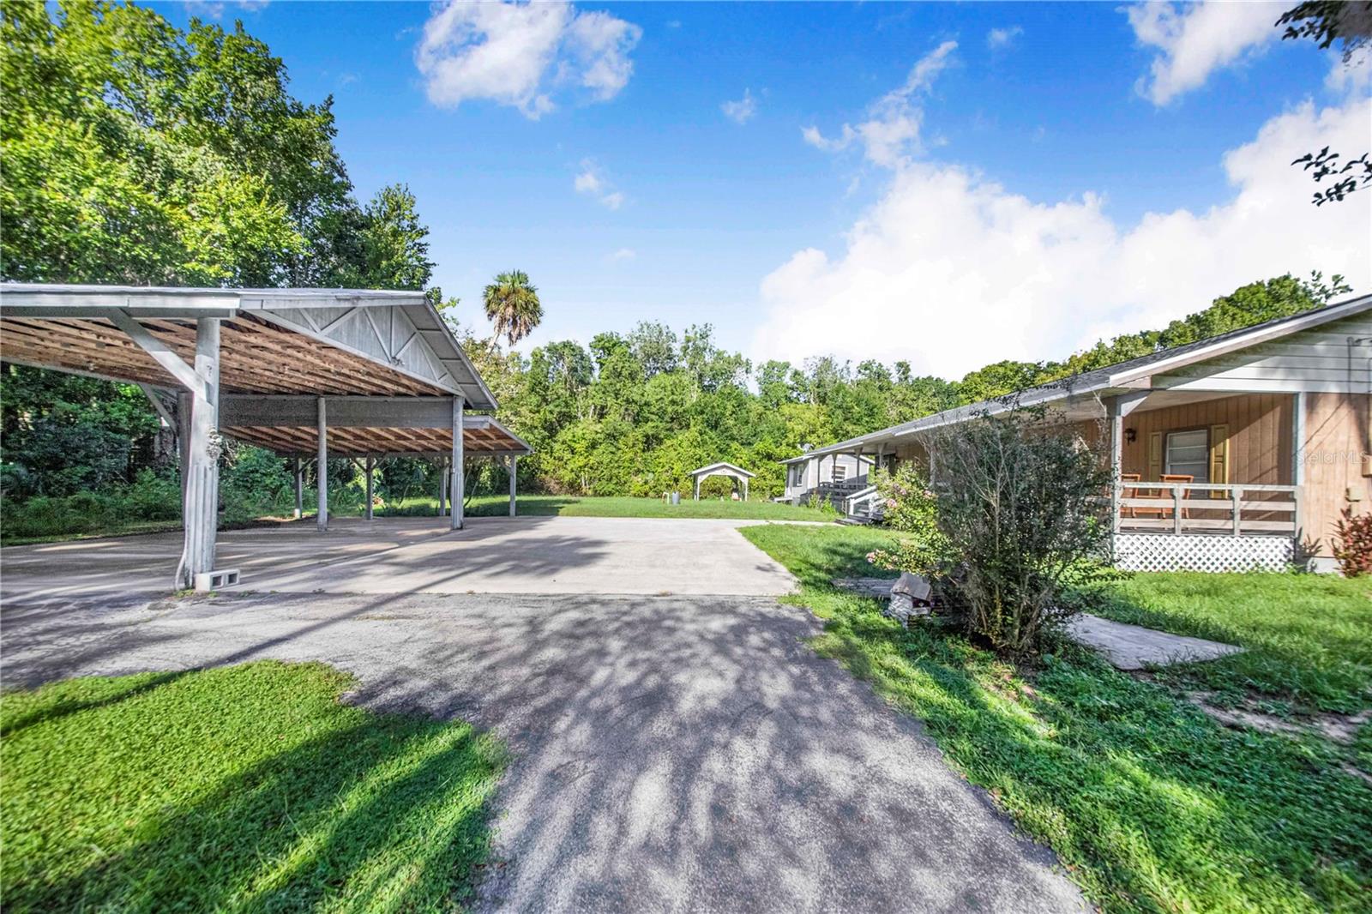
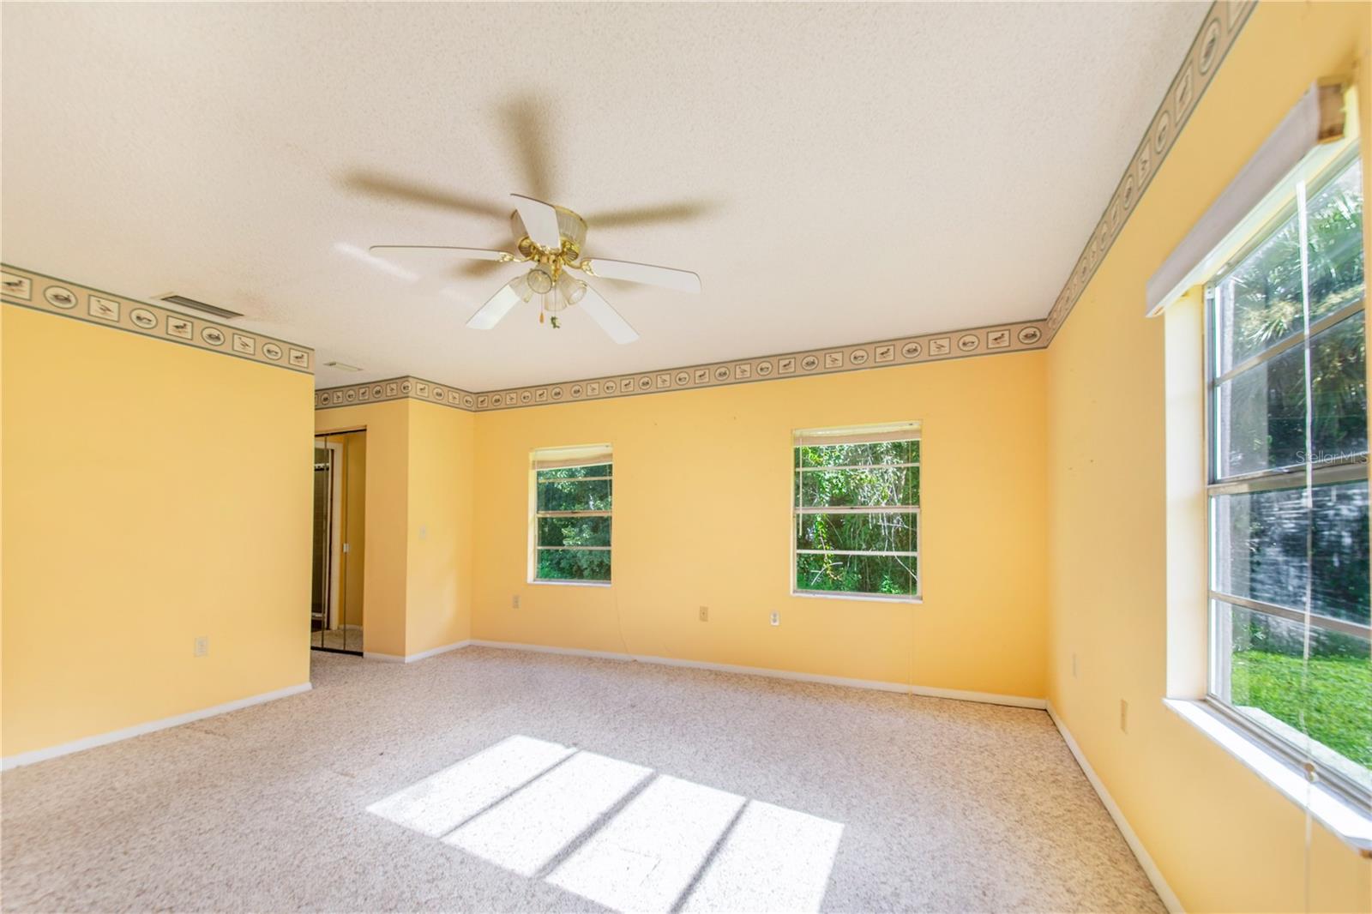
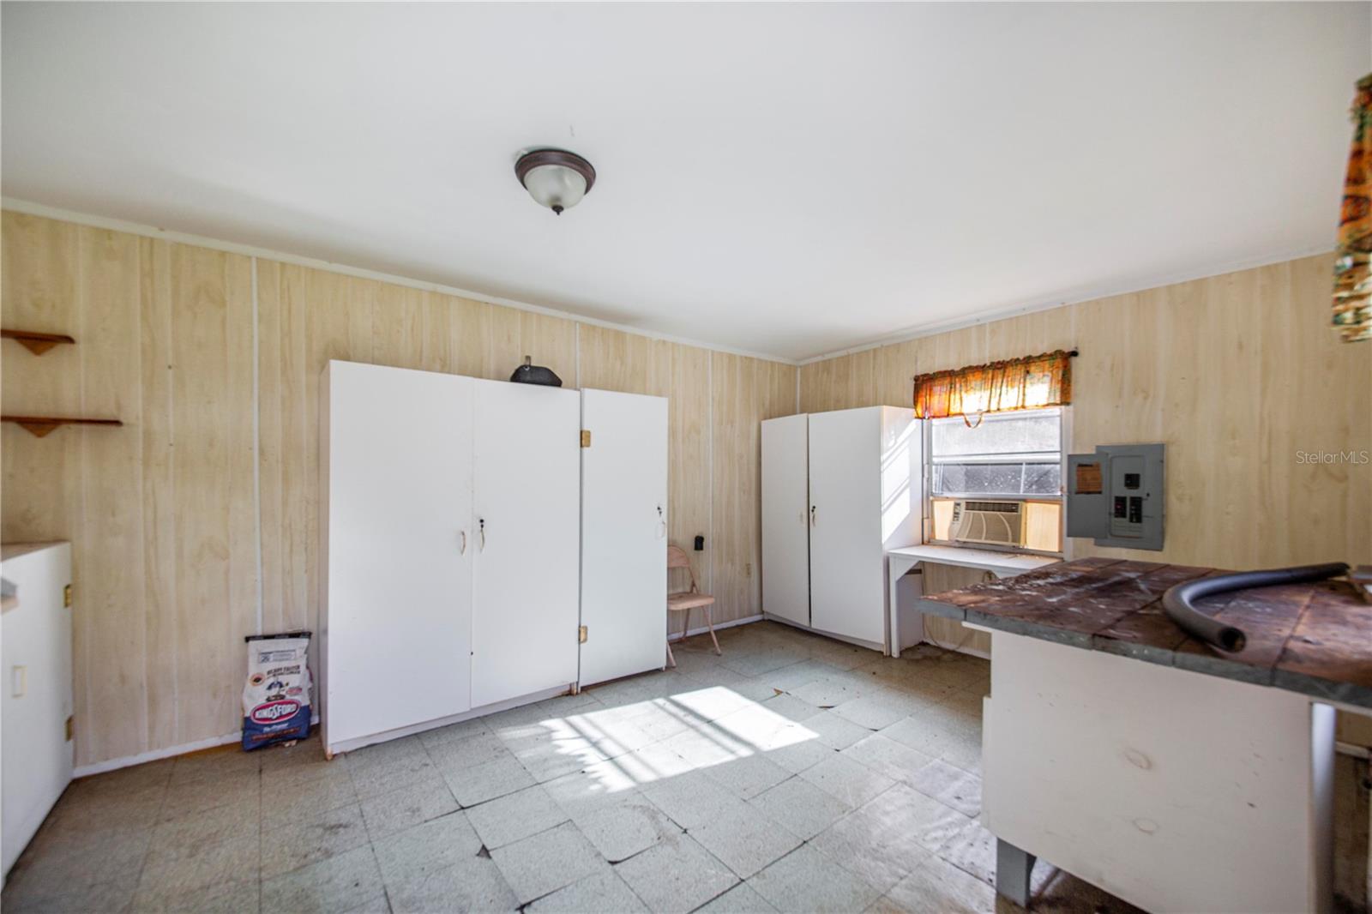
Welcome to 6251 Halabrin Rd in Haines City! Come enjoy peaceful country living with canal frontage on approximately 1.12 acres of land. This spacious 3-bedroom, 2-bath home offers approximately 2,772 square feet of living area and an open, inviting floor plan with plenty of room to make it your own. As you enter the property, you’ll immediately notice the large 5- to 6-car pole barn, offering plenty of space for vehicles, boats, recreational toys, equipment, or additional storage. Step onto the beautiful wraparound country-style porch, the perfect place to sit back, relax, and enjoy the Florida lifestyle. Inside, the kitchen overlooks the dining and living areas, creating an open-concept space that is perfect for everyday living and entertaining family and friends. The home also features a separate utility/laundry room with additional space for storage and organization. The spacious primary suite includes a private bathroom with a walk-in shower. With three bedrooms, two full bathrooms, generous living space, and over an acre of property, there is plenty of room both inside and out. A BRAND-NEW ROOF was installed in 2026, providing an important recent update to this 1985-built home. Enjoy the canal-front setting with room to spread out, store your boat and outdoor equipment, and take advantage of everything this unique property has to offer. Conveniently located near major highways, shopping, dining, and Central Florida’s world-famous theme parks, while still offering the space and peaceful setting of country living. Come see this beautiful canal-front property today and imagine making it your own!
Additional Information
- Interior Features
- Eat-in Kitchen, Open Floorplan
- Exterior Features
- Storage
- Financing
- Cash, Conventional
- Location
- In County
- Community Features
- No Deed Restriction
- Property Description
- One Story
- Zoning
- RC
- Appliances
- Range, Refrigerator
- Heating
- Central
- Air Conditioning
- Central Air
- Exterior Construction
- Frame
- Exterior Features
- Storage
- Levels
- One
- Roof
- Shingle
- Foundation
- Crawlspace
- Parking
- Boat, Oversized
- Parking Features
- Boat, Oversized
- Garage
- 5+ Car Carport
- Garage Features
- Boat, Oversized
- View
- Trees/Woods, Water
Listing courtesy of STACEY TOWNS REALTY LLC. 863-422-1585
Mortgage Calculator
StellarMLS is the source of this information via Internet Data Exchange Program. All listing information is deemed reliable but not guaranteed and should be independently verified through personal inspection by appropriate professionals. Listings displayed on this website may be subject to prior sale or removal from sale. Availability of any listing should always be independently verified. Listing information is provided for consumer personal, non-commercial use, solely to identify potential properties for potential purchase. All other use is strictly prohibited and may violate relevant federal and state law. Data last updated on