7117 Boggy Creek Place, Parrish, FL 34219
- $390,000
- 3
- BD
- 3
- BA
- 1,968
- SqFt




- List Price
- $390,000
- Status
- ACTIVE
- Days on Market
- 1
- MLS#
- TB8544383
- Subtype
- Residential
- Style
- Two Story
- Year Built
- 2023
- Bedrooms
- 3
- Bathrooms
- 3
- Full Baths
- 2
- Half Baths
- 1
- Living Area
- 1,968
- Lot Size
- 5,332
- Acres
- 0.12
- Subdivision
- Salt Meadows
- MLS Area Major
- Parrish
Property Description
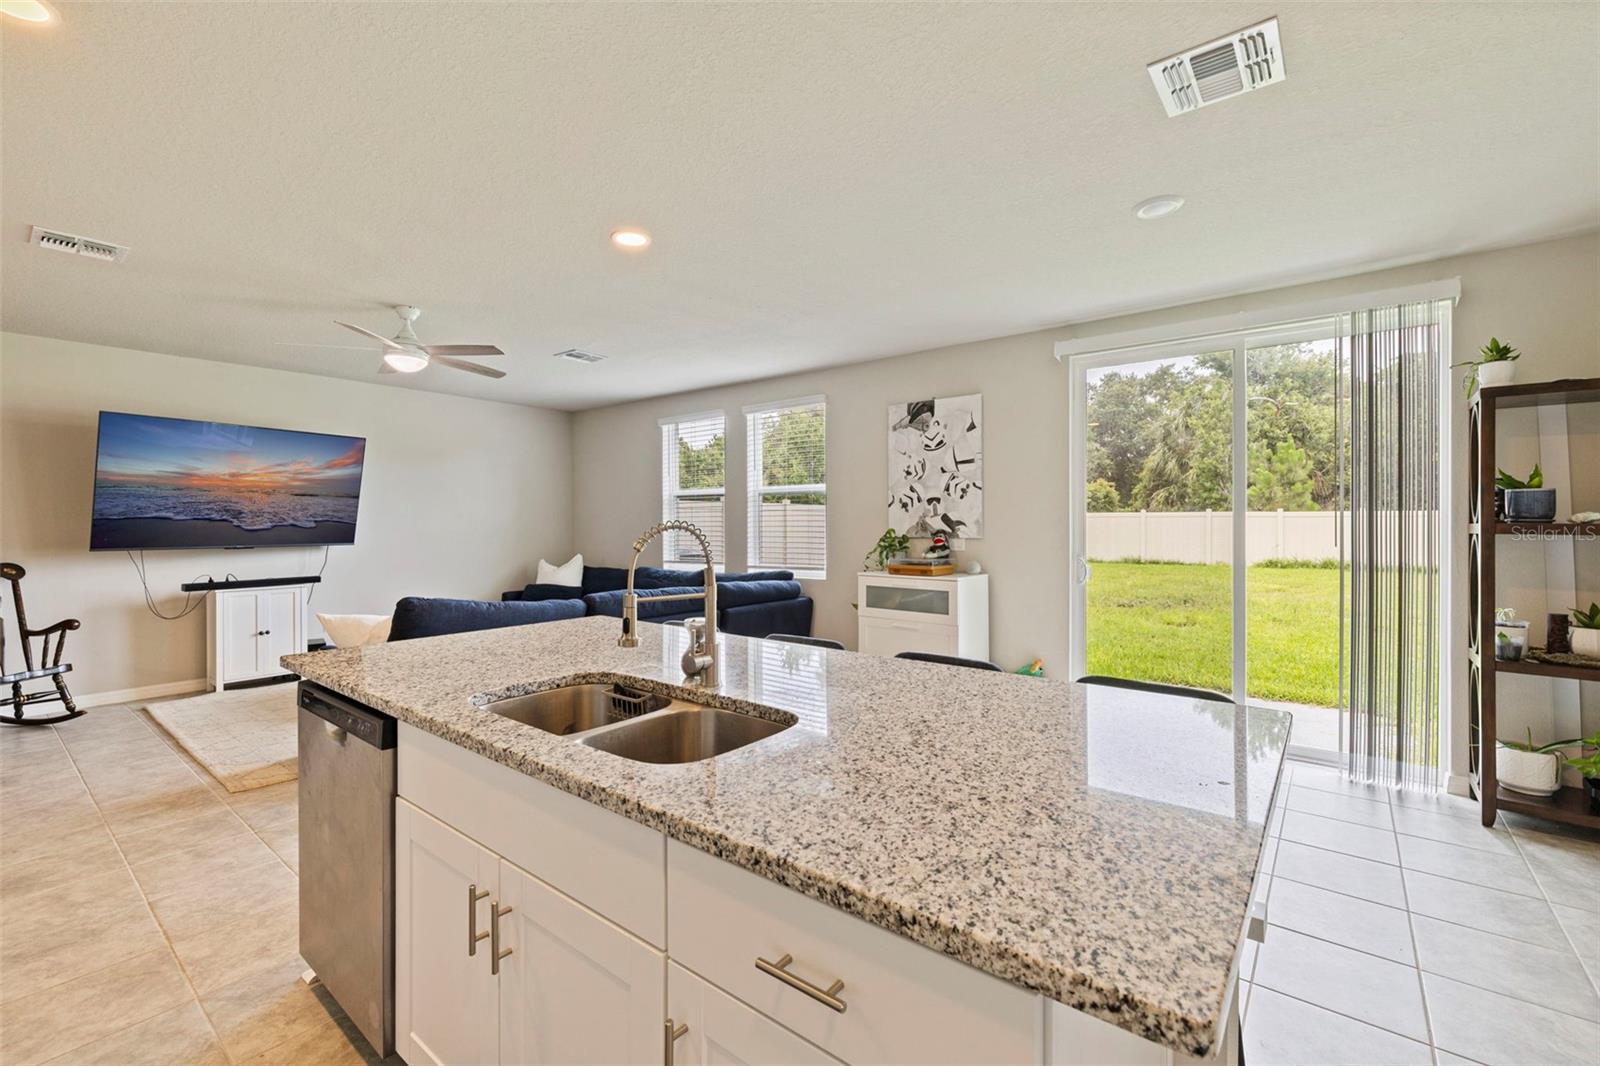
Experience modern living at its finest in this stunning 2023 built, energy efficient 3 bedroom 2.5 bathroom home! The open-concept Marigold floor plan creates an inviting atmosphere, seamlessly blending the spacious kitchen, dining, and living areas, making it perfect for effortless entertaining and everyday living. Upstairs, a spacious loft offer exceptional flexibility that can easily serve as a media room, home office, playroom or fitness area. The primary bedroom boasts a dual sink en-suite bathroom and expansive walk-in closet. Outside the home Salt Meadows offers a number of resort-style amenities including a large community pool, modern clubhouse, fitness center, playground, walking trails, a dog park, tennis and pickleball courts, and more. Ideally located off the ever growing US 301 corridor, you will experience quiet neighborhood living just minutes from shops and dining, as well as parks and scenic trails. With quick convenient access to I-275, and I-75, you're also an easy drive to Gulf Coast Beaches, Sarasota, St Petersburg and Tampa.
Additional Information
- Interior Features
- Ceiling Fans(s), Eat-in Kitchen, High Ceilings, Kitchen/Family Room Combo, Living Room/Dining Room Combo, Open Floorplan, PrimaryBedroom Upstairs, Stone Counters, Thermostat, Walk-In Closet(s)
- Exterior Features
- Private Yard, Sidewalk
- HOA Fee
- $150
- HOA Freqency
- Annually
- Financing
- Cash, Conventional, FHA, VA Loan
- Community Features
- Clubhouse, Deed Restrictions, Dog Park, Fitness Center, Playground, Pool, Sidewalks, Tennis Court(s), Street Lights
- Property Description
- Two Story
- Zoning
- RES
- Appliances
- Dishwasher, Disposal, Dryer, Electric Water Heater, Freezer, Microwave, Range, Refrigerator, Washer
- Heating
- Central, Electric
- Air Conditioning
- Central Air
- Exterior Construction
- Block, Vinyl Siding, Frame
- Exterior Features
- Private Yard, Sidewalk
- Stories
- 2
- Levels
- Two
- Roof
- Shingle
- Foundation
- Slab
- Pool
- Yes
- Parking
- Driveway
- Parking Features
- Driveway
- Garage
- 2 Car Garage
- Garage Spaces
- 2
- Garage Features
- Driveway
- Elementary School
- Annie Lucy Williams Elementary
- Middle School
- Buffalo Creek Middle
- High School
- Parrish Community High
Listing courtesy of EXP REALTY LLC. 888-883-8509
Mortgage Calculator
StellarMLS is the source of this information via Internet Data Exchange Program. All listing information is deemed reliable but not guaranteed and should be independently verified through personal inspection by appropriate professionals. Listings displayed on this website may be subject to prior sale or removal from sale. Availability of any listing should always be independently verified. Listing information is provided for consumer personal, non-commercial use, solely to identify potential properties for potential purchase. All other use is strictly prohibited and may violate relevant federal and state law. Data last updated on