9294 Sw 60th Court Road, Ocala, FL 34476
- $289,000
- 4
- BD
- 2
- BA
- 2,034
- SqFt








- List Price
- $289,000
- Status
- ACTIVE
- Days on Market
- 0
- MLS#
- OM731450
- Subtype
- Residential
- Style
- One Story
- Year Built
- 2025
- Bedrooms
- 4
- Bathrooms
- 2
- Full Baths
- 2
- Living Area
- 2,034
- Lot Size
- 7,841
- Acres
- 0.18
- Subdivision
- Jb Ranch Sub Ph 2a
- MLS Area Major
- Ocala
Property Description
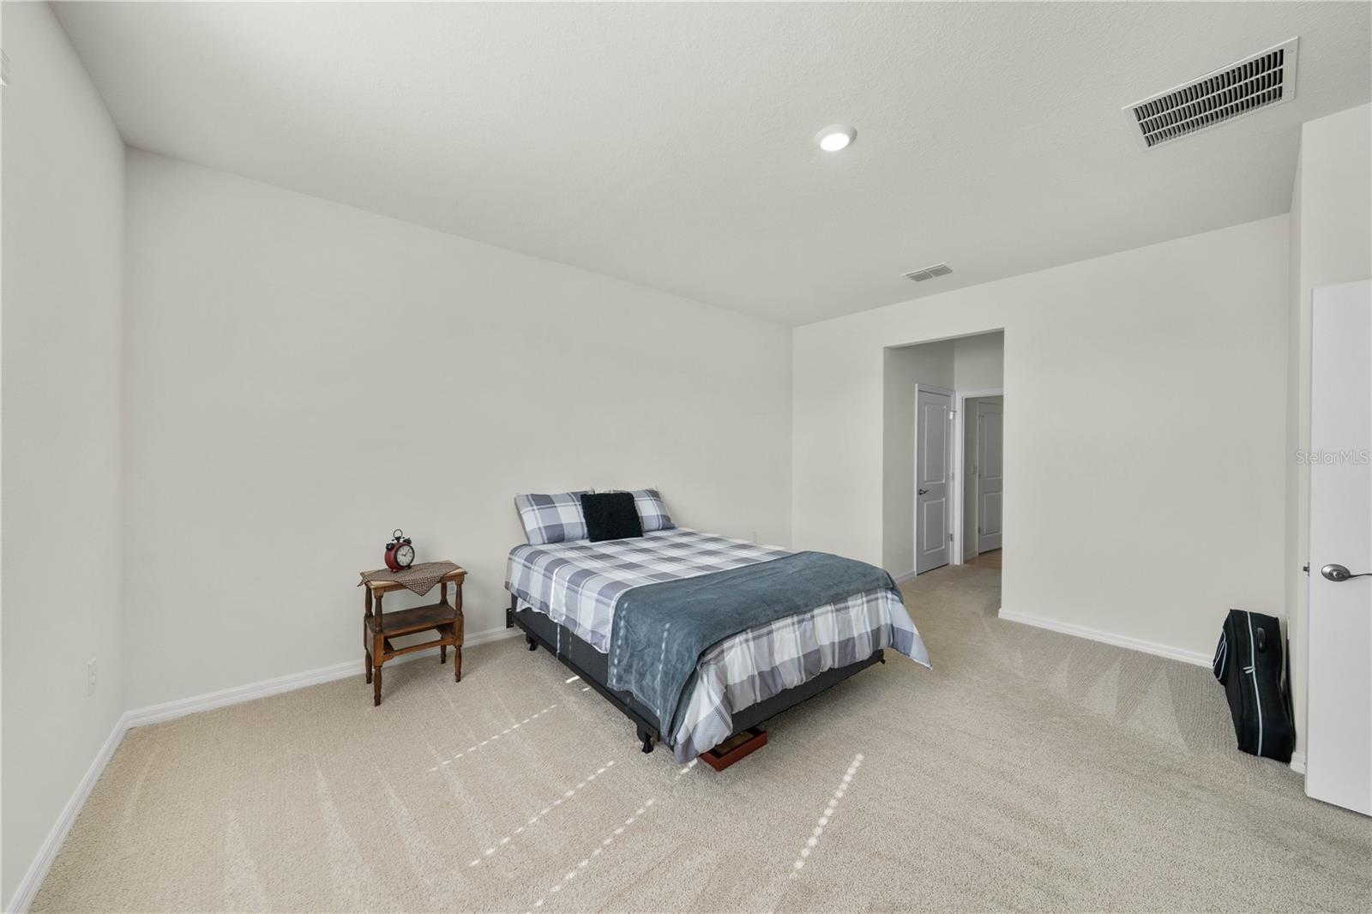
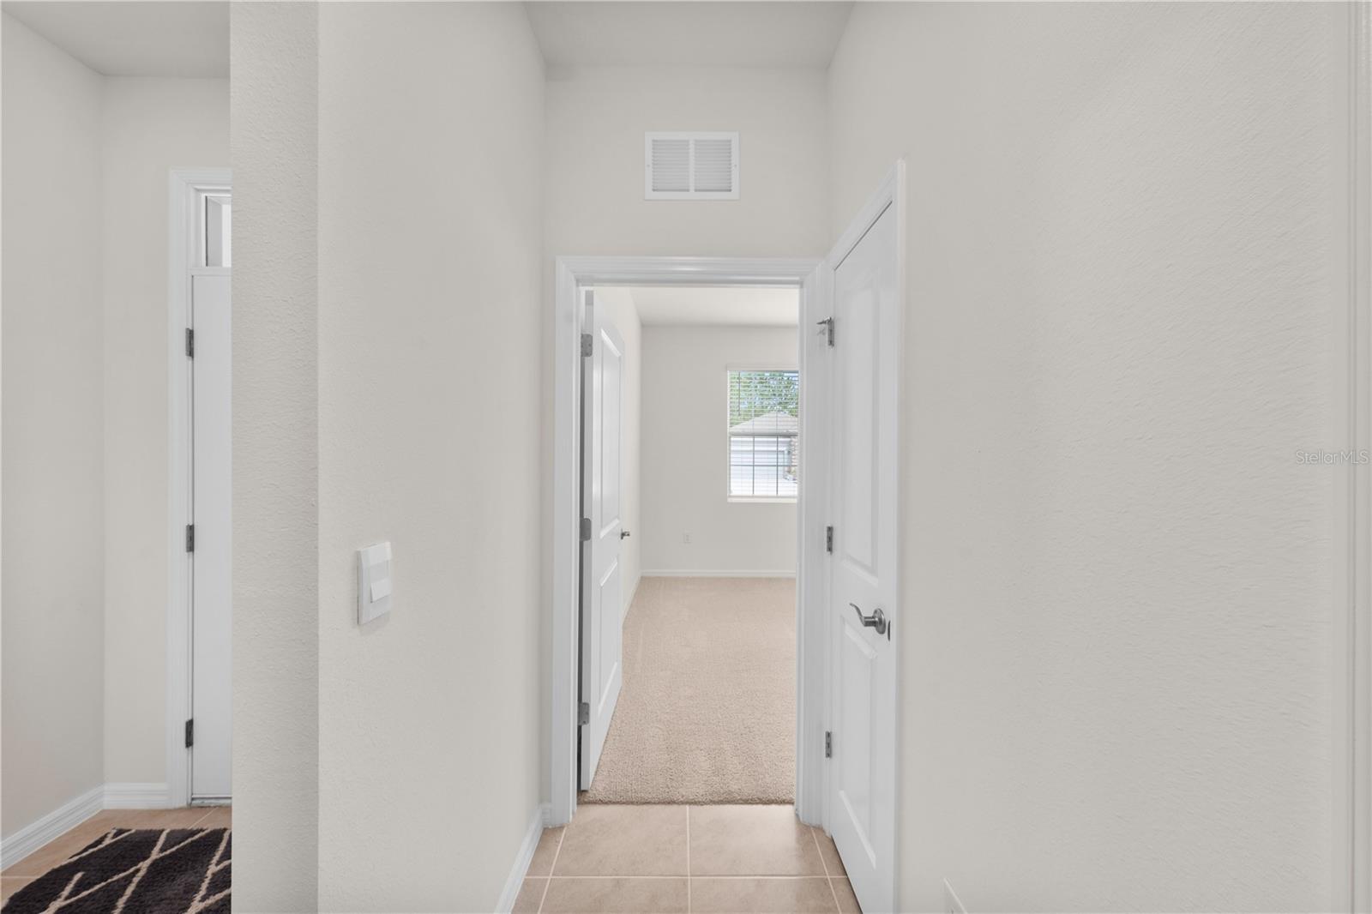
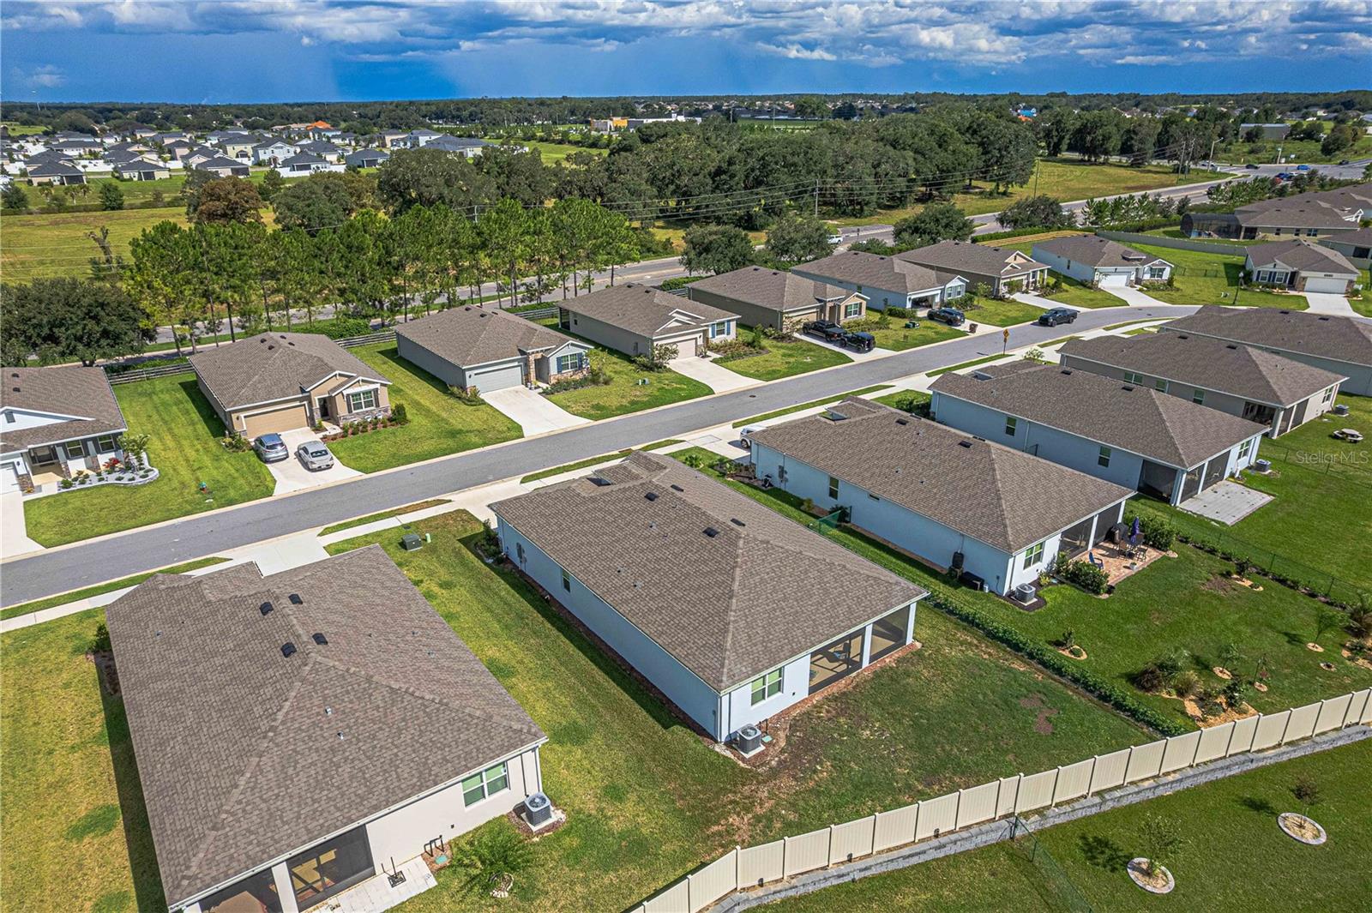
Completed in February 2025, this exceptionally clean Delray model in the gated 55+ community of JB Ranch offers 2,034 square feet, 4 bedrooms, 2 baths and a 2-car garage. Beautifully maintained and truly move-in ready, the home features tile flooring throughout the main living areas and like-new carpet in the bedrooms, some of which have been barely used. Gutters on all sides are another practical addition. The open-concept floor plan creates an easy flow between the kitchen, dining and main living areas. The kitchen offers generous cabinetry and counter space with a large island overlooking the living area. The desirable split-bedroom design provides privacy for the primary suite, while three additional bedrooms offer excellent flexibility for guests, a home office or hobby space. The primary suite includes a spacious bath with a tiled walk-in shower and private water closet. Sliding doors extend the living space to the covered lanai, providing a comfortable place to enjoy Florida living. The rear outlook opens between neighboring homes with a view toward the retention pond, creating a more open feel than a typical interior homesite. With its 2025 completion, immaculate condition and lightly used interior, this home offers the opportunity to enjoy nearly new construction without the wait. JB Ranch offers an active 55+ lifestyle with a clubhouse, resort-style pool, fitness center, pickleball and recreational amenities, conveniently located near shopping, dining and medical facilities. Enjoy fee-simple ownership with no CDD.
Additional Information
- Amenities
- Clubhouse, Gated, Optional Additional Fees, Pickleball Court(s), Pool
- Interior Features
- Eat-in Kitchen, High Ceilings, Kitchen/Family Room Combo, Open Floorplan, Primary Bedroom Main Floor, Stone Counters, Walk-In Closet(s), Window Treatments
- Exterior Features
- Rain Gutters
- HOA Fee
- $197
- HOA Freqency
- Monthly
- Financing
- Cash, Conventional
- Location
- Landscaped, Paved
- Community Features
- Clubhouse, Community Mailbox, Deed Restrictions, Gated Community - No Guard, Pool, Sidewalks
- Property Description
- One Story
- Zoning
- PUD
- Appliances
- Dishwasher, Dryer, Electric Water Heater, Microwave, Range, Refrigerator, Washer
- Heating
- Heat Pump
- Air Conditioning
- Central Air
- Exterior Construction
- Block, Stucco
- Exterior Features
- Rain Gutters
- Stories
- 1
- Levels
- One
- Roof
- Shingle
- Foundation
- Slab
- Pool
- Yes
- Garage
- 2 Car Garage
- Garage Spaces
- 2
- View
- Water
Listing courtesy of FLORIDA ADVANTAGE REALTY GROUP. 352-618-2926
Mortgage Calculator
StellarMLS is the source of this information via Internet Data Exchange Program. All listing information is deemed reliable but not guaranteed and should be independently verified through personal inspection by appropriate professionals. Listings displayed on this website may be subject to prior sale or removal from sale. Availability of any listing should always be independently verified. Listing information is provided for consumer personal, non-commercial use, solely to identify potential properties for potential purchase. All other use is strictly prohibited and may violate relevant federal and state law. Data last updated on