4981 Worchester Drive, Kissimmee, FL 34746
- $485,000
- 4
- BD
- 3
- BA
- 2,584
- SqFt






- List Price
- $485,000
- Status
- ACTIVE
- Days on Market
- 5
- MLS#
- O6438097
- Subtype
- Residential
- Style
- Two Story
- Year Built
- 2024
- Bedrooms
- 4
- Bathrooms
- 3
- Full Baths
- 2
- Half Baths
- 1
- Living Area
- 2,584
- Lot Size
- 5,662
- Acres
- 0.13
- Subdivision
- Knightsbridge 50s
- MLS Area Major
- Kissimmee (West of Town)
Property Description
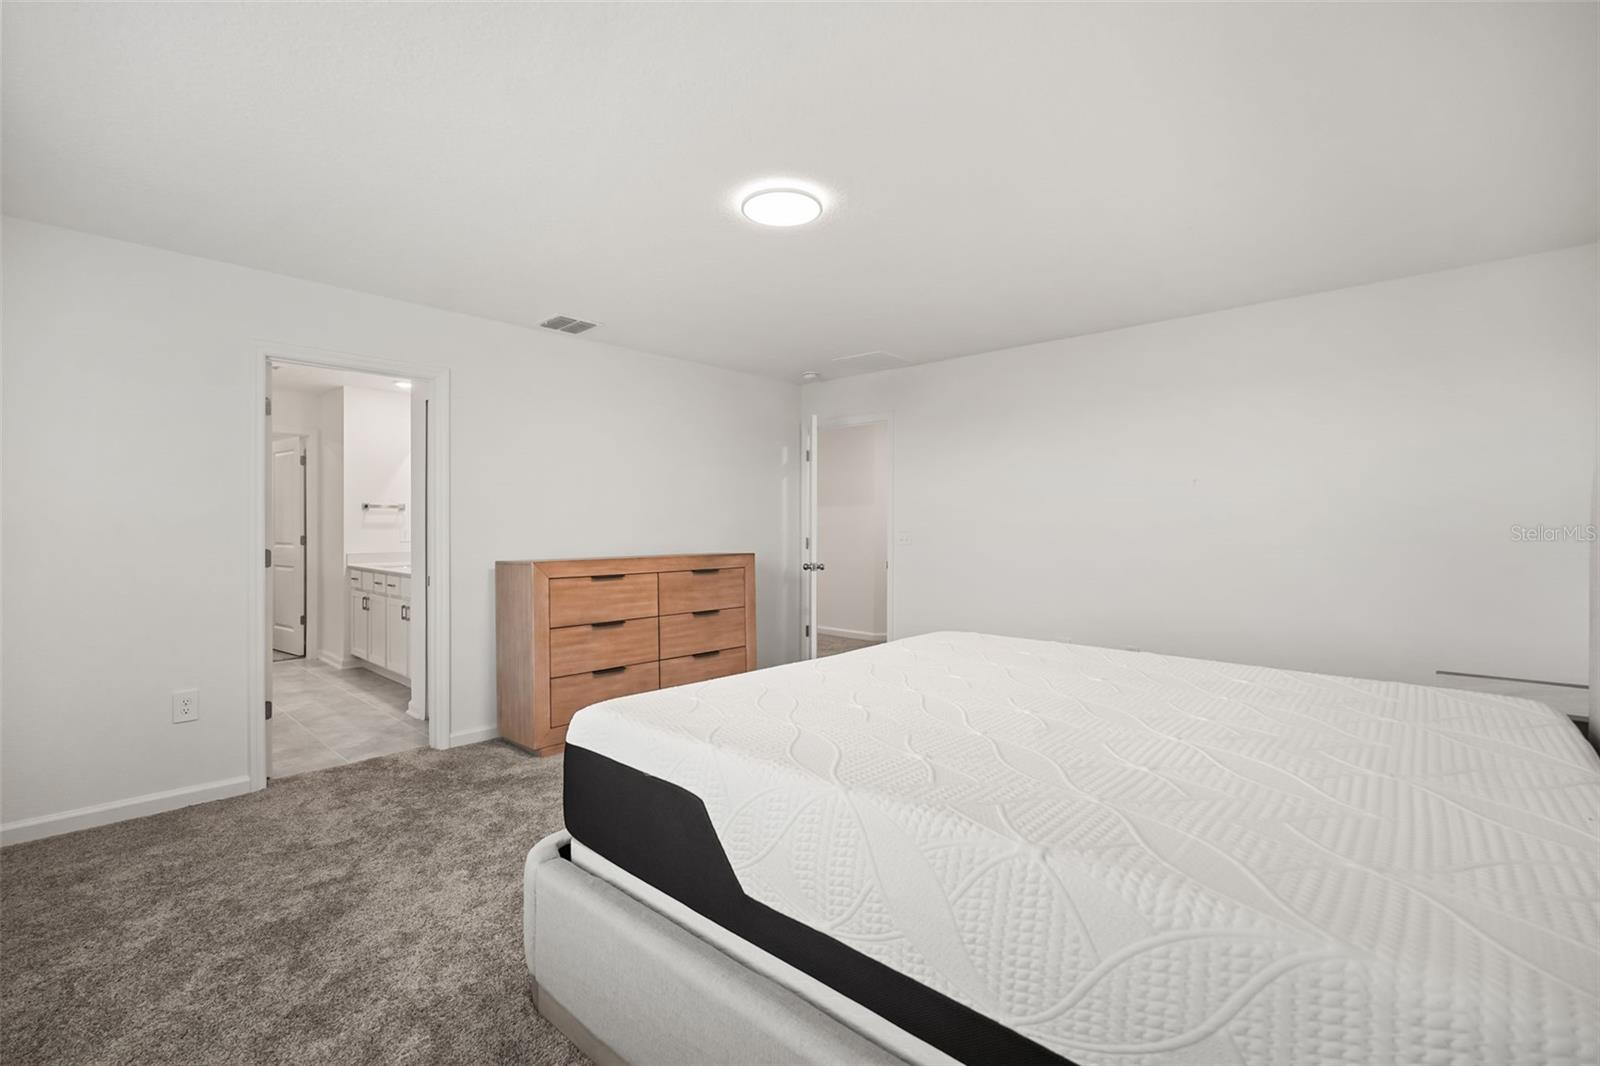
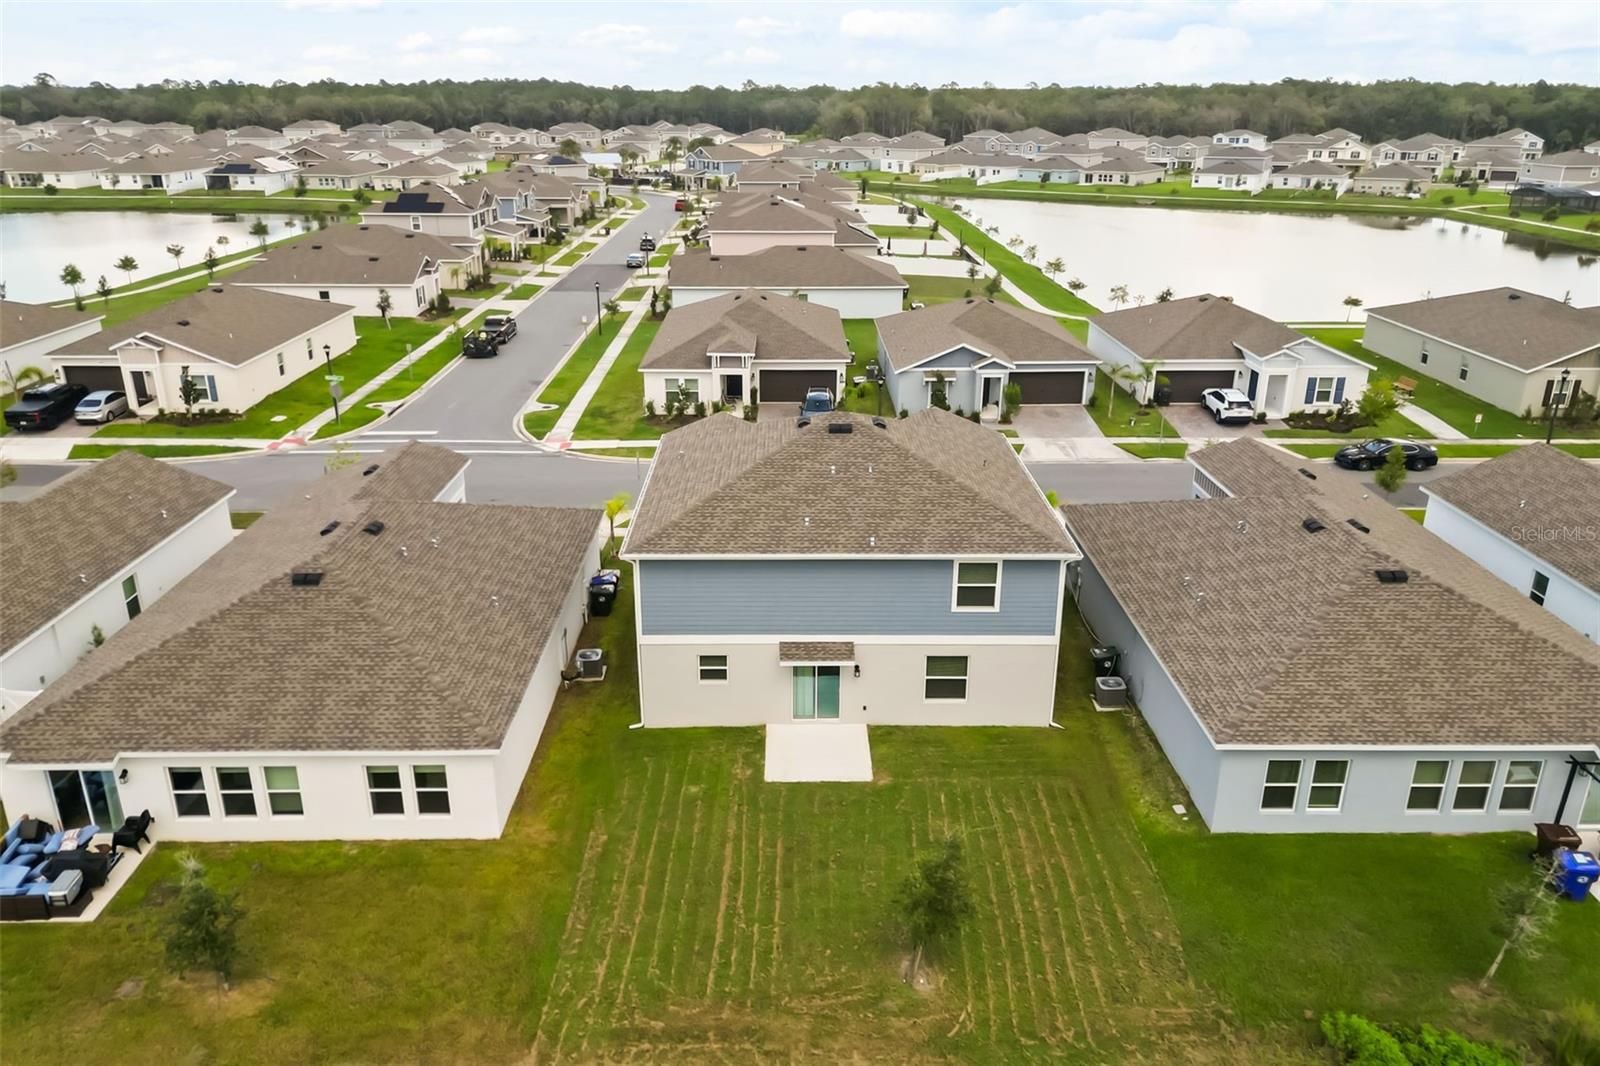
Fully furnished and move-in ready! This 2024-built Lennar “Providence” home offers 4 bedrooms, 2.5 bathrooms, and 2,584 heated sq. ft. in the desirable Knightsbridge community. The first floor features a welcoming foyer, versatile flex room, formal dining area, open kitchen with center island, and spacious family room leading to a covered patio. Upstairs, an expansive loft complements four bedrooms, including a generous primary suite with dual vanities, large walk-in shower, and oversized walk-in closet. Upgrades include solid-surface countertops, solid wood cabinetry, ceramic tile flooring on the main level, two-car garage, paver driveway, whole-house water filtration system, alkaline water faucet at the kitchen sink, glass shower enclosures in all bathrooms, and gutters around the entire home. The property is furnished with high-end Ashley furniture and is truly turnkey. Knightsbridge amenities include a community pool and cabana, playground, and volleyball court. Conveniently located near downtown Kissimmee, Lake Tohopekaliga, shopping, dining, Walt Disney World, and other Central Florida attractions. Ready for its next owner!
Additional Information
- Amenities
- Playground, Pool, Trail(s)
- Interior Features
- Kitchen/Family Room Combo, Open Floorplan, Pest Guard System, Primary Bedroom Main Floor, Solid Surface Counters, Solid Wood Cabinets, Thermostat, Walk-In Closet(s)
- Exterior Features
- Rain Gutters
- Taxes
- $2,705
- HOA Fee
- $100
- HOA Freqency
- Monthly
- Financing
- Cash, Conventional, FHA, USDA Loan, VA Loan
- Location
- Paved, Private
- Community Features
- Playground, Pool, No Deed Restriction
- Property Description
- Two Story
- Zoning
- P-D
- Appliances
- Dishwasher, Disposal, Microwave, Range, Water Filtration System
- Heating
- Central, Electric, Solar
- Air Conditioning
- Central Air
- Exterior Construction
- Block, Cement Siding
- Exterior Features
- Rain Gutters
- Levels
- Two
- Roof
- Shingle
- Foundation
- Slab
- Pool
- Yes
- Parking
- Driveway, Garage Door Opener
- Parking Features
- Driveway, Garage Door Opener
- Garage
- 2 Car Garage
- Garage Spaces
- 2
- Garage Features
- Driveway, Garage Door Opener
- Elementary School
- Reedy Creek Elem (K 5)
- Middle School
- Horizon Middle
- High School
- Poinciana High School
Listing courtesy of AUTHENTIC REAL ESTATE TEAM. 321-244-7676
Mortgage Calculator
StellarMLS is the source of this information via Internet Data Exchange Program. All listing information is deemed reliable but not guaranteed and should be independently verified through personal inspection by appropriate professionals. Listings displayed on this website may be subject to prior sale or removal from sale. Availability of any listing should always be independently verified. Listing information is provided for consumer personal, non-commercial use, solely to identify potential properties for potential purchase. All other use is strictly prohibited and may violate relevant federal and state law. Data last updated on