5887 Cypress Hill Road, Winter Garden, FL 34787
- $475,000
- 3
- BD
- 3
- BA
- 1,810
- SqFt












- List Price
- $475,000
- Status
- ACTIVE
- Days on Market
- 2
- MLS#
- O6438059
- Subtype
- Residential
- Style
- Two Story
- Year Built
- 2017
- Bedrooms
- 3
- Bathrooms
- 3
- Full Baths
- 2
- Half Baths
- 1
- Living Area
- 1,810
- Lot Size
- 4,347
- Acres
- 0.10
- Subdivision
- Orchard Hills Ph 4
- MLS Area Major
- Winter Garden/Oakland
Property Description
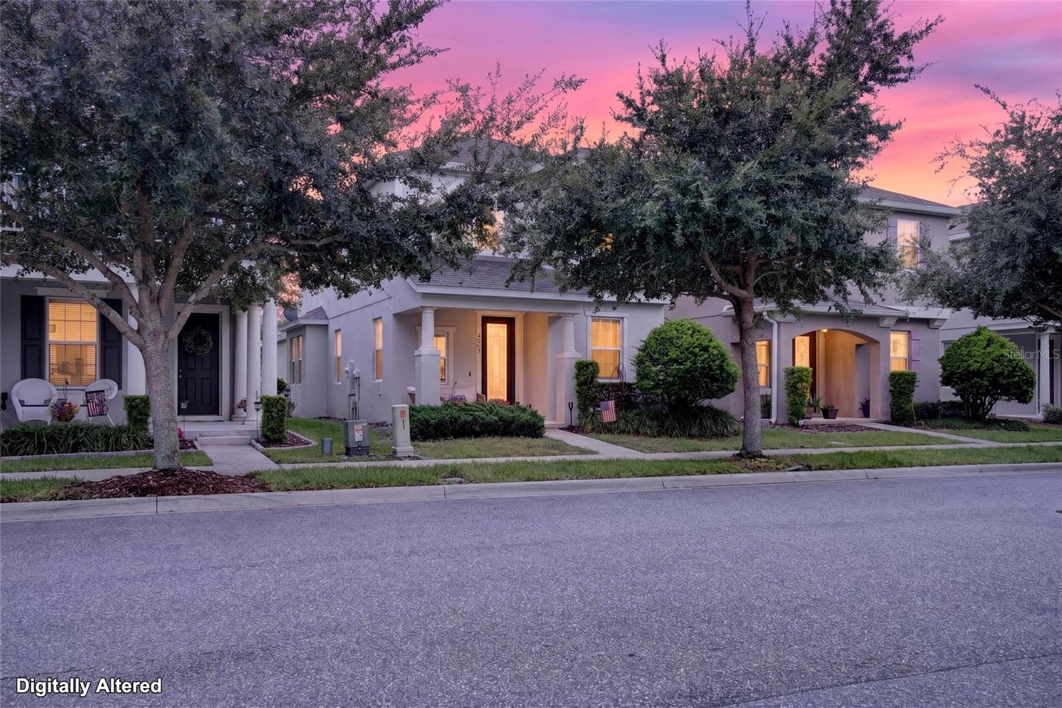
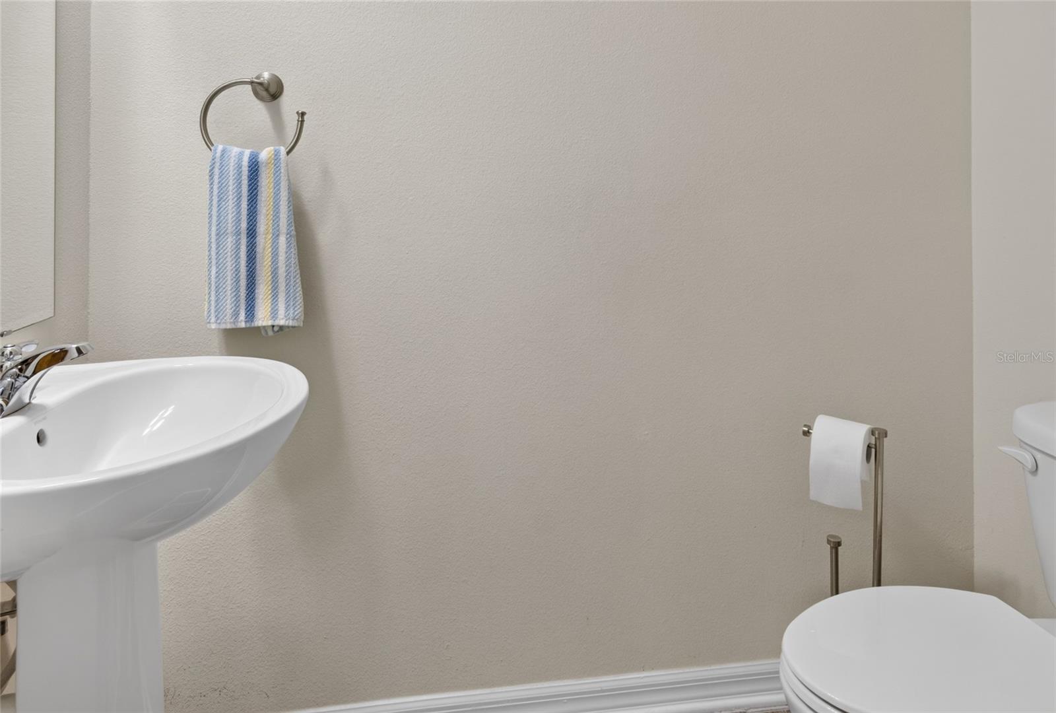
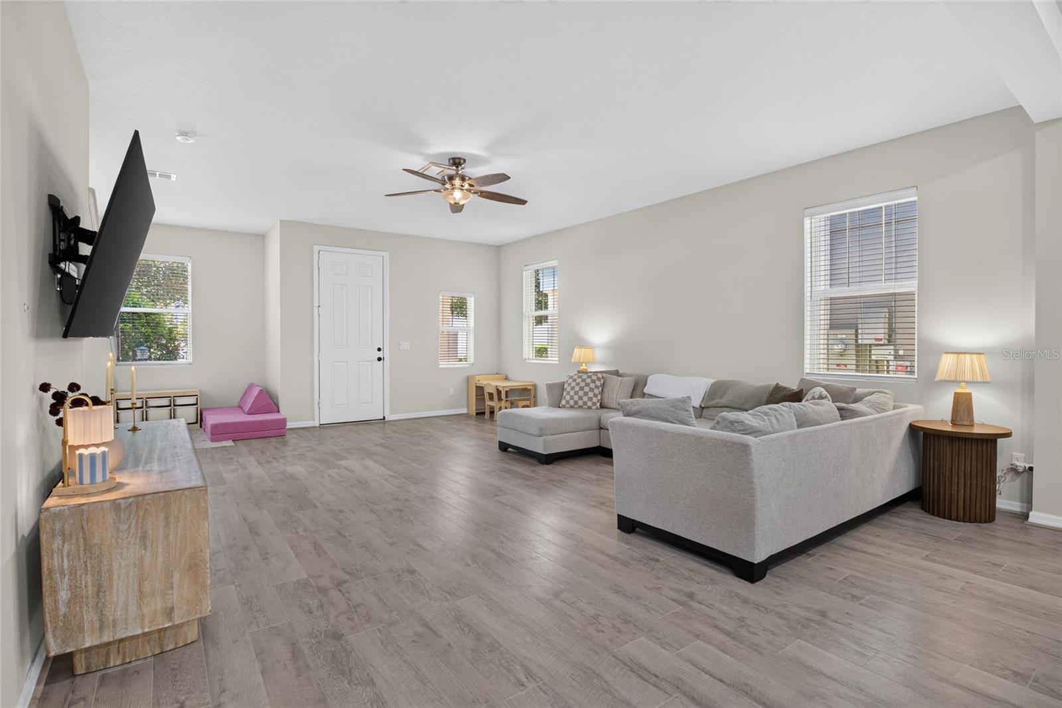
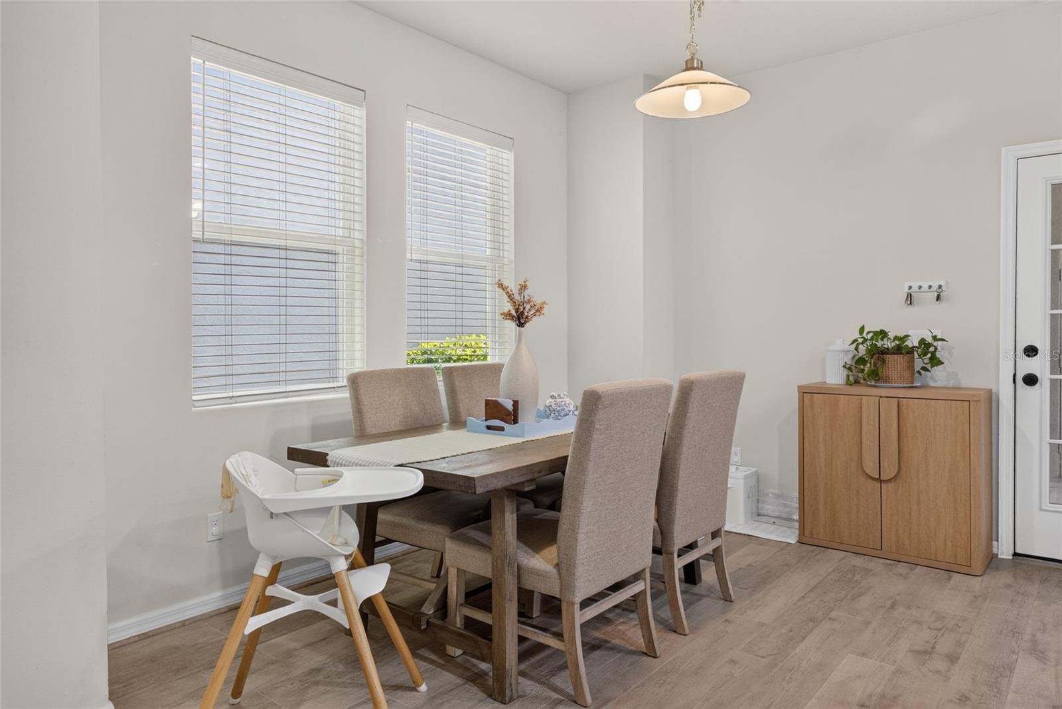
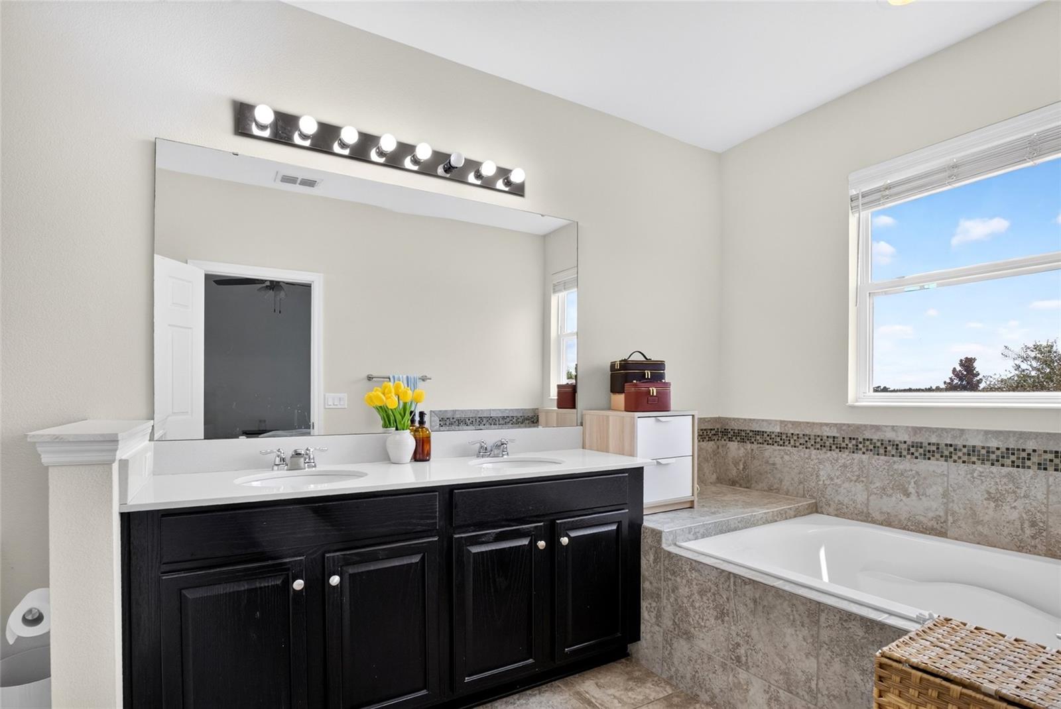
Welcome to 5887 Cypress Hill Rd, a beautifully maintained 3-bedroom, 2.5-bath home located in the highly desirable Orchard Hills community of Winter Garden. Built in 2017, this spacious 1,810-square-foot home offers an inviting open floor plan with high ceilings, modern finishes, and plenty of natural light. The kitchen features granite countertops and opens seamlessly to the main living and dining areas, making it ideal for both everyday living and entertaining. The primary suite offers a comfortable retreat with a walk-in closet, while the additional bedrooms provide plenty of space for family, guests, or a home office. Enjoy the convenience of a 2-car garage, low-maintenance living, and a location just minutes from Winter Garden Village, shopping, dining, entertainment, and major roadways including the 429. Orchard Hills residents enjoy fantastic amenities including a community pool, clubhouse, fitness center, playground, dog park, sidewalks, and lawn maintenance included with the HOA. With its combination of comfort, convenience, and an exceptional Winter Garden location, this home is a must-see!
Additional Information
- Interior Features
- Ceiling Fans(s), Eat-in Kitchen, Kitchen/Family Room Combo, Stone Counters, Thermostat
- Exterior Features
- Courtyard
- HOA Fee
- $565
- HOA Freqency
- Quarterly
- Financing
- Cash, Conventional, FHA, VA Loan
- Community Features
- Clubhouse, Dog Park, Fitness Center, Pool, No Deed Restriction
- Property Description
- Two Story
- Zoning
- P-D
- Appliances
- Dishwasher, Dryer, Microwave, Range, Refrigerator, Washer
- Heating
- Central
- Air Conditioning
- Central Air
- Exterior Construction
- Block, Stucco
- Exterior Features
- Courtyard
- Stories
- 2
- Levels
- Two
- Roof
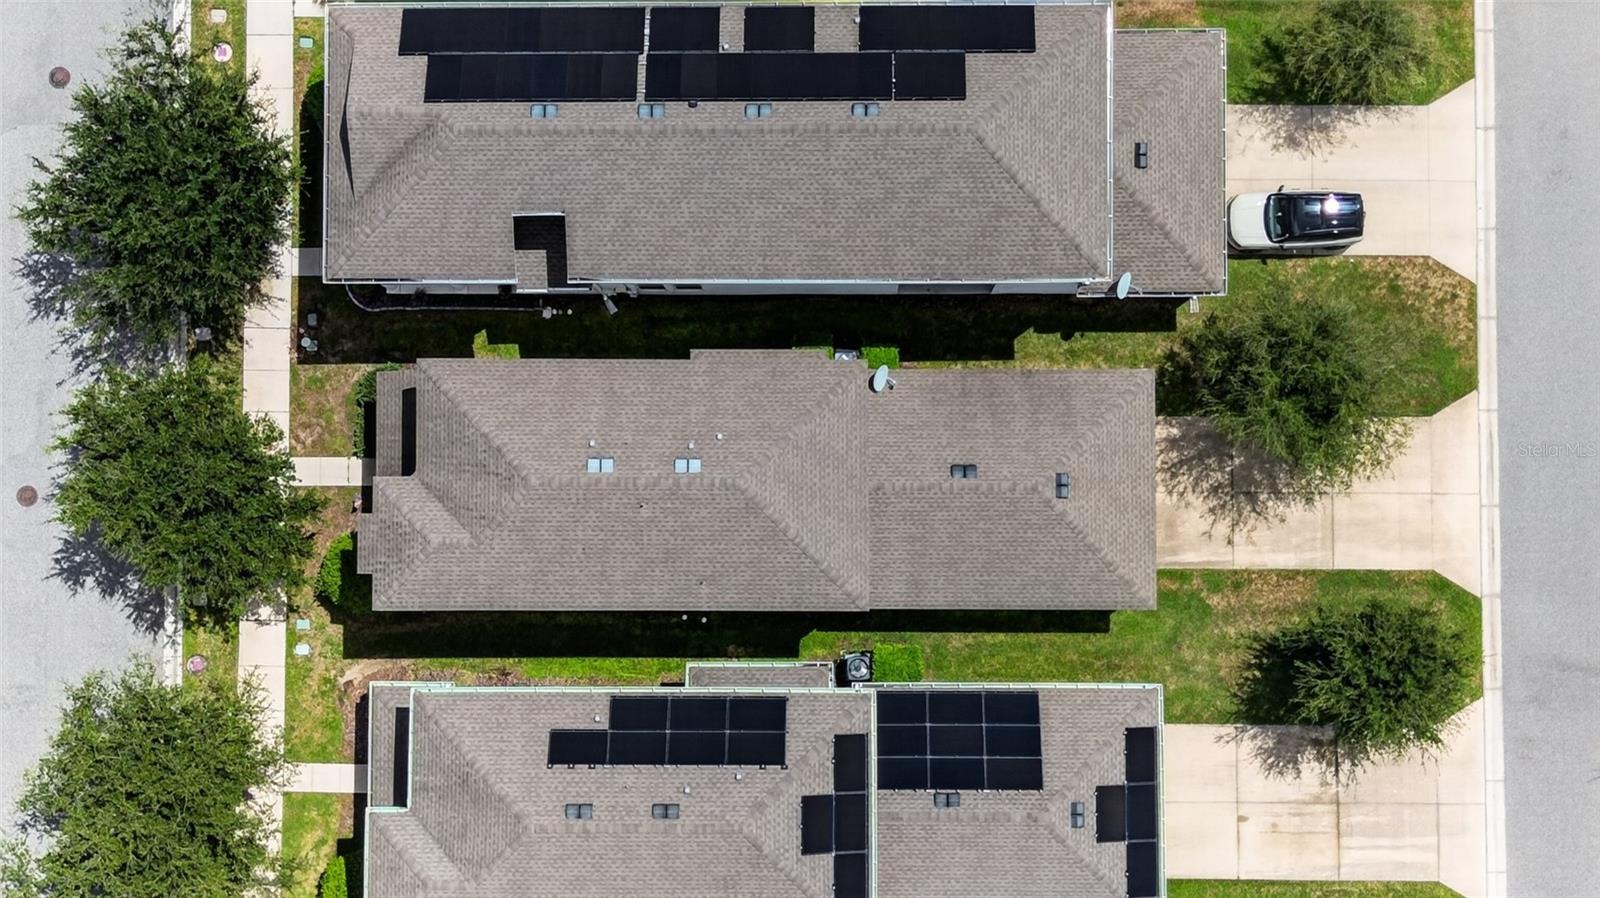
- Shingle
- Foundation
- Slab
- Pool
- Yes
- Parking
- Other
- Parking Features
- Other
- Garage
- 2 Car Garage
- Garage Spaces
- 2
- Garage Features
- Other
- Elementary School
- Keene Crossing Elementary
- Middle School
- Bridgewater Middle
- High School
- Windermere High School
Listing courtesy of KELLER WILLIAMS ELITE PARTNERS III REALTY. murraycoleman@kw.com
Mortgage Calculator
StellarMLS is the source of this information via Internet Data Exchange Program. All listing information is deemed reliable but not guaranteed and should be independently verified through personal inspection by appropriate professionals. Listings displayed on this website may be subject to prior sale or removal from sale. Availability of any listing should always be independently verified. Listing information is provided for consumer personal, non-commercial use, solely to identify potential properties for potential purchase. All other use is strictly prohibited and may violate relevant federal and state law. Data last updated on