3072 Thoroughbred Loop W, Lakeland, FL 33811
- $289,000
- 4
- BD
- 2
- BA
- 1,766
- SqFt




- List Price
- $289,000
- Status
- ACTIVE
- Days on Market
- 5
- MLS#
- TB8544217
- Subtype
- Residential
- Style
- One Story
- Architectural Style
- Ranch
- Year Built
- 2001
- Bedrooms
- 4
- Bathrooms
- 2
- Full Baths
- 2
- Living Area
- 1,766
- Lot Size
- 9,740
- Acres
- 0.22
- Subdivision
- Steeplechase Ph 02
- MLS Area Major
- Lakeland
Property Description
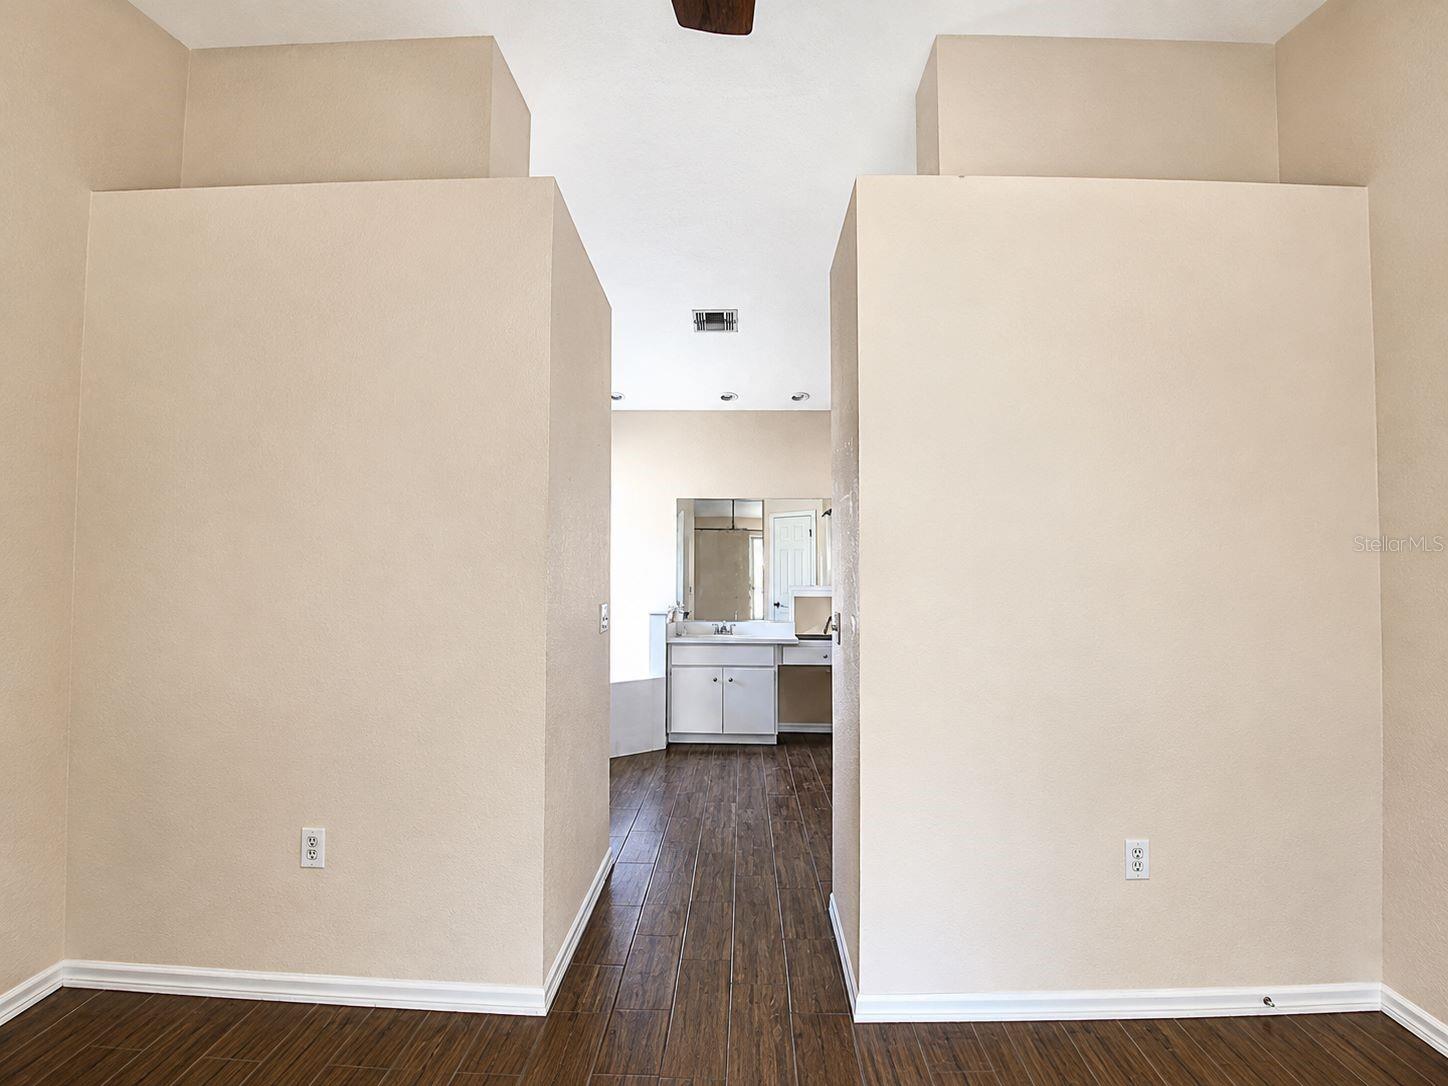
Welcome home to Steeplechase! This 4-bedroom, 2-bath home offers 1,766 square feet of comfortable living space and an inviting layout designed for the way you live today. The split-bedroom floor plan provides privacy for the spacious primary suite while offering generously sized secondary bedrooms for family, guests, or a home office. The open living and dining areas create an easy flow for everyday living, relaxing, and entertaining. A sturdy brick home with the roof replaced in 2018 is value and peace of mind for the next homeowner. Located in the desirable Steeplechase community with remarkably low annual HOA dues, this home combines space, convenience, and affordability. Enjoy being just minutes from shopping, dining, major highways, and Lakeland Linder International Airport. Property is an Estate Sale and presents an outstanding opportunity, especially in today's market. Just a few touch-ups to bring your personal vision to life... and welcome home! Whether you're purchasing your first home or looking for a new place that offers room to grow, this one deserves a closer look. Come see why this could be the one you've been waiting for!
Additional Information
- Amenities
- Park, Playground
- Interior Features
- Ceiling Fans(s), High Ceilings, Living Room/Dining Room Combo, Open Floorplan, Thermostat, Window Treatments
- Exterior Features
- Awning(s), Rain Gutters, Sprinkler Metered
- HOA Fee
- $215
- HOA Freqency
- Annually
- Financing
- Cash, Conventional, FHA
- Location
- Conservation Area, Paved
- Community Features
- Park, Playground, No Deed Restriction
- Property Description
- One Story
- Zoning
- RESI
- Appliances
- Bar Fridge, Cooktop, Dishwasher, Disposal, Dryer, Gas Water Heater, Range, Range Hood, Refrigerator, Washer
- Heating
- Central
- Air Conditioning
- Central Air
- Exterior Construction
- Block, Stucco
- Exterior Features
- Awning(s), Rain Gutters, Sprinkler Metered
- Stories
- 1
- Levels
- One
- Roof
- Shingle
- Foundation
- Slab
- Garage
- 2 Car Garage
- Garage Spaces
- 2
- Elementary School
- Rosabelle W. Blake
- Middle School
- Lawton Chiles Middle
- High School
- Kathleen High
- View
- Trees/Woods
Listing courtesy of THE ELITE REALTY EXPERIENCE. 813-493-1297
Mortgage Calculator
StellarMLS is the source of this information via Internet Data Exchange Program. All listing information is deemed reliable but not guaranteed and should be independently verified through personal inspection by appropriate professionals. Listings displayed on this website may be subject to prior sale or removal from sale. Availability of any listing should always be independently verified. Listing information is provided for consumer personal, non-commercial use, solely to identify potential properties for potential purchase. All other use is strictly prohibited and may violate relevant federal and state law. Data last updated on