6054 Cricket Drive, Lakeland, FL 33813
- $749,000
- 5
- BD
- 4
- BA
- 3,192
- SqFt

















- List Price
- $749,000
- Status
- ACTIVE
- Days on Market
- 0
- MLS#
- L4964708
- Subtype
- Residential
- Style
- Two Story
- Architectural Style
- Colonial, Custom
- Year Built
- 1986
- Bedrooms
- 5
- Bathrooms
- 4
- Full Baths
- 4
- Living Area
- 3,192
- Lot Size
- 22,564
- Acres
- 0.52
- Subdivision
- Pier Point
- MLS Area Major
- Lakeland
Property Description
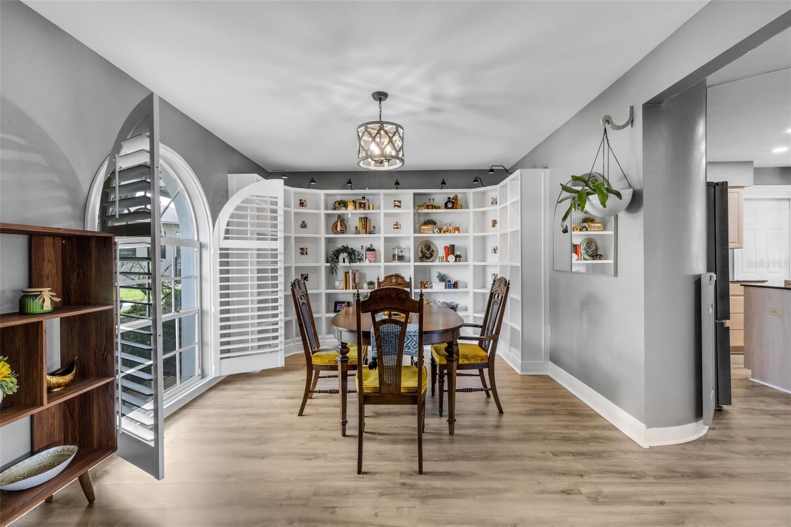
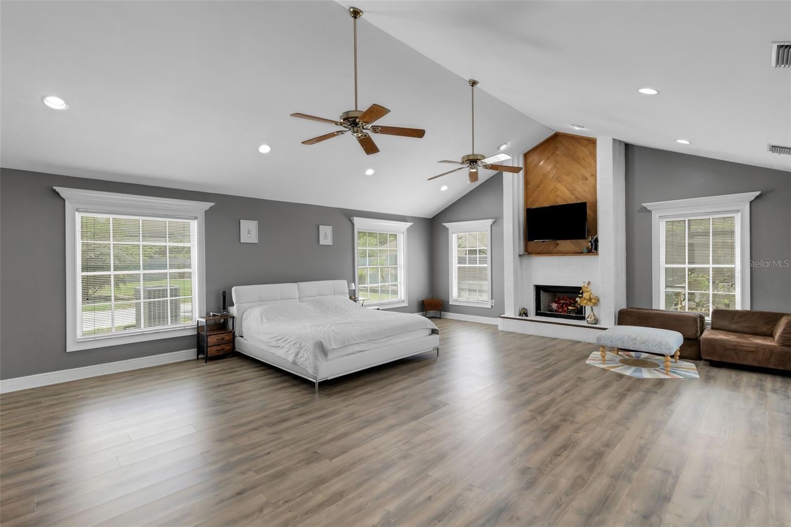
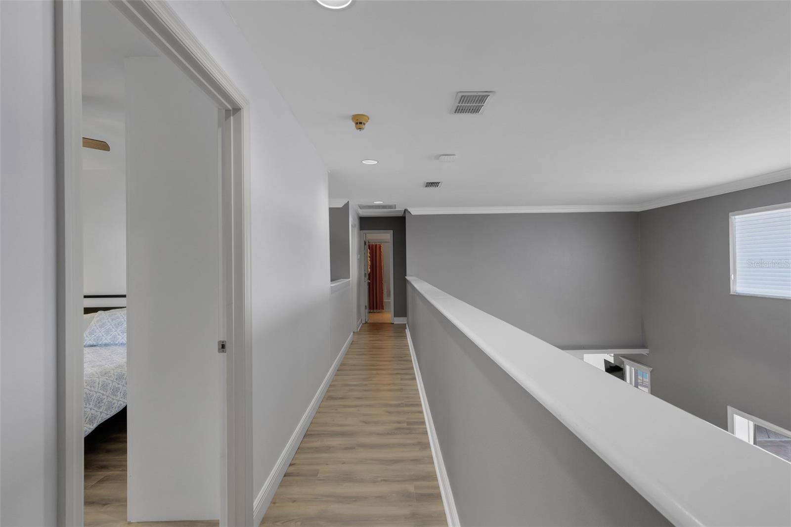
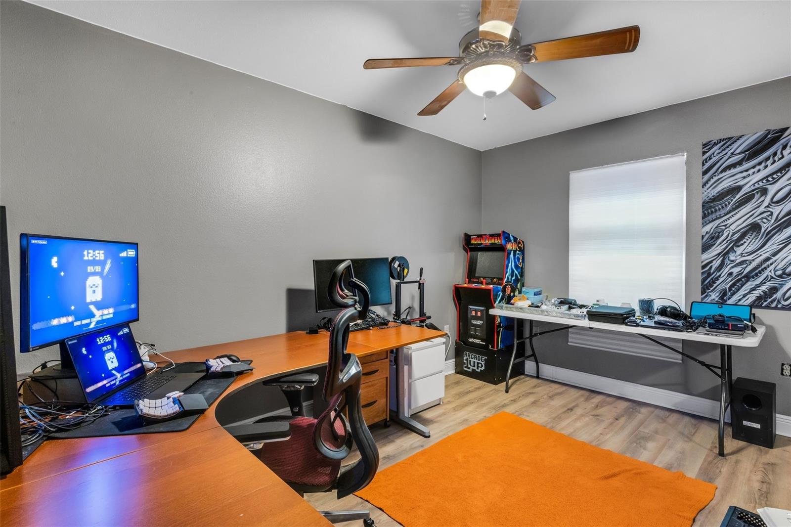
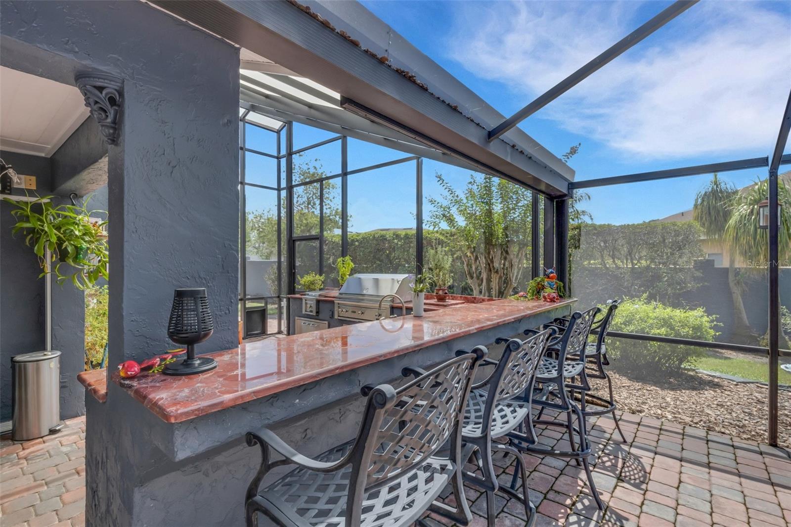
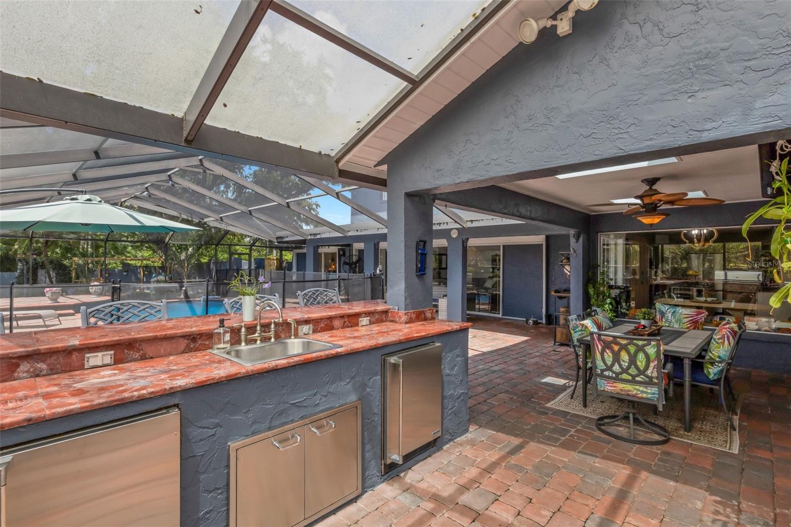
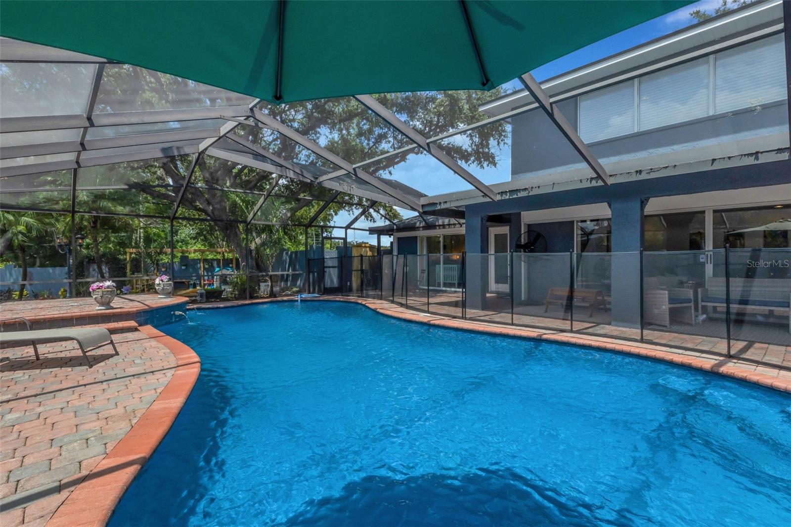
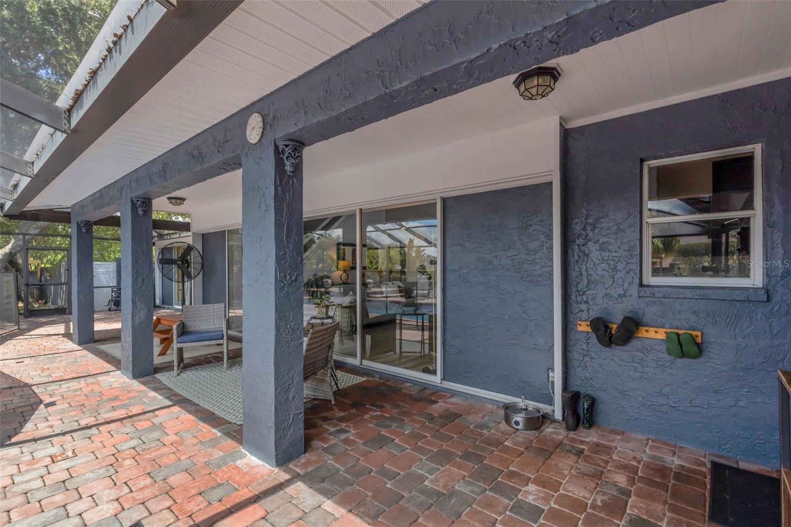
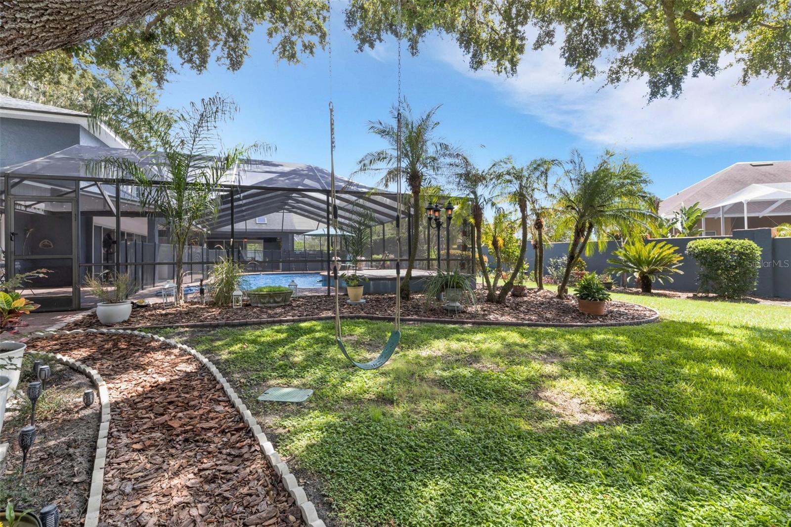
One-of-a-kind home in the desirable gated Pier Point community with access to Scott Lake! This stunning home is exactly what you’ve been looking for. Upon entering, you’ll be greeted by a soaring foyer that opens to the formal dining room, kitchen, and living room. The living room features dramatic two-story ceilings, receding sliding glass doors opening to the resort-style pool, a fireplace accented with stone and shiplap, and an abundance of natural light. The dining room is equally impressive, showcasing a beautiful arched window and custom built-in shelving. The chef’s kitchen is equipped with dual built-in ovens, granite countertops, a large center island with a cooktop, wine refrigerator and wine rack, plus more cabinet space than you’d know what to do with. The kitchen connects to a dinette with a perfectly fitted built-in bench and table overlooking the pool and gardens beyond. Just off the kitchen is a massive great room featuring a fireplace, stunning ceiling beams, and additional access to the pool. On the opposite side of the first floor, you’ll find the primary suite, a second bedroom, and a hall bath with access to the pool. The primary suite features built-in cabinetry and doors opening to the pool, along with an ensuite bathroom offering a stone shower, dual sinks, granite counters, a walk-in closet, and custom built-in storage. Upstairs are three additional bedrooms and two additional bathrooms. The third bedroom is a perfect in-law suite featuring a custom built-in closet and modern ensuite bathroom, while the fourth and fifth bedrooms are situated at the end of the hall with a bathroom between them. The screen-enclosed lanai is a true retreat with stone pavers, an oversized resort-style pool, covered seating area, and the outdoor kitchen of your dreams featuring a stainless-steel grill, ample storage + counter space, sink, and stone countertops. The backyard itself feels like a private oasis with beautifully landscaped gardens and a charming wooden pergola. A concrete fence matching the home surrounds the rear of the property. Parking is no issue with the large circular drive, extended driveway with a large parking pad, and the 3-car side facing garage. Major improvements are all within a reasonable age, including the roof (2017), A/C units (2020, 2021, and 2022), and water heater (2023).
Additional Information
- Amenities
- Gated, Vehicle Restrictions
- Interior Features
- Built-in Features, Ceiling Fans(s), Eat-in Kitchen, High Ceilings, Primary Bedroom Main Floor, Solid Surface Counters, Stone Counters, Thermostat, Walk-In Closet(s)
- Exterior Features
- Dog Run, Private Mailbox, Private Yard
- HOA Fee
- $1,200
- HOA Freqency
- Annually
- Financing
- Cash, Conventional
- Location
- Cul-De-Sac, In County, Landscaped, Paved
- Community Features
- Deed Restrictions, Gated Community - No Guard
- Property Description
- Two Story
- Appliances
- Built-In Oven, Cooktop, Dishwasher, Dryer, Microwave, Refrigerator, Washer, Wine Refrigerator
- Heating
- Central
- Air Conditioning
- Central Air
- Exterior Construction
- Block, Stucco
- Exterior Features
- Dog Run, Private Mailbox, Private Yard
- Stories
- 2
- Levels
- Two
- Roof
- Shingle
- Foundation
- Slab
- Pool
- Yes
- Pool Type
- In Ground, Screen Enclosure
- Parking
- Circular Driveway, Driveway, Garage Faces Side, Oversized, Parking Pad
- Parking Features
- Circular Driveway, Driveway, Garage Faces Side, Oversized, Parking Pad
- Garage
- 3 Car Garage
- Garage Spaces
- 3
- Garage Features
- Circular Driveway, Driveway, Garage Faces Side, Oversized, Parking Pad
- Elementary School
- Scott Lake Elem
- Middle School
- Lakeland Highlands Middl
- High School
- George Jenkins High
- View
- Garden, Pool
Listing courtesy of PREMIER REALTY NETWORK, INC. 863-646-6688
Mortgage Calculator
StellarMLS is the source of this information via Internet Data Exchange Program. All listing information is deemed reliable but not guaranteed and should be independently verified through personal inspection by appropriate professionals. Listings displayed on this website may be subject to prior sale or removal from sale. Availability of any listing should always be independently verified. Listing information is provided for consumer personal, non-commercial use, solely to identify potential properties for potential purchase. All other use is strictly prohibited and may violate relevant federal and state law. Data last updated on