1311 Prescott Street S, St Petersburg, FL 33712
- $240,000
- 4
- BD
- 2
- BA
- 1,048
- SqFt




- List Price
- $240,000
- Status
- ACTIVE
- Days on Market
- 4
- MLS#
- TB8544164
- Subtype
- Residential
- Style
- One Story
- Year Built
- 1941
- Bedrooms
- 4
- Bathrooms
- 2
- Full Baths
- 2
- Living Area
- 1,048
- Lot Size
- 4,617
- Acres
- 0.10
- Subdivision
- Mansfield Heights
- MLS Area Major
- St Pete
Property Description
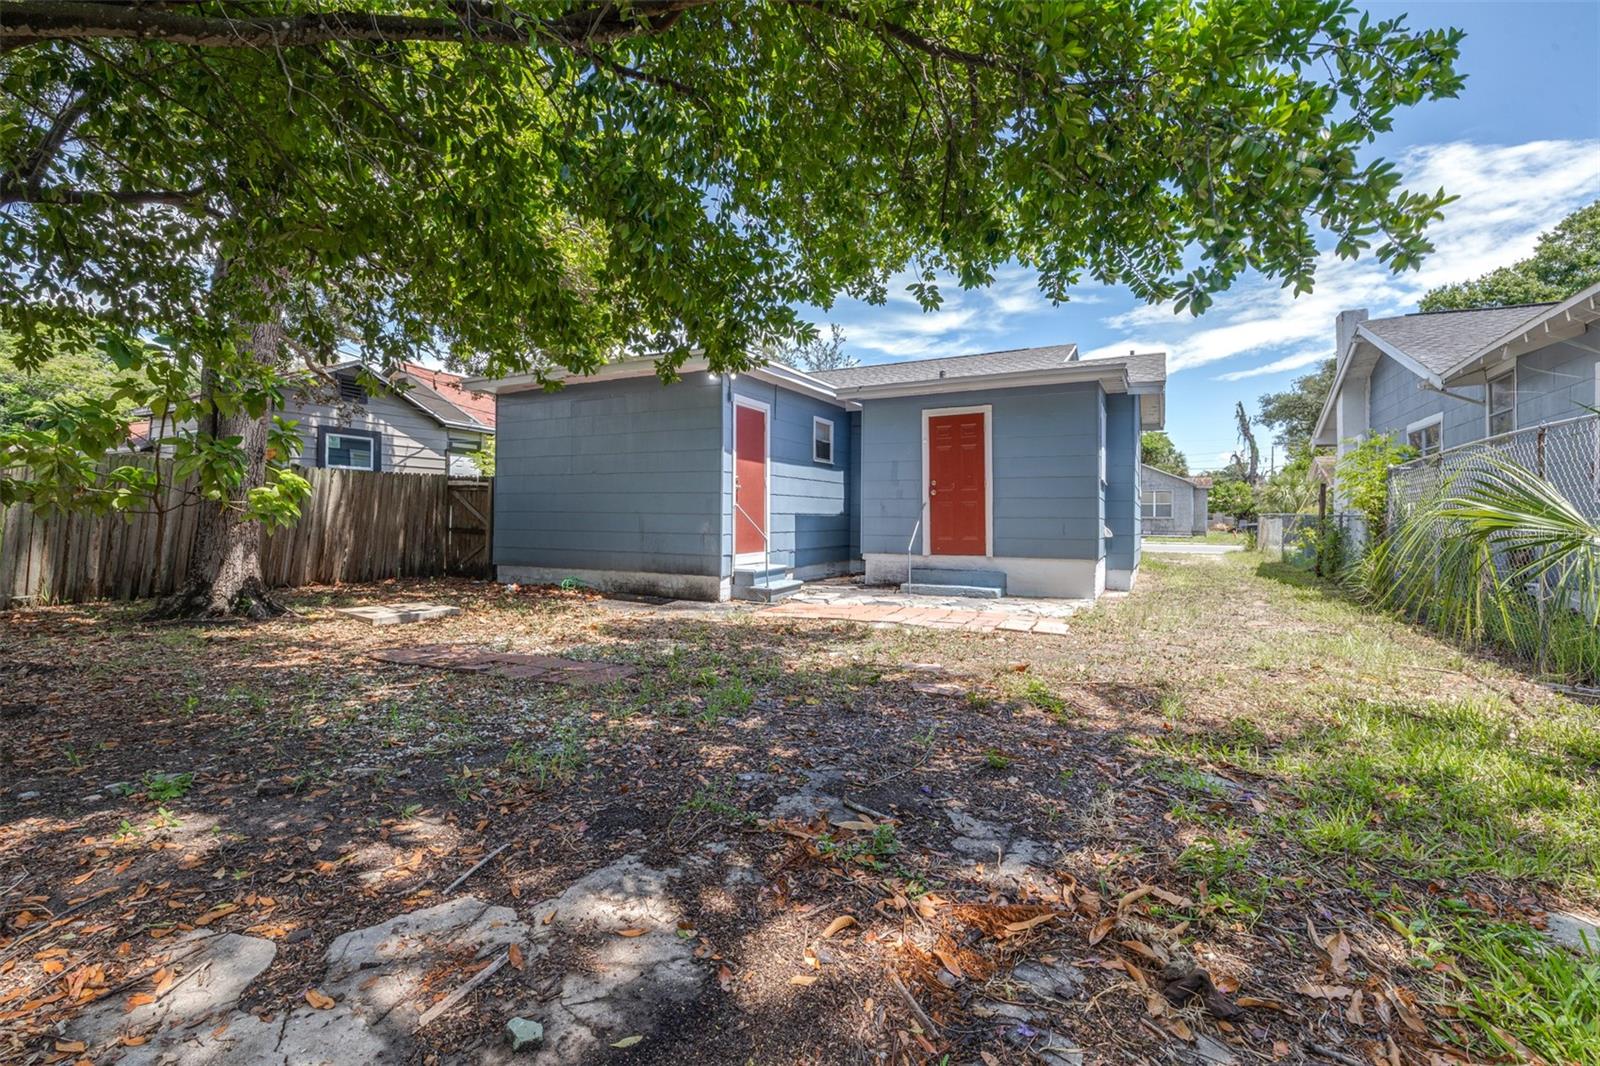
Affordable St. Petersburg living with a **brand-new renovated kitchen!** This 4-bedroom, 2-bath home offers a surprising amount of functionality at a price point that can make homeownership more attainable. The newly renovated kitchen is the highlight, featuring fresh modern finishes and giving the home an updated centerpiece from day one. The floor plan makes efficient use of the available space, fitting four bedrooms and two full bathrooms while still providing comfortable everyday living areas. The remainder of the home is fairly simple with older finishes, giving the next owner an opportunity to make additional improvements over time without paying a premium for a fully remodeled property. The St. Petersburg location puts you within easy reach of shopping, dining, schools, major roadways, and everything the city has to offer. Downtown St. Pete, its waterfront parks, restaurants, museums, and entertainment are just a short drive away, with convenient access to I-275 for commuting throughout the Tampa Bay area. Best of all, this home may qualify for financing options requiring as little as $0 down**, making this an especially attractive opportunity for buyers looking to keep their upfront costs low. Financing eligibility and terms are subject to lender approval. If you've been searching for an affordable 4-bedroom home in St. Petersburg with a beautifully renovated kitchen and room to add your own touches over time, this one deserves a look. Roof is 2020 and HVAC 2025!
Additional Information
- Interior Features
- Stone Counters, Thermostat
- Exterior Features
- None, Sidewalk
- Financing
- Cash, Conventional, FHA, VA Loan
- Community Features
- No Deed Restriction
- Property Description
- One Story
- Zoning
- SFH
- Appliances
- Range, Refrigerator
- Heating
- Central, Electric
- Air Conditioning
- Central Air
- Exterior Construction
- Frame
- Exterior Features
- None, Sidewalk
- Levels
- One
- Roof
- Shingle
- Foundation
- Slab
- Elementary School
- Melrose Elementary-Pn
- Middle School
- John Hopkins Middle-Pn
- High School
- Gibbs High-PN
Listing courtesy of WRIGHT DAVIS REAL ESTATE. 813-251-0001
Mortgage Calculator
StellarMLS is the source of this information via Internet Data Exchange Program. All listing information is deemed reliable but not guaranteed and should be independently verified through personal inspection by appropriate professionals. Listings displayed on this website may be subject to prior sale or removal from sale. Availability of any listing should always be independently verified. Listing information is provided for consumer personal, non-commercial use, solely to identify potential properties for potential purchase. All other use is strictly prohibited and may violate relevant federal and state law. Data last updated on