9141 Hillcroft Drive, Riverview, FL 33578
- $249,900
- 2
- BD
- 3
- BA
- 1,588
- SqFt






- List Price
- $249,900
- Status
- ACTIVE
- Days on Market
- 1
- MLS#
- TB8544155
- Subtype
- Residential
- Style
- Two Story
- Architectural Style
- Florida
- New Construction
- Yes
- Year Built
- 2017
- Bedrooms
- 2
- Bathrooms
- 3
- Full Baths
- 2
- Half Baths
- 1
- Living Area
- 1,588
- Lot Size
- 1,600
- Acres
- 0.03
- Subdivision
- Magnolia Park Northeast
- Building Name
- 10
- MLS Area Major
- Riverview
Property Description
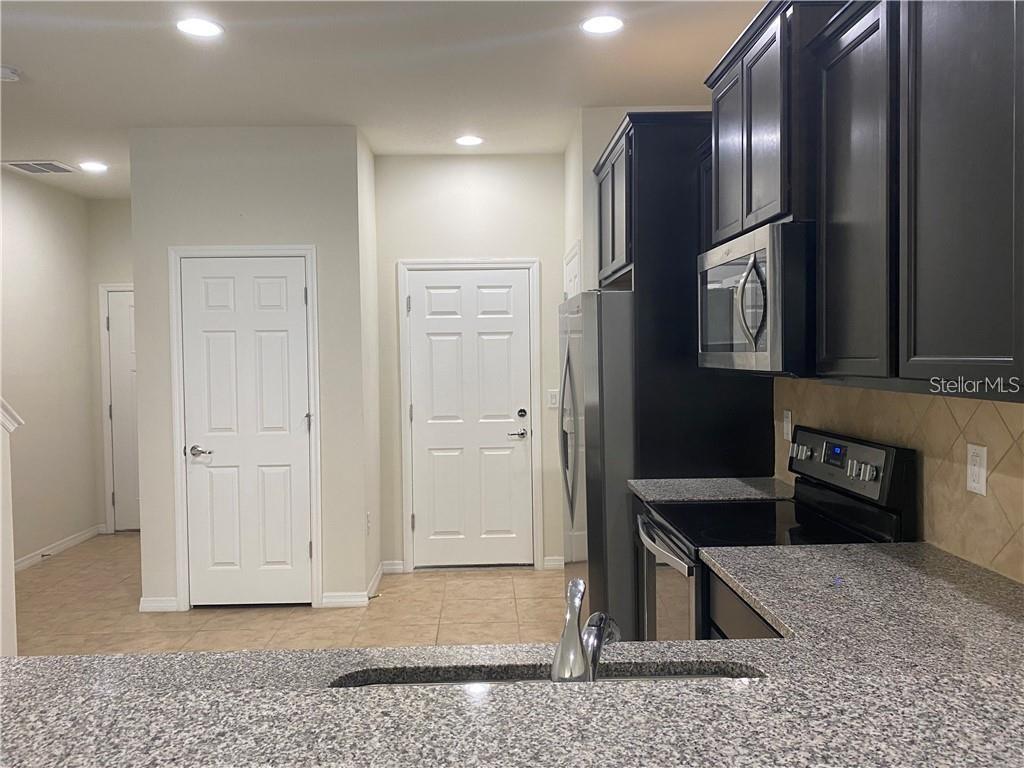
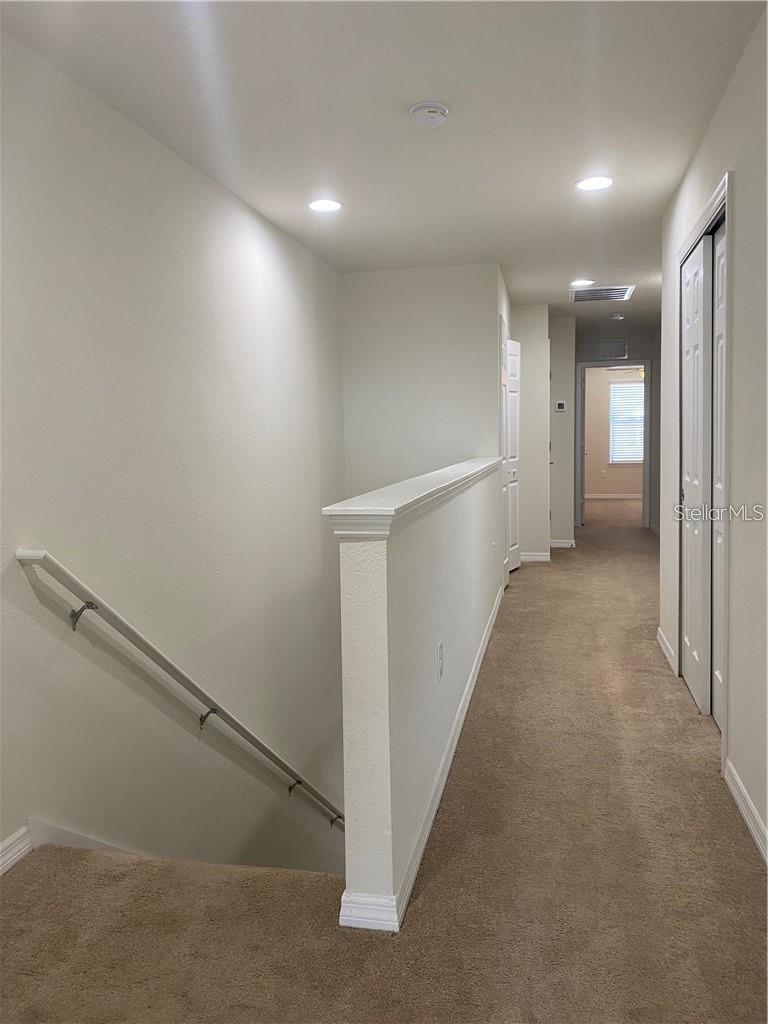
GORGEOUS 2 BEDROOM, 2.5 BATHROOM TOWNHOME WITH A 1-CAR GARAGE located in the highly desirable GATED COMMUNITY of Magnolia Park! This light and bright home features HIGH CEILINGS, a spacious KITCHEN with GRANITE COUNTERTOPS, STAINLESS STEEL APPLIANCES, abundant cabinetry and plenty of storage. Upstairs features a desirable SPLIT BEDROOM FLOOR PLAN with TWO SPACIOUS BEDROOMS and TWO FULL BATHROOMS, providing separation between the bedrooms. The OPEN LOFT offers additional flexible living space and is perfect for a HANGOUT AREA, HOME OFFICE or play area. A WASHER AND DRYER are also conveniently located upstairs. Step outside to the CONCRETE PATIO, a great spot to enjoy your morning coffee, unwind at the end of the day or simply hang out and enjoy the Florida weather. Magnolia Park offers an outstanding lifestyle with HOA-INCLUDED AMENITIES including GATED ENTRY, MULTIPLE RESORT-STYLE POOLS, PARK AND PLAYGROUND AREAS, A SPLASH PAD AND BASKETBALL COURTS. Enjoy a FANTASTIC TAMPA BAY LOCATION with convenient access to Downtown Tampa, Tampa International Airport, shopping, dining, parks and major roadways. This townhome offers a wonderful combination of LOCATION, COMMUNITY AMENITIES, FUNCTIONAL LIVING SPACE AND CONVENIENCE. Schedule your private showing today!
Additional Information
- Amenities
- Gated, Park, Playground, Pool
- Interior Features
- Ceiling Fans(s), In Wall Pest System, Split Bedroom, Stone Counters, Walk-In Closet(s)
- Exterior Features
- Hurricane Shutters, Lighting
- Taxes
- $339
- HOA Fee
- $385
- HOA Freqency
- Monthly
- Financing
- Cash, Conventional, FHA, VA Loan
- Location
- Level, Near Public Transit, Sidewalk, Paved
- Community Features
- Deed Restrictions, Gated Community - No Guard, Park, Playground, Pool, Street Lights
- Property Description
- Two Story
- Zoning
- PUD
- Appliances
- Dishwasher, Dryer, Microwave, Range, Refrigerator, Washer
- Heating
- Central, Electric
- Air Conditioning
- Central Air
- Exterior Construction
- Stucco
- Exterior Features
- Hurricane Shutters, Lighting
- Levels
- Two
- Roof
- Shingle
- Foundation
- Slab
- Pool
- Yes
- Parking
- Off Street
- Parking Features
- Off Street
- Garage
- 1 Car Garage
- Garage Spaces
- 1
- Garage Features
- Off Street
- Elementary School
- Ippolito-Hb
- Middle School
- Giunta Middle-Hb
- High School
- Spoto High-HB
Listing courtesy of WEICHERT REALTORS-BRANDON REALTY. 813-689-1500
Mortgage Calculator
StellarMLS is the source of this information via Internet Data Exchange Program. All listing information is deemed reliable but not guaranteed and should be independently verified through personal inspection by appropriate professionals. Listings displayed on this website may be subject to prior sale or removal from sale. Availability of any listing should always be independently verified. Listing information is provided for consumer personal, non-commercial use, solely to identify potential properties for potential purchase. All other use is strictly prohibited and may violate relevant federal and state law. Data last updated on