Share this with your friends


+1(614)983-3277
Coldwell Banker Realty
1111 Ritz Carlton Drive Unit 1202, Downtown, FL 34236
- $2,495,000
- 2
- BD
- 3
- BA
- 2,797
- SqFt





- List Price
- $2,495,000
- Status
- PENDING
- MLS#
- A4704620
- Bedrooms
- 2
- Bathrooms
- 3
- Full Baths
- 2
- Half Baths
- 1
- Living Area
- 2,797
- Style
- Three+ Story
- Year Built
- 2001
Property Description
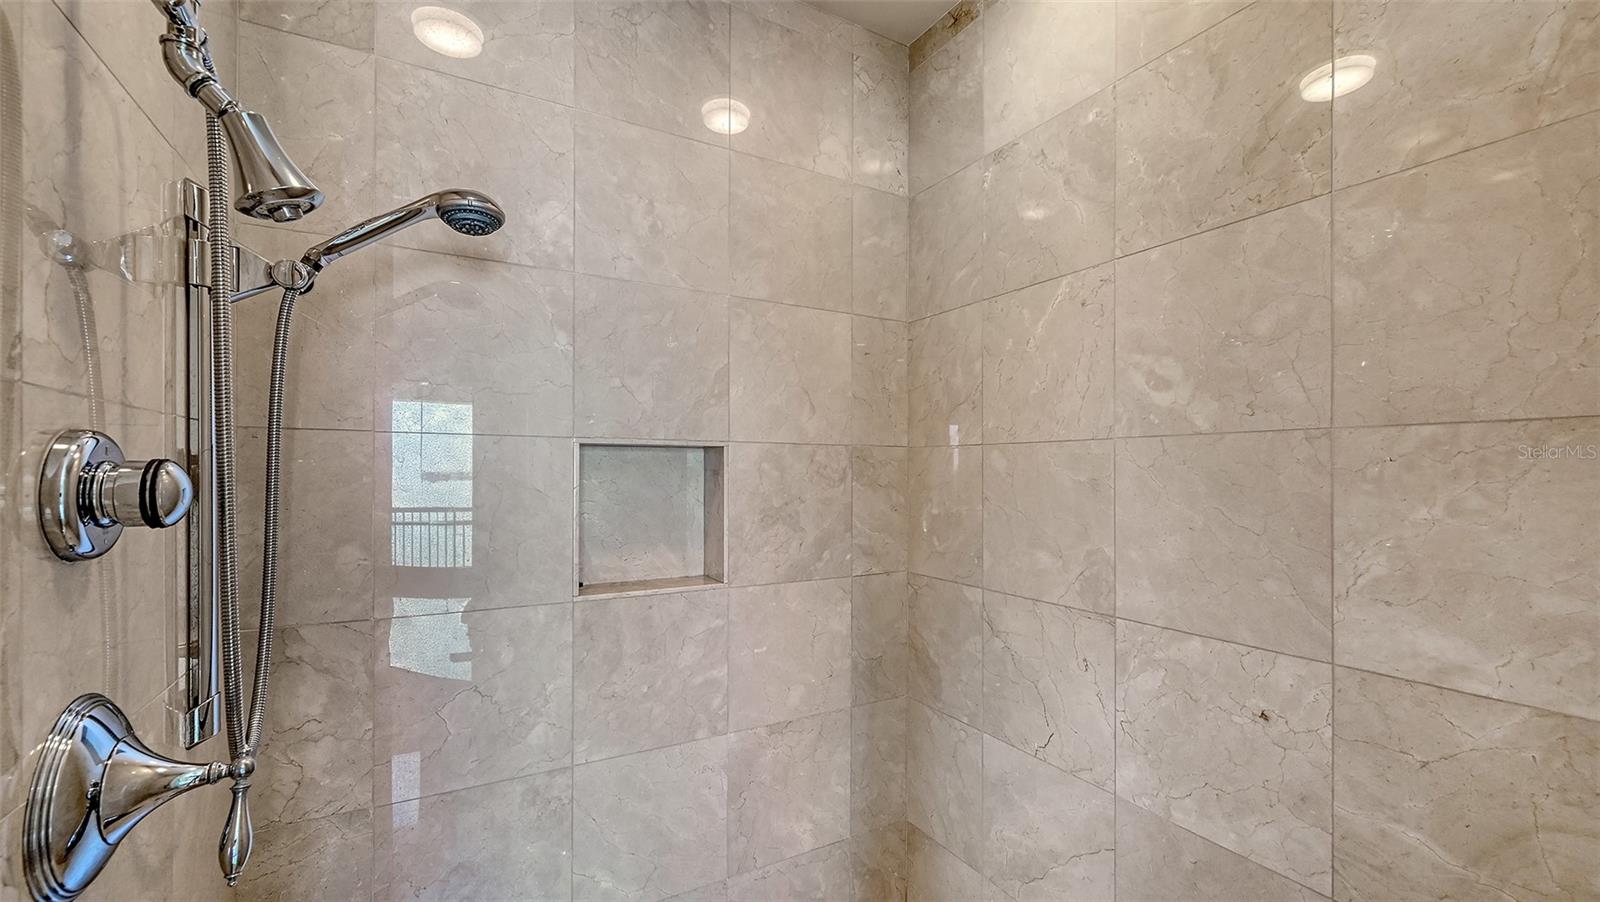
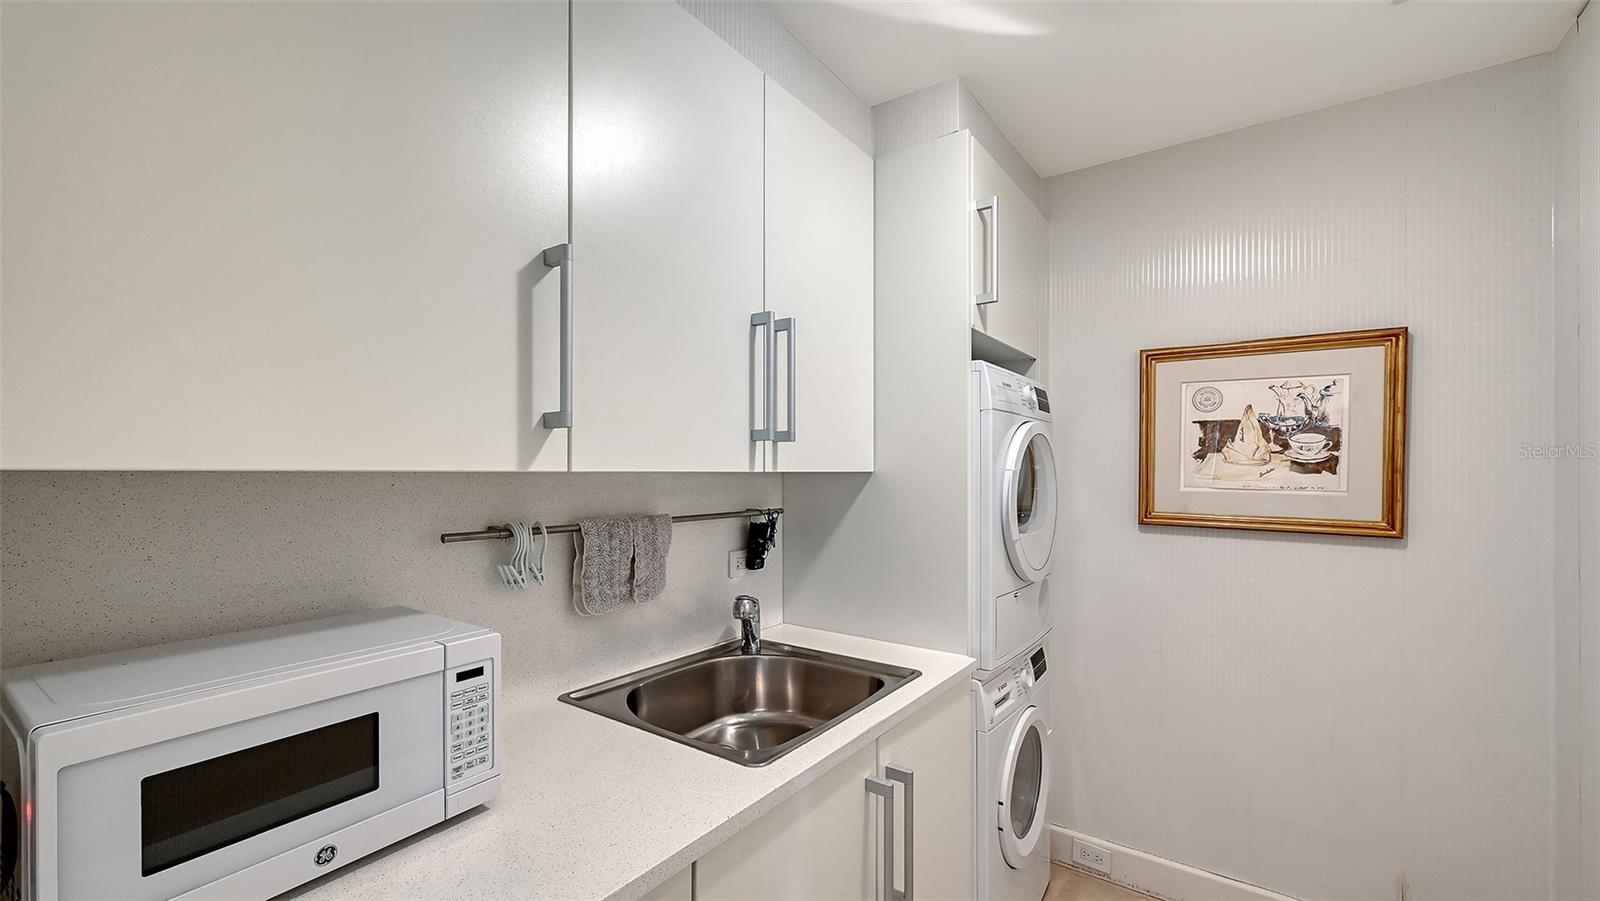
Perched high above exquisite Sarasota Bay, Ritz-Carlton Residences #1202 harmonizes a breathtaking display of scale, privacy, dramatic views, and exceptional design. Internationally renowned interior designer Geoffrey Bradfield paid the utmost attention to every detail as he masterfully crafted this sanctuary. The glamor unfolds gracefully as you enter the condo’s serene foyer featuring a beautifully architected gold-leafed ceiling, upholstered silk walls, and a custom lighting plan. Situated just off the foyer is a custom walk-in closet and a powder room finished with ultra-suede walls and modern stainless steel and glass pedestal sink. Crema Marfil marble flooring which runs throughout the condo’s public spaces leads you into a Grand Salon with a stunning tiered ceiling, gracious windows overlooking Marina Jack and the Ringling Causeway, fabulous lacquered cabinetry, and architectural moldings and accent columns. The large eat-in kitchen features sleek Poggenpohl cabinetry providing more than ample storage for any host or chef as well as a built-in desk area. The appliance package is top notch: Sub-Zero refrigerator/freezer, Gaggenau cooktop with a stainless steel and glass hood, Bosch double wall ovens, and a Miele dishwasher. The kitchen's custom lighting plan accents the textured walls and marble flooring. Both bedrooms offer marvelous custom appointments. The master suite features elegant lacquered custom cabinetry, silk upholstered walls, and lacquered moldings. The master bath’s ceiling is gold-leafed, the walls are marbled, and it is fitted with an oversized Kohler Jacuzzi tub, a glass-surround shower, and Venetian glass mirrors and vanities. The spacious walk-in closet also features custom millwork with lacquered columns and a Crema Marfil marble floor. The guest suite is similarly appointed with custom lacquered cabinetry, a large walk-in closet and a full bath with a large vanity. Throughout the condo, you will find opulent hardware and doors fitted with invisible sash hinges, linear air conditioning diffusers, and motorized window shades, as well as a spacious laundry room. The residence offers two large balconies perfect for viewing Sarasota’s radiant sunsets. While living at the Ritz Carlton Residences you will enjoy a resort-style pool with a panoramic sun deck and private dock for convenient drop-off and pick-up. Additional resident amenities include secured climate controlled storage, a private residential entry separate from the hotel, and an elegantly appointed private club room. Hotel living offers access to in-room dining, 24-hour concierge, car valet service, a newly completed spa (2024), and access to popular dining venues Jack Dusty and Rufa. Gracefully positioned along Sarasota’s scenic bayfront, ownership at 1111 Ritz-Carlton Drive #1202 presents an extraordinary opportunity for a life full of refinement and sophistication in a city featuring world-class beaches, stylish boutique shopping, acclaimed dining, and a vibrant cultural scene.
Additional Information
- Area
- Sarasota
- Interior Features
- Built-in Features, Coffered Ceiling(s), Crown Molding, Eat-in Kitchen, Living Room/Dining Room Combo, Vaulted Ceiling(s), Walk-In Closet(s), Window Treatments
- Exterior Features
- Storage
- Garage Spaces
- 1
Listing courtesy of MICHAEL SAUNDERS & COMPANY. 941-951-6660
How much is your home worth?
...get instant property value now!
Mortgage Calculator
StellarMLS is the source of this information via Internet Data Exchange Program. All listing information is deemed reliable but not guaranteed and should be independently verified through personal inspection by appropriate professionals. Listings displayed on this website may be subject to prior sale or removal from sale. Availability of any listing should always be independently verified. Listing information is provided for consumer personal, non-commercial use, solely to identify potential properties for potential purchase. All other use is strictly prohibited and may violate relevant federal and state law. Data last updated on