11420 English Walnut Street, Hudson, FL 34669
- $337,800
- 5
- BD
- 3
- BA
- 1,728
- SqFt








- List Price
- $337,800
- Status
- ACTIVE
- Days on Market
- 1
- MLS#
- W7889078
- Subtype
- Residential
- Style
- One Story
- Year Built
- 1998
- Bedrooms
- 5
- Bathrooms
- 3
- Full Baths
- 3
- Living Area
- 1,728
- Lot Size
- 47,278
- Acres
- 1.09
- Subdivision
- Grays Highlands East
- MLS Area Major
- Hudson/Port Richey
Property Description
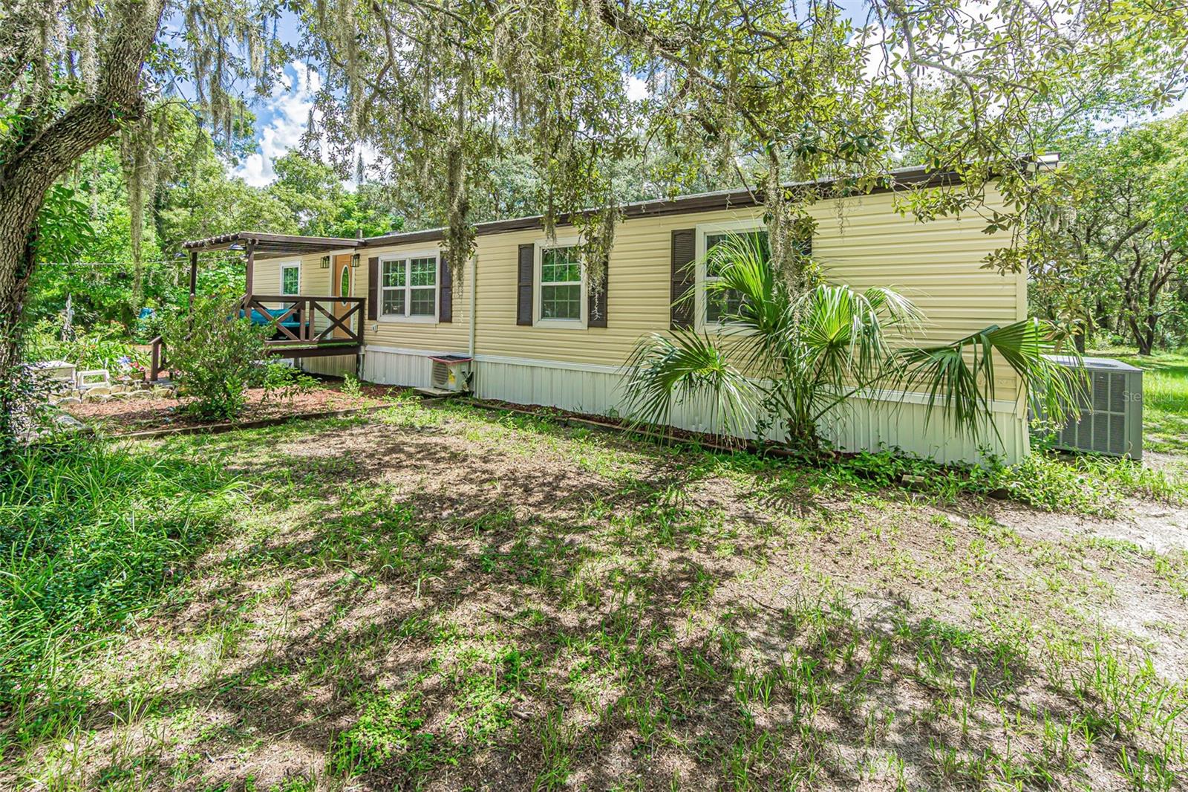
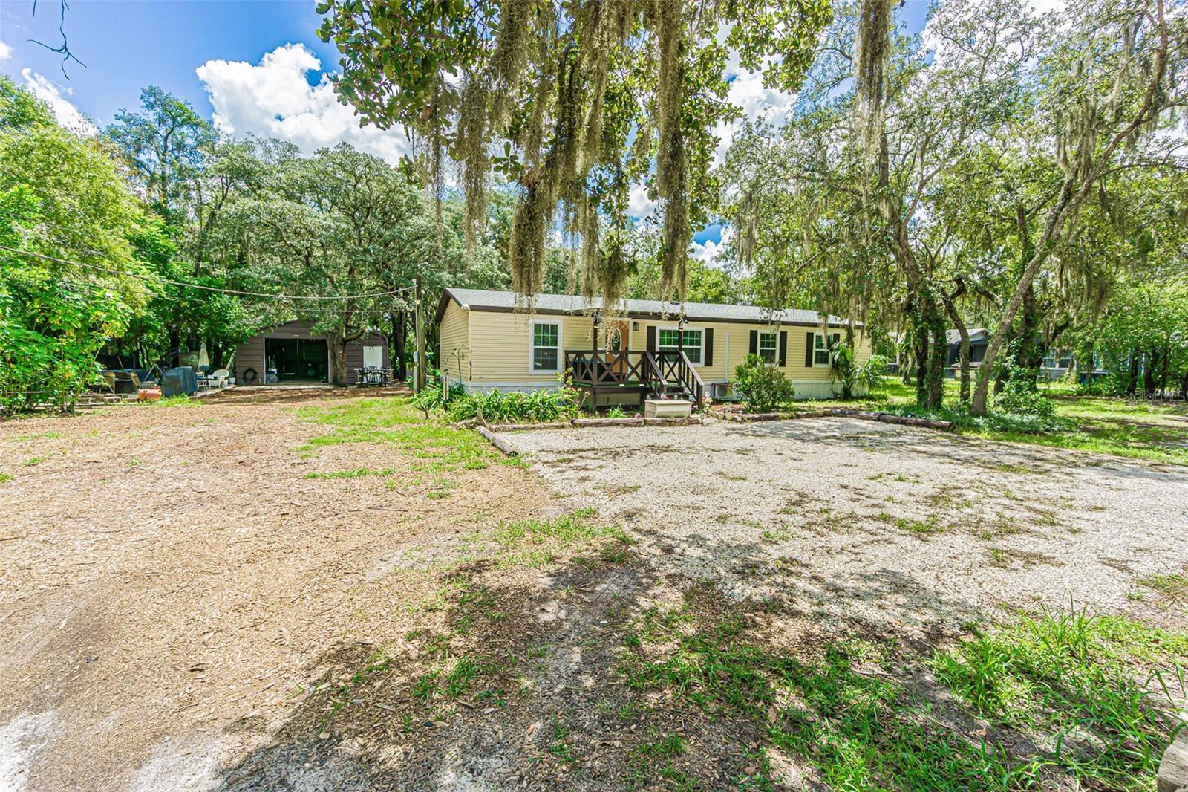
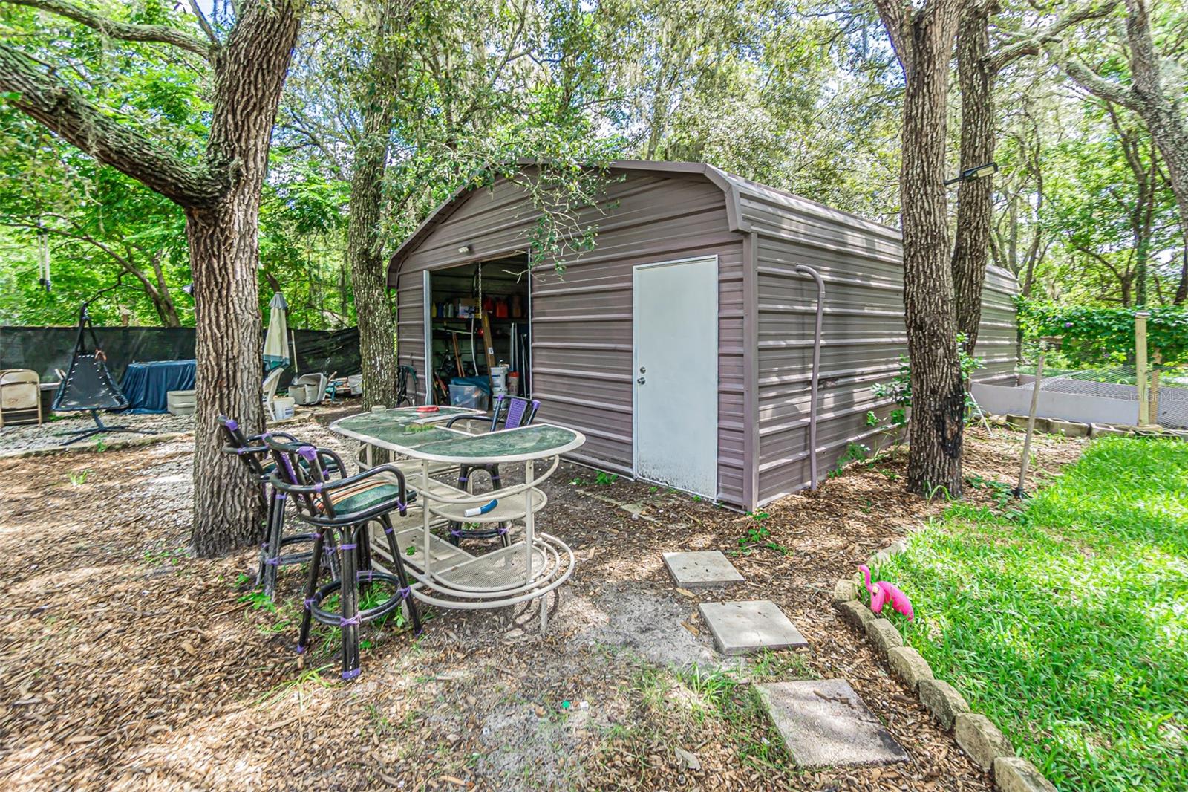
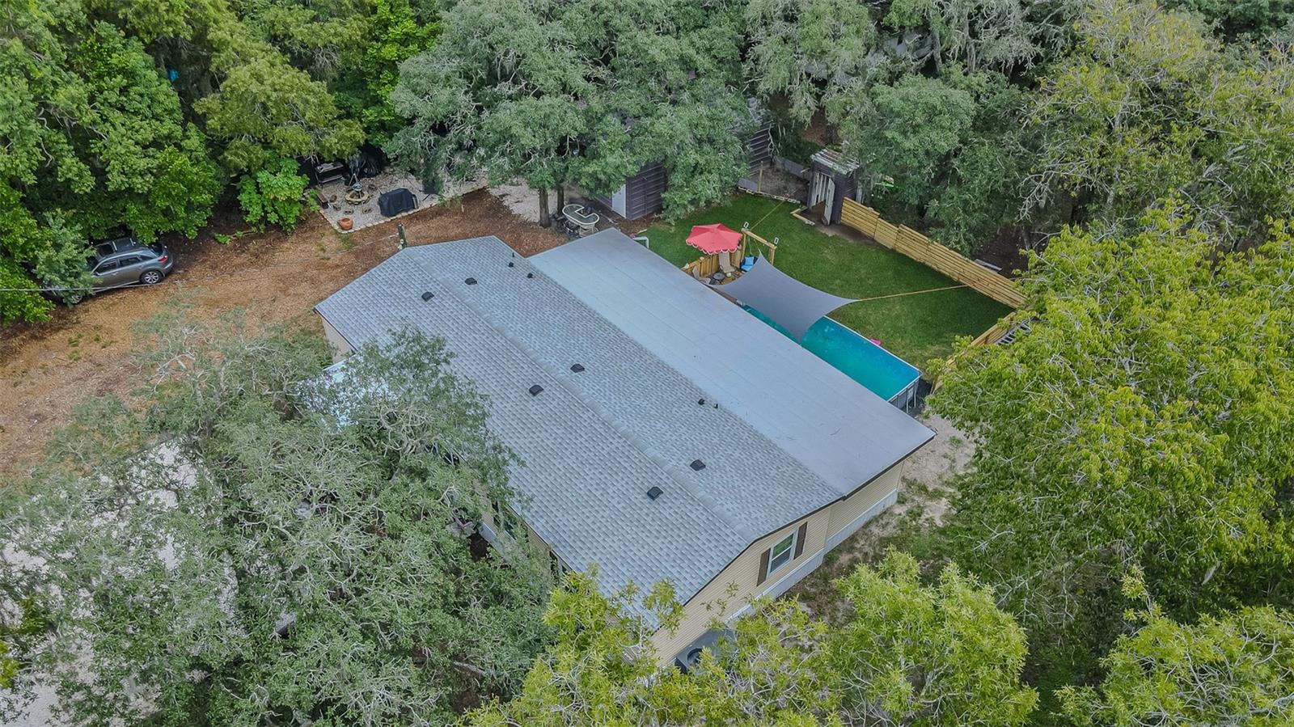
Welcome to this beautifully remodeled 5-bedroom, 3-bath manufactured home situated on 1.09 acres, offering an exceptional combination of space, privacy, flexibility, and outdoor living. Located on a paved road outside of a flood zone, this property has no HOA and no CDD fees, with plenty of room for vehicles, recreational equipment, hobbies, animals, and more. The home has been extensively updated inside and out and features a desirable split-floor plan with a private 1-bedroom, 1-bath in-law suite—ideal for multigenerational living, guests, or added privacy. The in-law suite bathroom also conveniently functions as a pool bath, providing easy access from the outdoor living and pool area. Interior updates include new flooring, remodeled bathrooms, a beautifully updated kitchen with granite countertops, and fresh interior paint. Major improvements include a roof installed in 2024, a water heater installed in 2024, and an A/C system from 2018. Outside, the home has been freshly painted and features updated windows, mature landscaping, improved front and rear porches, and white gravel that provides additional parking space. The property is served by a private well and a 900-gallon septic system. Outdoor living is one of the highlights of this property. Relax on the screened-in back porch overlooking the above-ground pool and surrounding deck, creating a private space for entertaining, grilling, or simply enjoying the Florida lifestyle. The mostly fenced property also includes a separate fenced grassy area and chicken coops, offering additional possibilities for pets, gardening, chickens, and other outdoor uses. For those needing serious garage, storage, or workspace, the freshly painted, 720-square-foot detached garage is a standout feature. With room for oversized vehicles, it can easily accommodate a workshop, hobby space, additional storage, or the ultimate man cave. The expansive property also provides abundant parking for multiple vehicles, trailers, boats, RVs, or work equipment. Come experience the space, privacy, and possibilities this property has to offer. Schedule your private showing today!
Additional Information
- Interior Features
- Ceiling Fans(s), High Ceilings, Solid Surface Counters, Split Bedroom, Walk-In Closet(s)
- Exterior Features
- Fire Pit, Other, Private Mailbox, Private Yard, Storage
- Financing
- Cash, Conventional
- Location
- Landscaped, Oversized Lot, Paved
- Community Features
- No Deed Restriction
- Property Description
- One Story
- Zoning
- AR
- Appliances
- Dishwasher, Dryer, Microwave, Range, Refrigerator, Washer
- Heating
- Central
- Air Conditioning
- Central Air
- Exterior Construction
- Vinyl Siding
- Exterior Features
- Fire Pit, Other, Private Mailbox, Private Yard, Storage
- Stories
- 1
- Levels
- One
- Roof
- Shingle
- Foundation
- Crawlspace
- Pool
- Yes
- Pool Type
- Above Ground
- Parking
- Guest, Oversized, Parking Pad, Workshop in Garage
- Parking Features
- Guest, Oversized, Parking Pad, Workshop in Garage
- Garage
- 5+ Car Garage
- Garage Spaces
- 6
- Garage Features
- Guest, Oversized, Parking Pad, Workshop in Garage
- Elementary School
- Oakstead Elementary-Po
- Middle School
- Bayonet Point Middle-Po
- High School
- Fivay High-PO
- View
- Trees/Woods
Listing courtesy of RE/MAX SUNSET REALTY. 727-863-2402
Mortgage Calculator
StellarMLS is the source of this information via Internet Data Exchange Program. All listing information is deemed reliable but not guaranteed and should be independently verified through personal inspection by appropriate professionals. Listings displayed on this website may be subject to prior sale or removal from sale. Availability of any listing should always be independently verified. Listing information is provided for consumer personal, non-commercial use, solely to identify potential properties for potential purchase. All other use is strictly prohibited and may violate relevant federal and state law. Data last updated on