583 Pine Ranch East Road, Osprey/Nokomis, FL 34229
- $529,000
- 4
- BD
- 2
- BA
- 2,203
- SqFt






- List Price
- $529,000
- Status
- ACTIVE
- Days on Market
- 1
- MLS#
- A4704589
- Subtype
- Residential
- Style
- One Story
- Year Built
- 1996
- Bedrooms
- 4
- Bathrooms
- 2
- Full Baths
- 2
- Living Area
- 2,203
- Lot Size
- 10,595
- Acres
- 0.24
- Subdivision
- Bay Oaks Estates
- MLS Area Major
- Osprey
Property Description
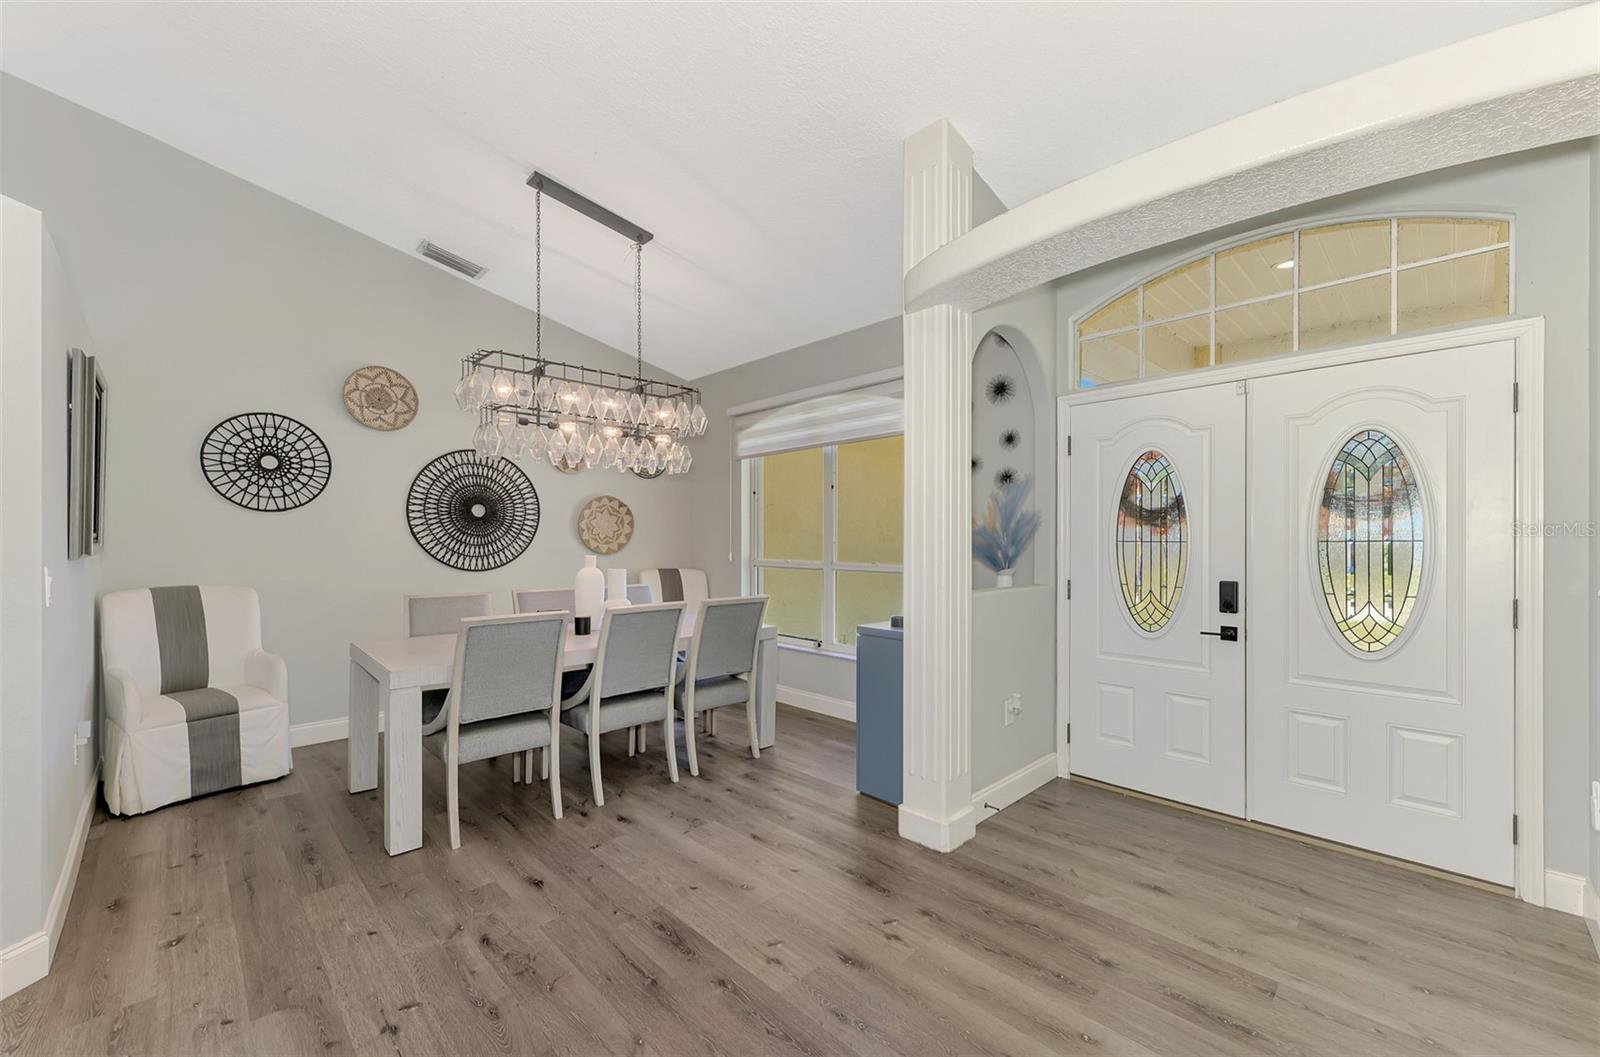
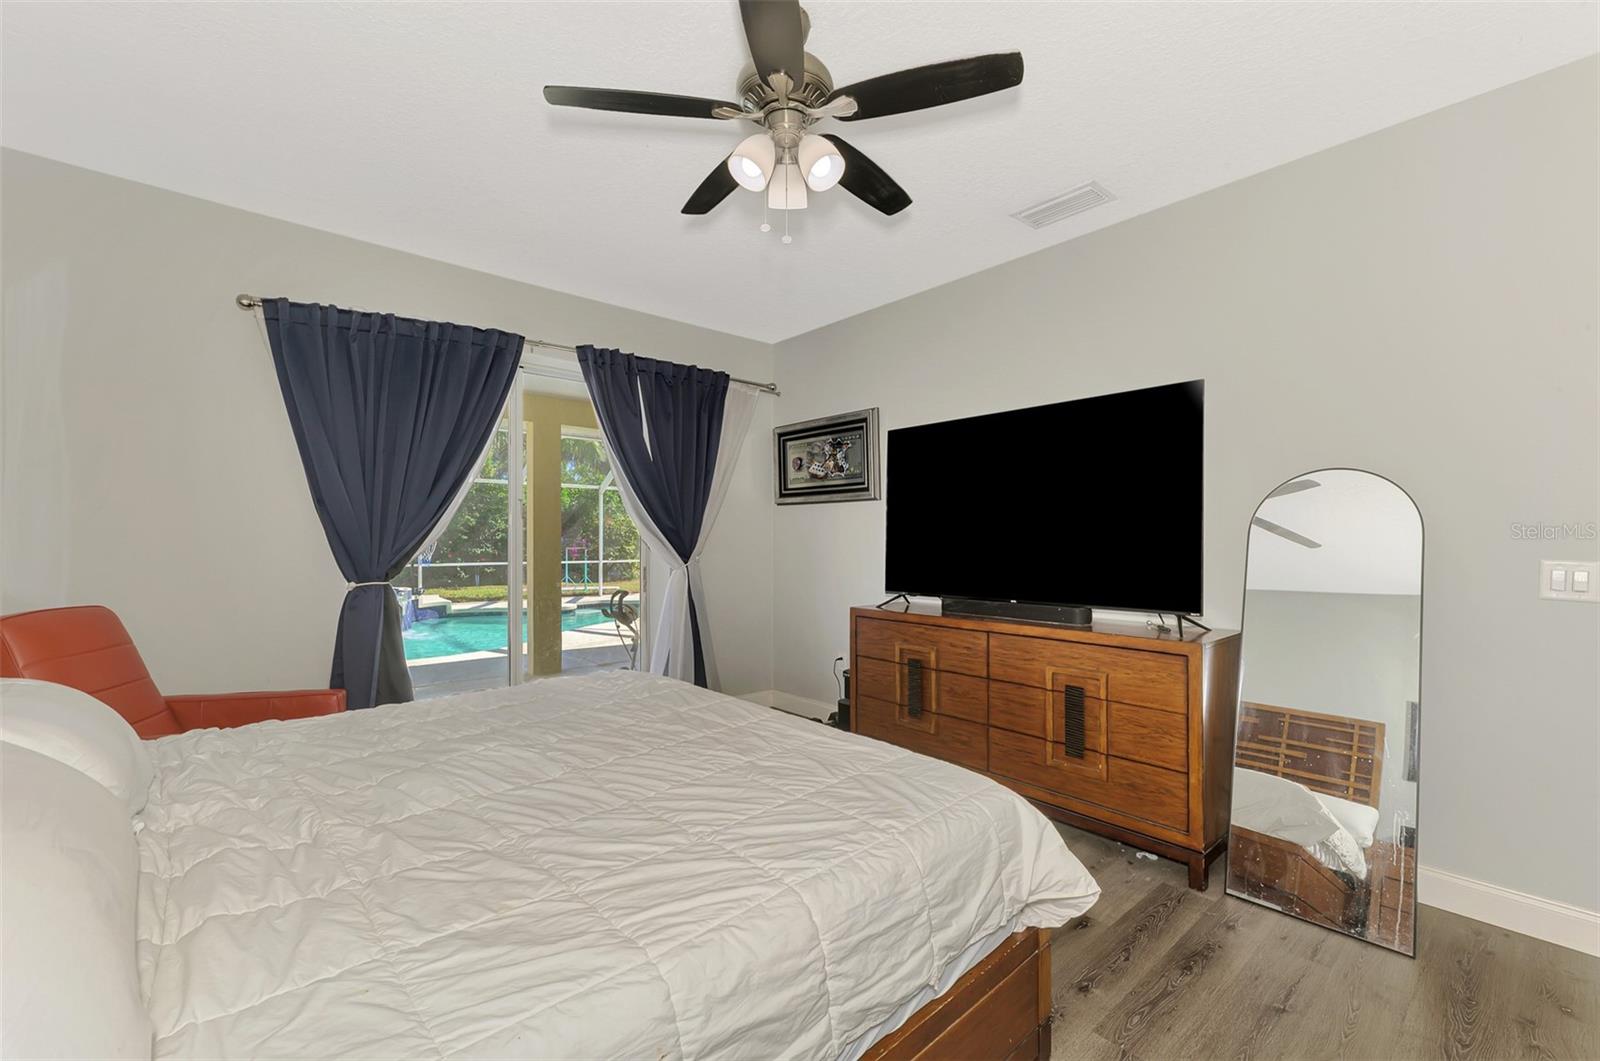
Priced to sell! Beautifully updated 4BR/2BA pool home in the sought-after Bay Oaks Estates community of Osprey. This single-story residence's backyard borders the Legacy Trail and includes a private gate for direct trail access. Inside, high ceilings and natural light complement luxury vinyl plank flooring, fresh paint, new doors, baseboards, and fixtures. The kitchen features quartz countertops, marble backsplash, recessed lighting, an undermount sink, and newer Whirlpool appliances. A split floor plan provides privacy with spacious bedrooms, including a primary suite with lanai access, two closets (one walk-in), and a spa-like bath with soaking tub, walk-in shower, and dual quartz vanities. The screened lanai overlooks an inviting pool and spa with a private, tree-lined backdrop. Other highlights include a dedicated laundry room, 2-car garage with new door and opener, newer roof, A/C, and water heater. All improvements and system updates completed in 2020. Last year, the pool was resurfaced and the waterline tile replaced. Additional upgrades include new pool equipment, a saltwater system, and a heater. Low HOA and no CDD. Conveniently located near top-rated schools, Oscar Scherer State Park, shopping, dining, and world-class beaches including Siesta Key, Nokomis, and Venice.
Additional Information
- Interior Features
- Built-in Features, Cathedral Ceiling(s), Ceiling Fans(s), Eat-in Kitchen, High Ceilings, Kitchen/Family Room Combo, Solid Surface Counters, Split Bedroom, Stone Counters, Thermostat, Vaulted Ceiling(s), Walk-In Closet(s), Window Treatments
- Exterior Features
- Sidewalk
- HOA Fee
- $300
- HOA Freqency
- Annually
- Financing
- Cash, Conventional, FHA, VA Loan
- Community Features
- Buyer Approval Required, Deed Restrictions, Sidewalks, Street Lights
- Property Description
- One Story
- Zoning
- RSF2
- Appliances
- Dishwasher, Disposal, Dryer, Electric Water Heater, Exhaust Fan, Microwave, Range, Range Hood, Refrigerator, Washer
- Heating
- Central, Electric, Heat Pump
- Air Conditioning
- Central Air, Zoned
- Exterior Construction
- Block, Stucco
- Exterior Features
- Sidewalk
- Levels
- One
- Roof
- Shingle
- Foundation
- Slab
- Pool
- Yes
- Pool Type
- Child Safety Fence, Chlorine Free, Gunite, Heated, In Ground, Lighting, Salt Water, Screen Enclosure
- Parking
- Driveway, Garage Door Opener
- Parking Features
- Driveway, Garage Door Opener
- Garage
- 2 Car Garage
- Garage Spaces
- 2
- Garage Features
- Driveway, Garage Door Opener
- Elementary School
- Laurel Nokomis Elementary
- Middle School
- Laurel Nokomis Middle
- High School
- Venice Senior High
- View
- Trees/Woods
Listing courtesy of GALLERY PROPERTIES INTERNATIONAL. 941-957-0833
Mortgage Calculator
StellarMLS is the source of this information via Internet Data Exchange Program. All listing information is deemed reliable but not guaranteed and should be independently verified through personal inspection by appropriate professionals. Listings displayed on this website may be subject to prior sale or removal from sale. Availability of any listing should always be independently verified. Listing information is provided for consumer personal, non-commercial use, solely to identify potential properties for potential purchase. All other use is strictly prohibited and may violate relevant federal and state law. Data last updated on