1279 Mission Hills Boulevard, Clearwater, FL 33759
- $140,000
- 2
- BD
- 2
- BA
- 886
- SqFt




- List Price
- $140,000
- Status
- ACTIVE
- Days on Market
- 6
- MLS#
- TB8544061
- Subtype
- Residential
- Style
- One Story
- Year Built
- 1971
- Bedrooms
- 2
- Bathrooms
- 2
- Full Baths
- 2
- Living Area
- 886
- Subdivision
- Mission Hills Condo
- Building Name
- 1279
- MLS Area Major
- Clearwater
Property Description
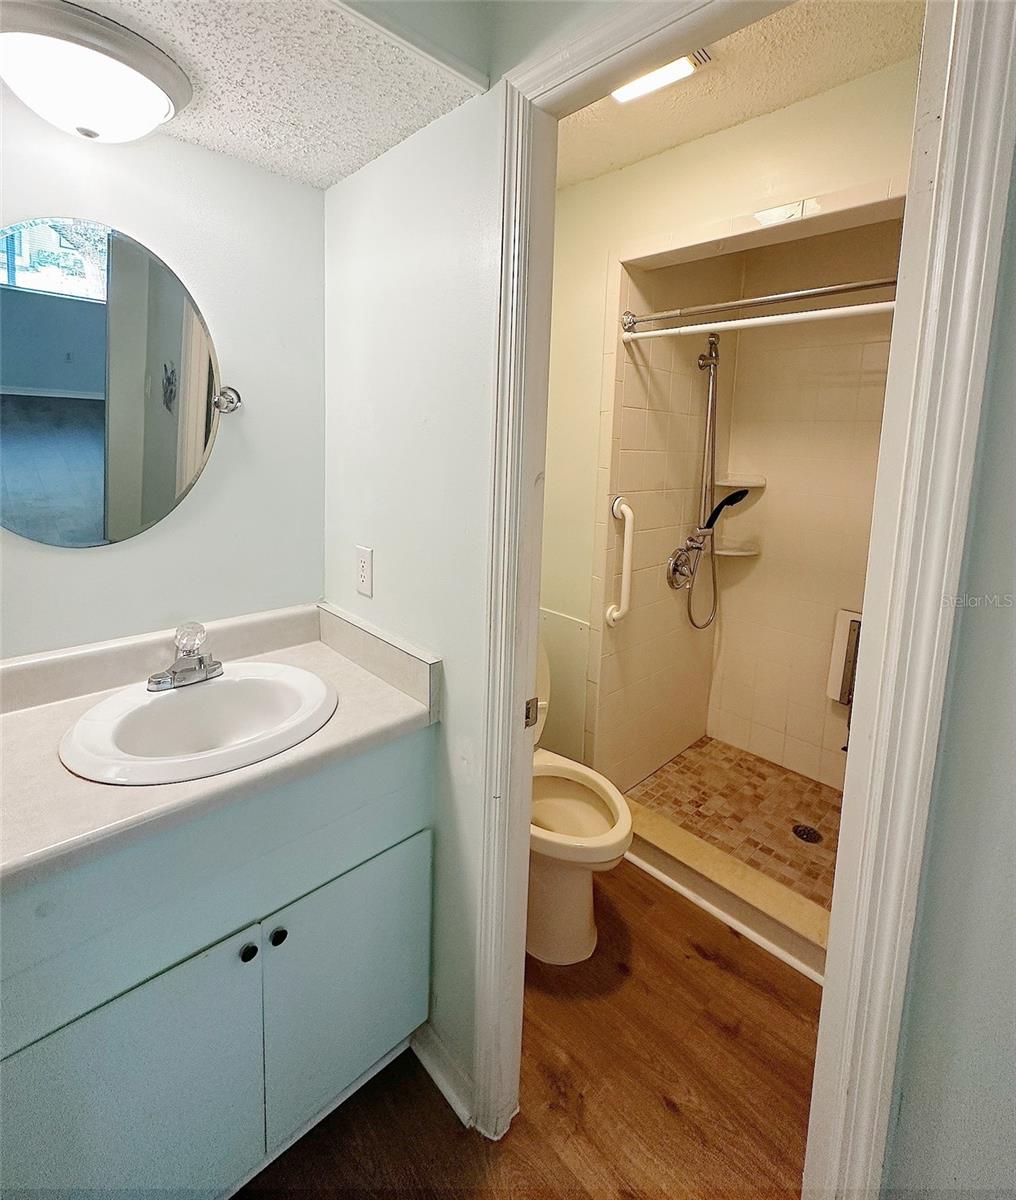
Desirable 55+ Mission Hills Community. This 2 bedrooms and 2 bathrooms villa features a bright open-concept layout. Brand new flooring, fully equipped with gas stove and stainless-steel appliances, granite countertops, and a convenient in-unit washer and dryer. There is a dedicated covered carport and individual utility storage for extra storage space. Included in the monthly fee are cable, internet, natural gas, water, sewer, trash, roof, exterior and ground maintenance, clubhouse, heated community pool, and the land lease. Mission Hills community is well kept with lush, green, mature landscaping and a lively social scene. The clubhouse offers a social room for gatherings, a library, fitness area, pool, table, ping pong, shuffleboard, and a heated community pool. Active Social Calendar including bingo, socials gathering, and planned events. This is a no Flood Zone, high and dry. Location is central and convenience to shopping, restaurants, grocery, etc. 15-20 minutes to International Tampa and St. Petersburg/Clearwater airports.
Additional Information
- Amenities
- Cable TV, Clubhouse, Fitness Center, Maintenance, Pool, Shuffleboard Court
- Interior Features
- Ceiling Fans(s), Living Room/Dining Room Combo
- Exterior Features
- Courtyard
- HOA Fee
- $660
- HOA Freqency
- Monthly
- Building Name
- 1279
- Financing
- Cash, Conventional
- Community Features
- Association Recreation - Lease, Buyer Approval Required, Clubhouse, Fitness Center, No Truck/RV/Motorcycle Parking, No Deed Restriction, Maintenance Free
- Property Description
- One Story
- Appliances
- Dishwasher, Dryer, Microwave, Refrigerator, Washer
- Heating
- Natural Gas
- Air Conditioning
- Central Air
- Exterior Construction
- Stucco, Frame
- Exterior Features
- Courtyard
- Stories
- 1
- Levels
- One
- Roof
- Other
- Foundation
- Block, Slab
- Pool Type
- Heated
- Parking
- Assigned, Common, Covered, Ground Level, Guest, On Street
- Parking Features
- Assigned, Common, Covered, Ground Level, Guest, On Street
- Garage
- 1 Car Carport
- Garage Features
- Assigned, Common, Covered, Ground Level, Guest, On Street
Listing courtesy of BEACH PLACE MANAGEMENT LLC. 727-223-3312
Mortgage Calculator
StellarMLS is the source of this information via Internet Data Exchange Program. All listing information is deemed reliable but not guaranteed and should be independently verified through personal inspection by appropriate professionals. Listings displayed on this website may be subject to prior sale or removal from sale. Availability of any listing should always be independently verified. Listing information is provided for consumer personal, non-commercial use, solely to identify potential properties for potential purchase. All other use is strictly prohibited and may violate relevant federal and state law. Data last updated on