4719 Nw 35th Lane Road, Ocala, FL 34482
- $415,000
- 2
- BD
- 2
- BA
- 1,886
- SqFt






- List Price
- $415,000
- Status
- ACTIVE
- Days on Market
- 1
- MLS#
- OM731400
- Subtype
- Residential
- Style
- One Story
- Year Built
- 2017
- Bedrooms
- 2
- Bathrooms
- 2
- Full Baths
- 2
- Living Area
- 1,886
- Lot Size
- 8,712
- Acres
- 0.20
- Subdivision
- Ocala Preserce Ph 2
- MLS Area Major
- Ocala
Property Description
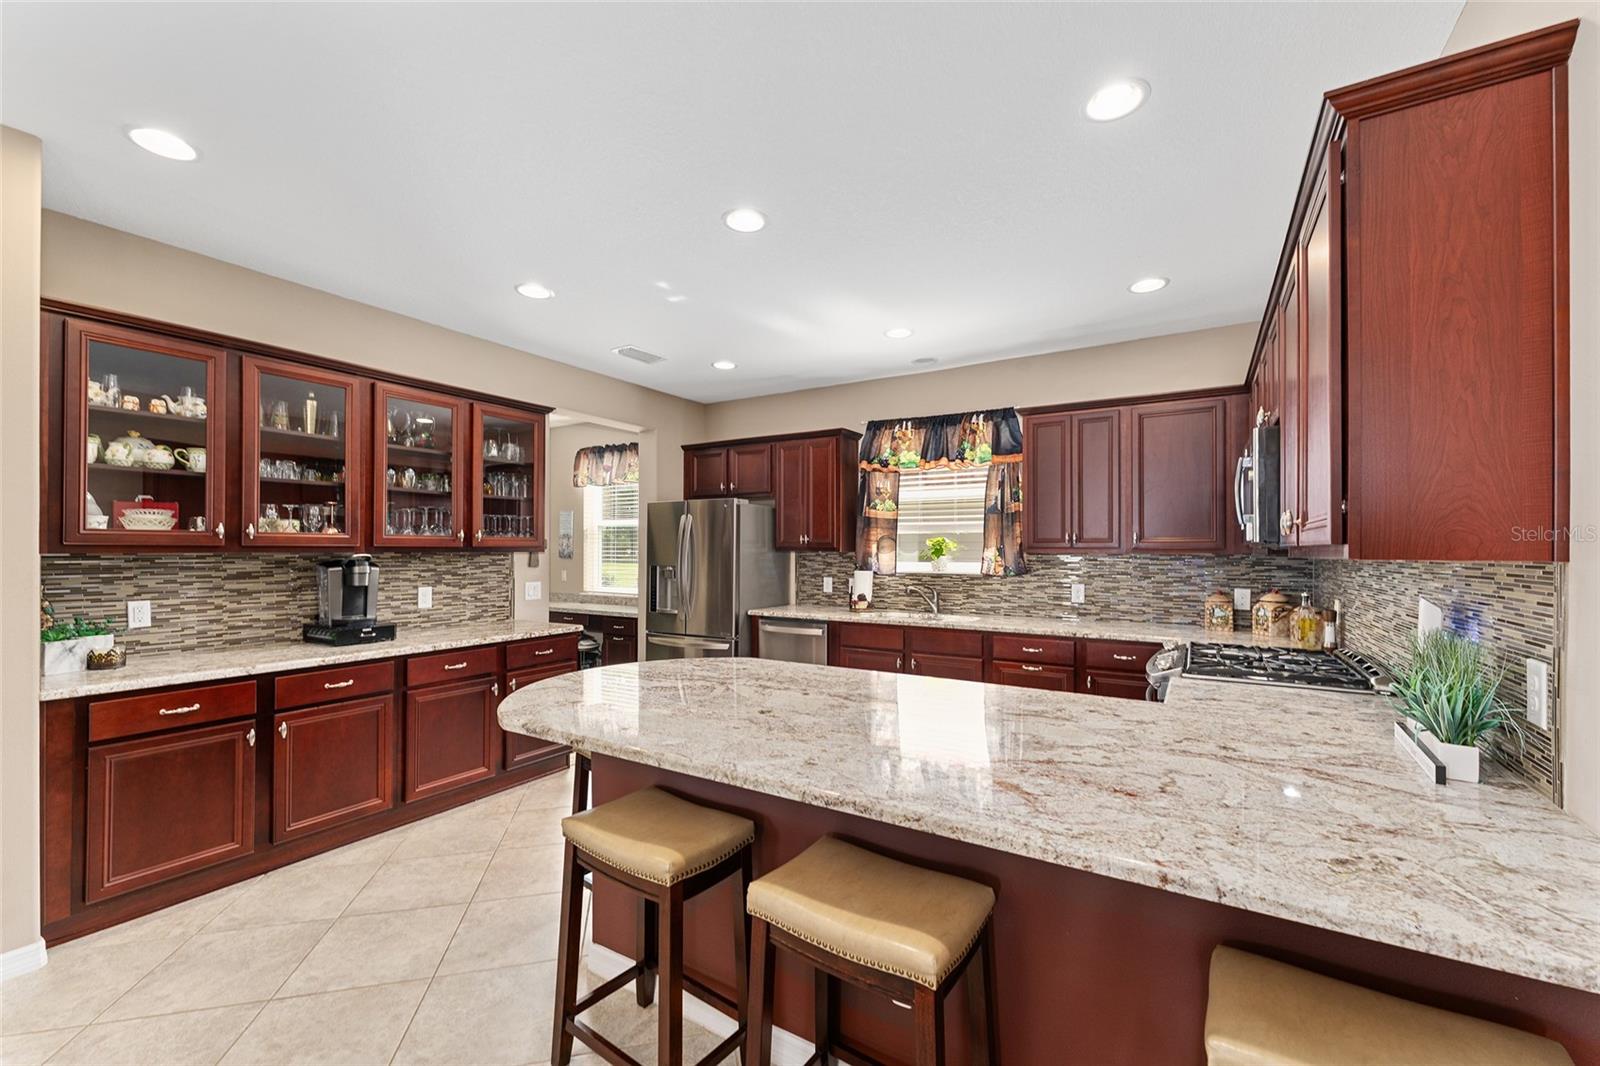
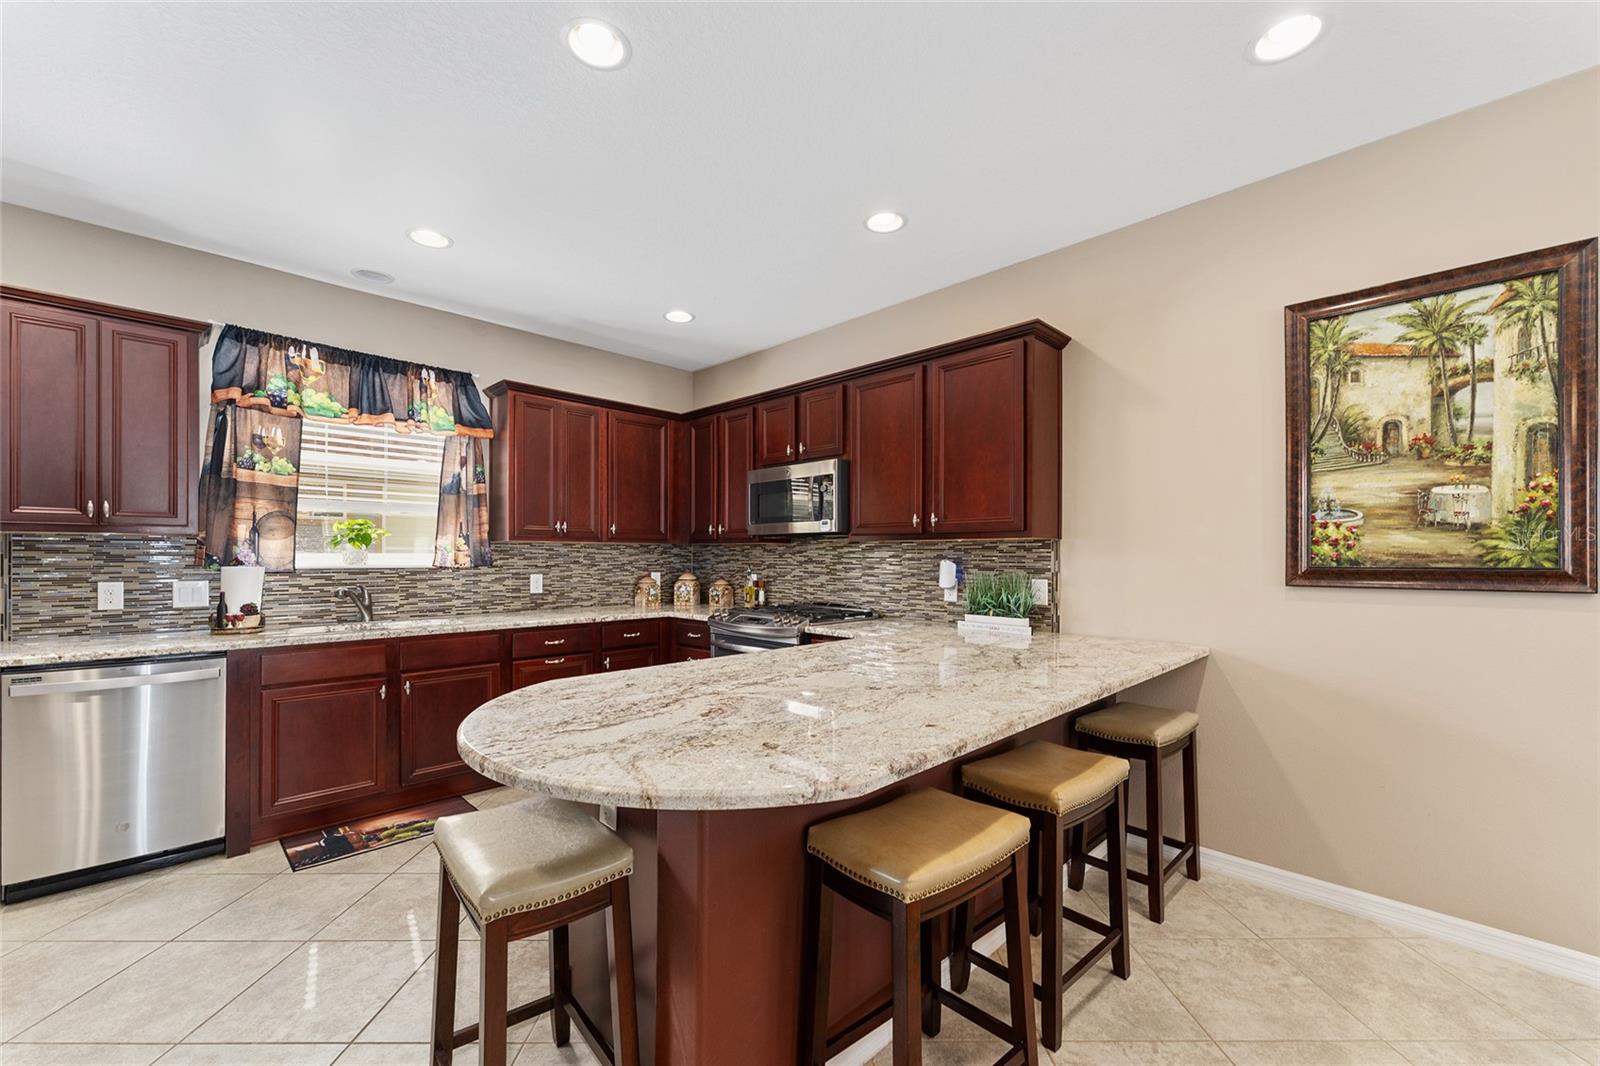
Welcome to this immaculate Cannes model built by Shea Homes located in the prestigious gated community of Ocala Preserve, mere minutes to all of the Equestrian Action at The World Equestrian Center! Boasting 2 bedrooms, 2 bathrooms and versatile den/office space. This particular model offers thoughtfully designed living space and features MANY upgrades! Complete with a 2-car garage, Beautiful extended front porch and enclosed lanai, this home is as functional as it is stunning! Situated on an oversized premium lot, WITH NO REAR NEIGHBORS the curb appeal is one-of-a-kind! Upon entering, you will immediately notice the upgraded porcelain tile flooring, open floor plan, soaring ceilings and fine finishes. A wide foyer welcomes you inside featuring soaring ceilings, natural light, and an upgraded porcelain tile floors that flows effortlessly into an expansive open-concept great room. To the right features a private office that could easily be converted to a third bedroom featuring large windows allowing ample light and beautiful French doors for added privacy. At the heart of the home is a kitchen that will delight any chef or entertainer, featuring glistening granite countertops, custom solid cherry wood cabinetry, upgraded stainless steel appliances, and ample storage. The spacious kitchen also features a custom built buffet with designer glass faced cabinets and large pantry. The primary suite is a true retreat, oversized with large windows, offering peaceful backyard views, an expansive walk-in closet with custom built-ins, and ensuite bath with dual vanities and oversized custom-built walk-in shower. The spacious second bedroom is perfect for guests, complete with a deep closet and new luxury vinyl floors. Just steps away, the second full bathroom offers a shower/tub combo and a deep vanity for convenience and style. Step outside to the 50-foot screened and covered lanai, a spacious and shaded outdoor area perfect for relaxing, dining, or entertaining—all while enjoying beautifully landscaped surroundings and tranquil views. Home is already equipped with exterior gas for grill or summer kitchen!! Additional conveniences and upgrades include a dedicated expansive laundry room with built-in cabinets, built-in desk/flex space and plenty of storage space for organization and daily tasks. Washer and dryer included! A 4 foot extension of the home has been added to the front of the home and an additional 2 foot extension in the back, whole home water softener, whole home water purifier, upgraded light fixtures and remote ceiling fans, Low E windows, Plantation Shutters, Upgraded landscaping, new gutters and exterior lighting. The HOA provides worry-free living with services that include full lawn and landscape maintenance, irrigation system upkeep, high-speed internet, and access to an impressive range of amenities: state-of-the-art indoor and outdoor fitness facilities, group fitness classes, over 20 miles of walking and biking trails, tennis, pickleball, kayaking, paddle boating, and more. Homeowners also receive exclusive discounts at the on-site restaurant, spa, and golf course—with no CDD assessments. This is more than a home—it’s a lifestyle. Don’t miss your chance to own one of the most scenic views in the community. Schedule your private tour today!
Additional Information
- Amenities
- Clubhouse, Fitness Center, Gated, Golf Course, Pickleball Court(s), Pool, Spa/Hot Tub, Tennis Court(s)
- Interior Features
- Ceiling Fans(s), Crown Molding, Eat-in Kitchen, High Ceilings, Open Floorplan, Primary Bedroom Main Floor, Smart Home, Solid Surface Counters, Thermostat, Walk-In Closet(s)
- Exterior Features
- Lighting, Rain Gutters, Sidewalk
- HOA Fee
- $1,583
- HOA Freqency
- Quarterly
- Financing
- Cash, Conventional, FHA, VA Loan
- Location
- Landscaped
- Community Features
- Clubhouse, Community Mailbox, Dog Park, Fitness Center, Gated Community - Guard, Golf Carts OK, Golf, Pool, Restaurant, Sidewalks, Tennis Court(s), Street Lights, No Deed Restriction, Golf Community
- Property Description
- One Story
- Zoning
- PUD
- Appliances
- Dishwasher, Disposal, Dryer, Freezer, Ice Maker, Microwave, Range, Range Hood, Refrigerator, Water Filtration System, Water Softener
- Heating
- Central, Natural Gas
- Air Conditioning
- Central Air
- Exterior Construction
- Block, Stucco
- Exterior Features
- Lighting, Rain Gutters, Sidewalk
- Stories
- 1
- Levels
- One
- Roof
- Shingle
- Foundation
- Slab
- Pool
- Yes
- Garage
- 2 Car Garage
- Garage Spaces
- 2
- View
- Trees/Woods
Listing courtesy of ROYAL OAK REALTY LLC. 352-266-3618
Mortgage Calculator
StellarMLS is the source of this information via Internet Data Exchange Program. All listing information is deemed reliable but not guaranteed and should be independently verified through personal inspection by appropriate professionals. Listings displayed on this website may be subject to prior sale or removal from sale. Availability of any listing should always be independently verified. Listing information is provided for consumer personal, non-commercial use, solely to identify potential properties for potential purchase. All other use is strictly prohibited and may violate relevant federal and state law. Data last updated on