2879 Sweetgrass Lane, Zellwood, FL 32798
- $689,130
- 5
- BD
- 3
- BA
- 3,120
- SqFt




- List Price
- $689,130
- Status
- ACTIVE
- Days on Market
- 0
- MLS#
- O6437843
- Subtype
- Residential
- Style
- Two Story
- Architectural Style
- Traditional
- New Construction
- Yes
- Year Built
- 2026
- Bedrooms
- 5
- Bathrooms
- 3
- Full Baths
- 3
- Living Area
- 3,120
- Lot Size
- 6,000
- Acres
- 0.14
- Subdivision
- Grassmere
- MLS Area Major
- Zellwood
Property Description
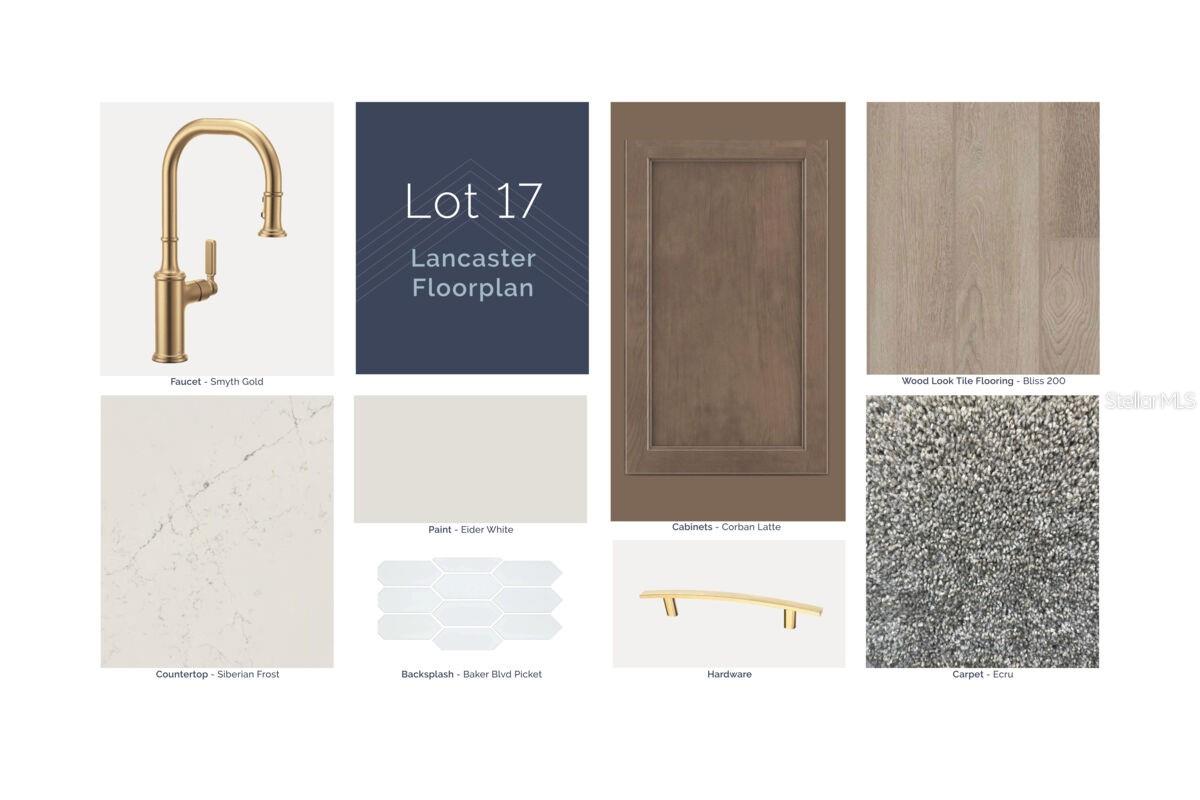
Under Construction. Welcome to 2879 Sweetgrass Lane in Zellwood, FL: designed to grow with your family, offering the space, flexibility, and personalization opportunities needed for every stage of life. This impressive two-story home features 5 bedrooms, 3 bathrooms, a spacious loft, and a 3-car garage across more than 3,100 square feet of thoughtfully designed living space. At the heart of the home, an open-concept kitchen, dining area, and gathering room create the perfect setting for everyday living and entertaining. A first-floor bedroom and full bath provide a private space for guests, multigenerational living, or a home office. Whether you're relaxing or hosting gathering, the spacious lanai is the ideal space for outdoor enjoyment. Upstairs, you'll find a spacious owner's suite, generously sized secondary bedrooms, and a versatile loft that can serve as a media room, study area, playroom, or additional living space. With multiple opportunities to tailor the floorplan to your family's unique needs, the Lancaster delivers both immediate comfort and long-term adaptability. Whether you're looking for extra bedrooms, more bathrooms, or flexible living areas, 2879 Sweetgrass Lane offers the structural options to create a home that evolves alongside you.
Additional Information
- Amenities
- Clubhouse, Playground, Pool, Trail(s)
- Interior Features
- Crown Molding, Eat-in Kitchen, Open Floorplan, PrimaryBedroom Upstairs, Thermostat, Tray Ceiling(s), Walk-In Closet(s)
- Exterior Features
- Rain Gutters, Sidewalk, Sprinkler Metered
- HOA Fee
- $175
- HOA Freqency
- Monthly
- Financing
- Cash, Conventional, FHA, VA Loan
- Location
- Landscaped, Sidewalk, Paved
- Community Features
- Community Mailbox, Dog Park, Playground, Sidewalks, No Deed Restriction
- Property Description
- Two Story
- Zoning
- PD
- Appliances
- Dishwasher, Disposal, Microwave
- Heating
- Central
- Air Conditioning
- Central Air, Attic Fan
- Exterior Construction
- Block, Cement Siding, Concrete, Stucco
- Exterior Features
- Rain Gutters, Sidewalk, Sprinkler Metered
- Levels
- Two
- Roof
- Shingle
- Foundation
- Slab, Stem Wall
- Garage
- 3 Car Garage
- Garage Spaces
- 3
- Elementary School
- Zellwood Elem
- Middle School
- Wolf Lake Middle
- High School
- Apopka High
- View
- Park/Greenbelt
Listing courtesy of KELLER WILLIAMS ADVANTAGE REALTY. murraycoleman@kw.com
Mortgage Calculator
StellarMLS is the source of this information via Internet Data Exchange Program. All listing information is deemed reliable but not guaranteed and should be independently verified through personal inspection by appropriate professionals. Listings displayed on this website may be subject to prior sale or removal from sale. Availability of any listing should always be independently verified. Listing information is provided for consumer personal, non-commercial use, solely to identify potential properties for potential purchase. All other use is strictly prohibited and may violate relevant federal and state law. Data last updated on