Share this with your friends


+1(614)983-3277
Coldwell Banker Realty
7571 W Highway 326, Ocala, FL 34482
- $2,200,000
- 7
- BD
- 4
- BA
- 5,485
- SqFt




- List Price
- $2,200,000
- Status
- ACTIVE
- Days on Market
- 52
- MLS#
- OM731391
- Subtype
- Residential
- Style
- One Story, Attached
- Architectural Style
- Florida
- Year Built
- 1997
- Bedrooms
- 7
- Bathrooms
- 4
- Full Baths
- 4
- Living Area
- 5,485
- Lot Size
- 670,824
- Acres
- 15.40
- Subdivision
- Na
- MLS Area Major
- Ocala
Property Description
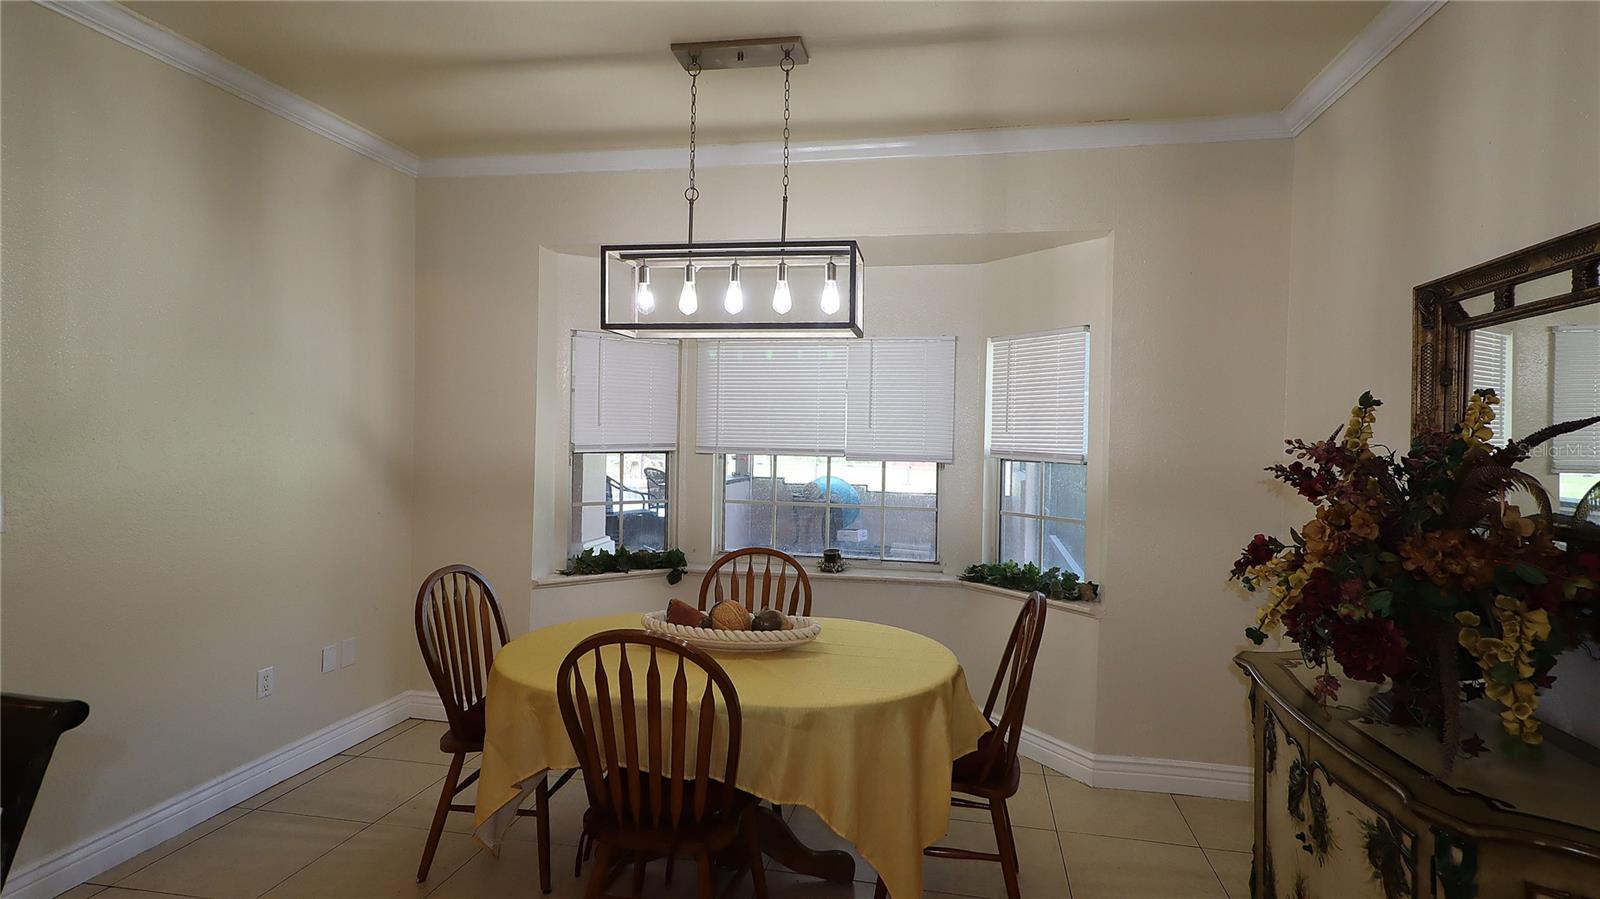
Please enjoy the custome video. Ideal property for equestrians…located less than 6 miles from WEC!!! 15.4 acres perimeter fenced with 3 stall shed row barn and water to main paddock. Could easily be made into multiple paddocks, arena or so many other configurations. Backs up to 146.57 acre established horse farm for added privacy. Enter through the gated entry and then down the meandering driveway lined with Palms and Magnolias to the custom-built home with 7 bedrooms and 4 baths that is perfect for a large or multi-generational family or competitors at WEC or HITS. So much potential for use as a facility for a trainer with students, bed and breakfast and more! Ceramic tile throughout home (except office) makes clean up a breeze…just sweep, damp mop and go! Kitchen features wood cabinets, large stainless farm sink, stainless appliances, furniture type pantry and granite countertops. Kitchen opens onto both the expansive formal dining with fireplace and breakfast nook with bay windows overlooking screen enclosed pool and acreage. Dedicated office features real wood floors and passes through to a flex room that would easily accommodate a pool table and French doors leading to the 14 x 68 screened lanai and then on to the heated pool. Also off the flex room is a guest bedroom. Foyer entry has custom tile work and the entry door features sidelights and transom window above door for plenty of natural light. The formal living room is to your immediate left with plenty of space for entertaining and is just off the formal dining and office. You will never want to leave the primary bedroom suite with tray ceiling, crown molding, its own fireplace and an ensuite bath with jetted tub and step in shower. There is also a linen closet and two walk in clothes closets. There are 2 bedrooms with ensuite baths, a third bedroom and an office on one side of the home, 3 bedrooms and two more baths on the other side of the home and then a 7th bedroom and family room in converted garage space. Inside laundry room with tons of storage too! Many upgrades throughout the home like crown molding, tray ceilings, real wood floors in office, French doors, whole house intercom system, arched doorways and so much more. 2 A/C units, newer roof and best of all a commercial grade fire suppression/sprinkler system for your protection and your insurance carrier should love it! If you are looking for a farm to make your own minutes to conveniences, WEC and HITS and surrounded by some of Marion Counties most beautiful farm properties this is it!!
Additional Information
- Interior Features
- Accessibility Features, Ceiling Fans(s), Crown Molding, Solid Wood Cabinets, Split Bedroom, Stone Counters, Tray Ceiling(s), Walk-In Closet(s), Window Treatments
- Financing
- Cash, Conventional
- Location
- Cleared, Farm, In County, Landscaped, Level, Pasture, Zoned for Horses
- Community Features
- No Deed Restriction
- Property Description
- One Story, Attached
- Zoning
- A1
- Appliances
- Dishwasher, Dryer, Electric Water Heater, Microwave, Range, Refrigerator, Washer
- Heating
- Central, Electric
- Air Conditioning
- Central Air, Wall/Window Unit(s)
- Exterior Construction
- Block, Stucco
- Stories
- 1
- Levels
- One
- Roof
- Shingle
- Foundation
- Slab
- Pool
- Yes
- Pool Type
- Gunite, In Ground
- Parking
- Converted Garage
- Parking Features
- Converted Garage
- Garage Features
- Converted Garage
- Elementary School
- Fessenden Elementary School
- Middle School
- North Marion Middle School
- High School
- North Marion High School
- View
- Pool
Listing courtesy of RE/MAX FOXFIRE - HWY 40. 352-732-3344
How much is your home worth?
...get instant property value now!
Mortgage Calculator
StellarMLS is the source of this information via Internet Data Exchange Program. All listing information is deemed reliable but not guaranteed and should be independently verified through personal inspection by appropriate professionals. Listings displayed on this website may be subject to prior sale or removal from sale. Availability of any listing should always be independently verified. Listing information is provided for consumer personal, non-commercial use, solely to identify potential properties for potential purchase. All other use is strictly prohibited and may violate relevant federal and state law. Data last updated on