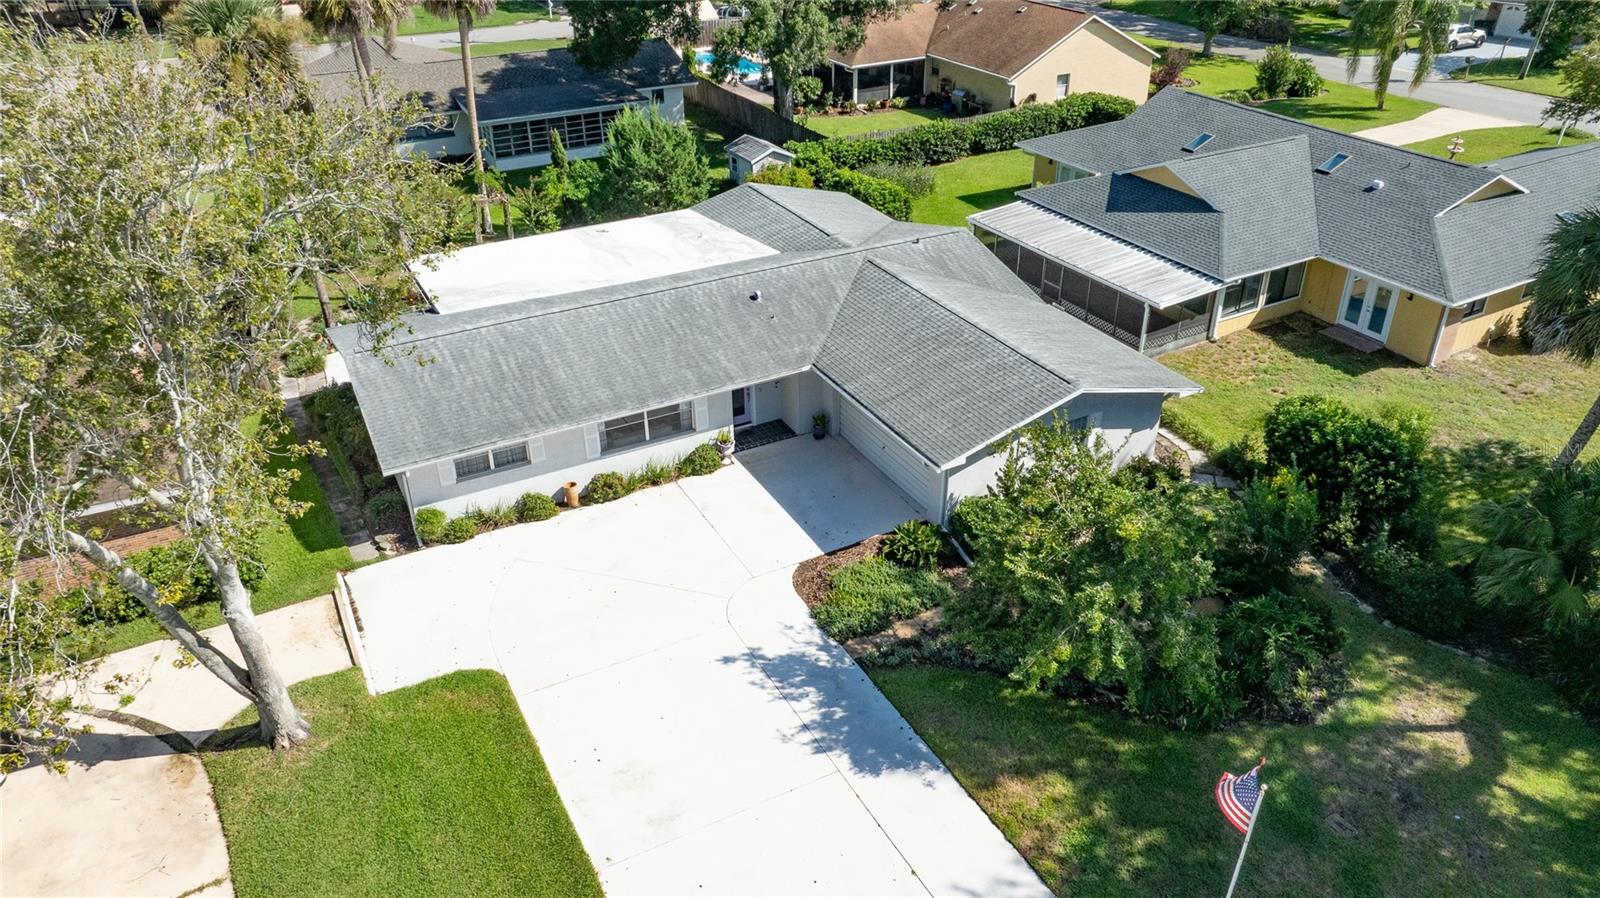
802 Sandwedge Drive, New Smyrna Beach, FL 32168
- $379,900
- 2
- BD
- 2
- BA
- 2,122
- SqFt











- List Price
- $379,900
- Status
- ACTIVE
- Days on Market
- 0
- MLS#
- NS1089132
- Subtype
- Residential
- Style
- One Story
- Year Built
- 1973
- Bedrooms
- 2
- Bathrooms
- 2
- Full Baths
- 2
- Living Area
- 2,122
- Lot Size
- 9,375
- Acres
- 0.22
- Subdivision
- Indian River Plantation Unit 02
- MLS Area Major
- New Smyrna Beach
Property Description
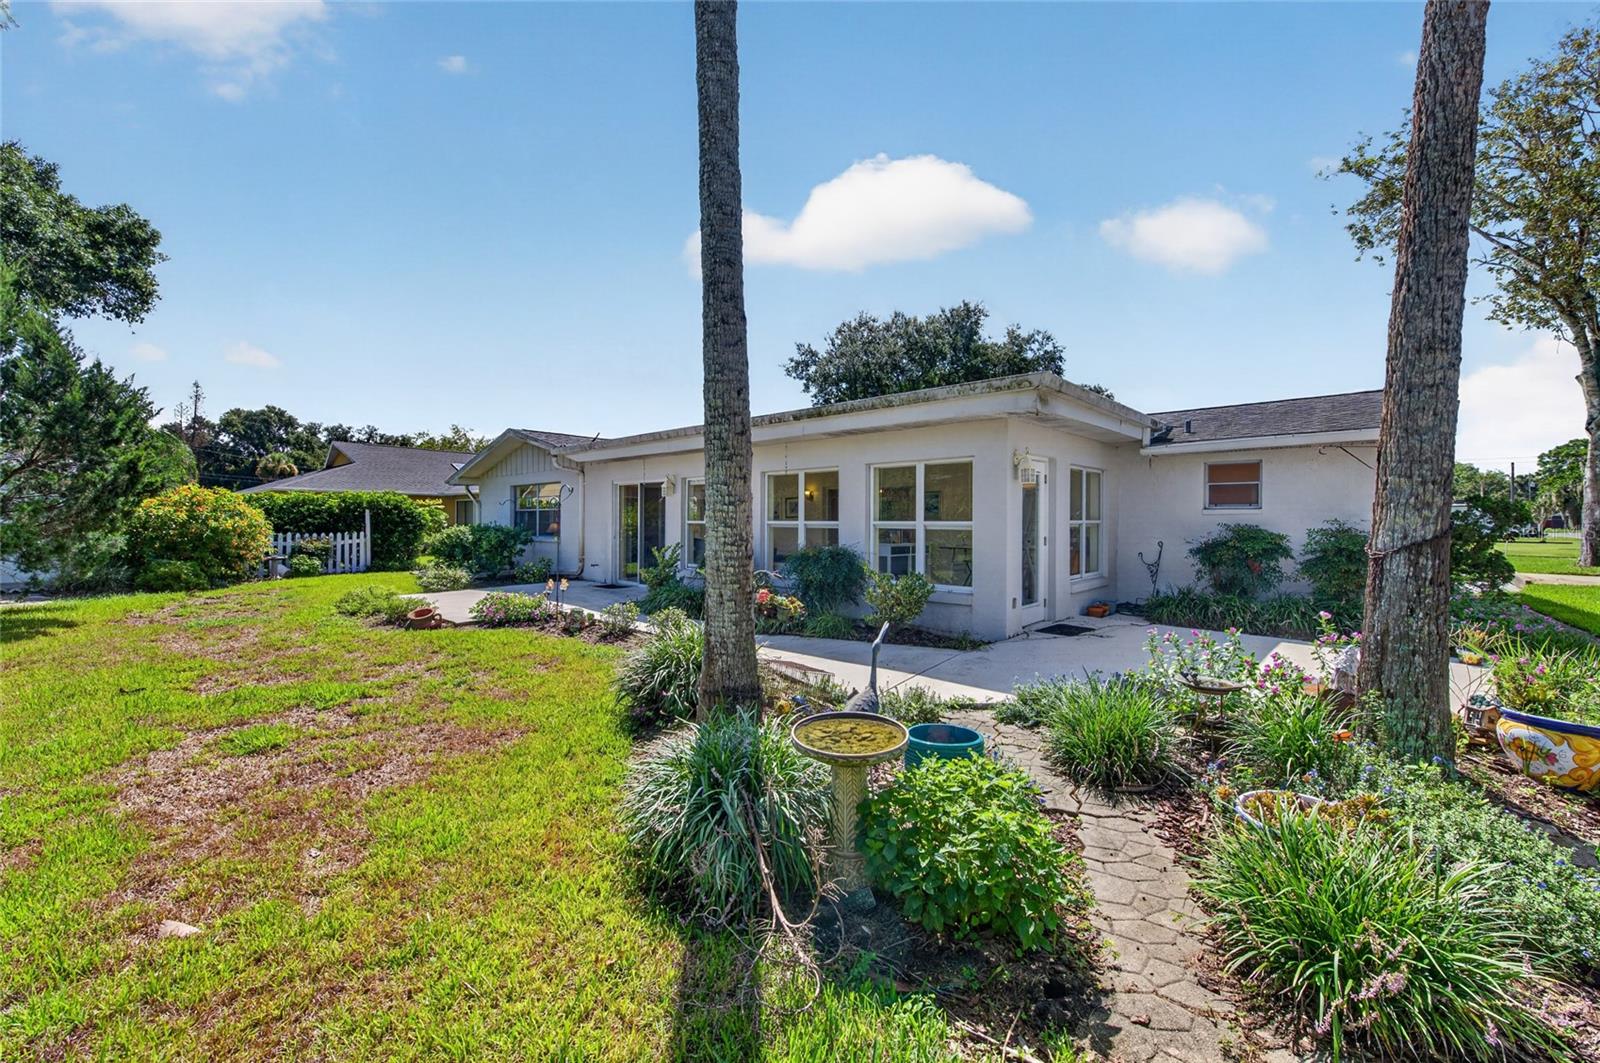
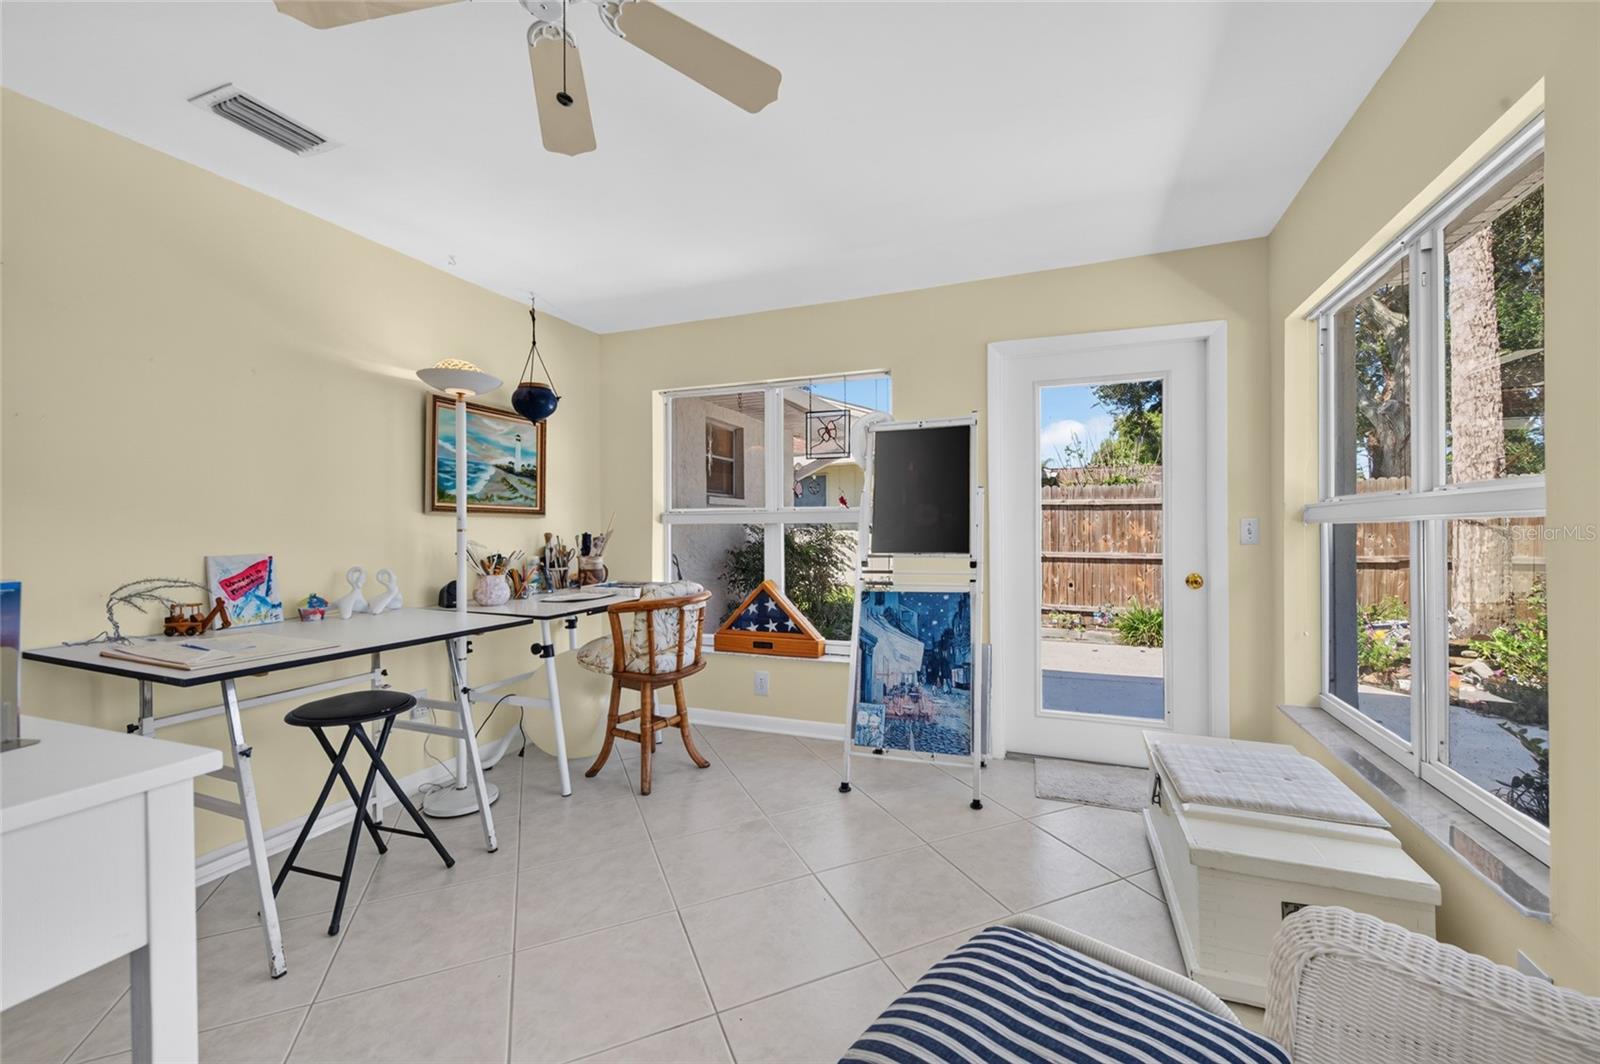
Welcome to this beautifully maintained 2-bedroom, 2-bath home in the Indian River Plantation. Offering an impressive 2,122 square feet of living space, this residence provides an abundance of room to live, entertain, and relax, with a thoughtfully designed floor plan and excellent potential for customization. The home's generous layout offers the flexibility to reconfigure the existing floor plan to create a third bedroom, providing an opportunity for buyers seeking additional sleeping quarters, a home office, den, or guest space. The possibilities allow you to tailor the home to suit your individual lifestyle and needs. Meticulously maintained by its current owner, the property reflects pride of ownership throughout. Spacious living areas, ample natural light, and well-proportioned rooms create a comfortable and inviting atmosphere. Whether you're looking for a full-time residence, seasonal retreat, or investment opportunity, this home offers an exceptional combination of space, condition, and flexibility. This home provides access to downtown New Smyrna Beach all while being surrounded by beautiful scenery and convenient amenities along the way. Don't miss the opportunity to make this meticulously cared-for home your own while taking advantage of its potential.
Additional Information
- Interior Features
- Eat-in Kitchen, Kitchen/Family Room Combo, Living Room/Dining Room Combo, Split Bedroom, Window Treatments
- Financing
- Cash, Conventional, FHA, VA Loan
- Community Features
- No Deed Restriction
- Property Description
- One Story
- Zoning
- 10R2
- Appliances
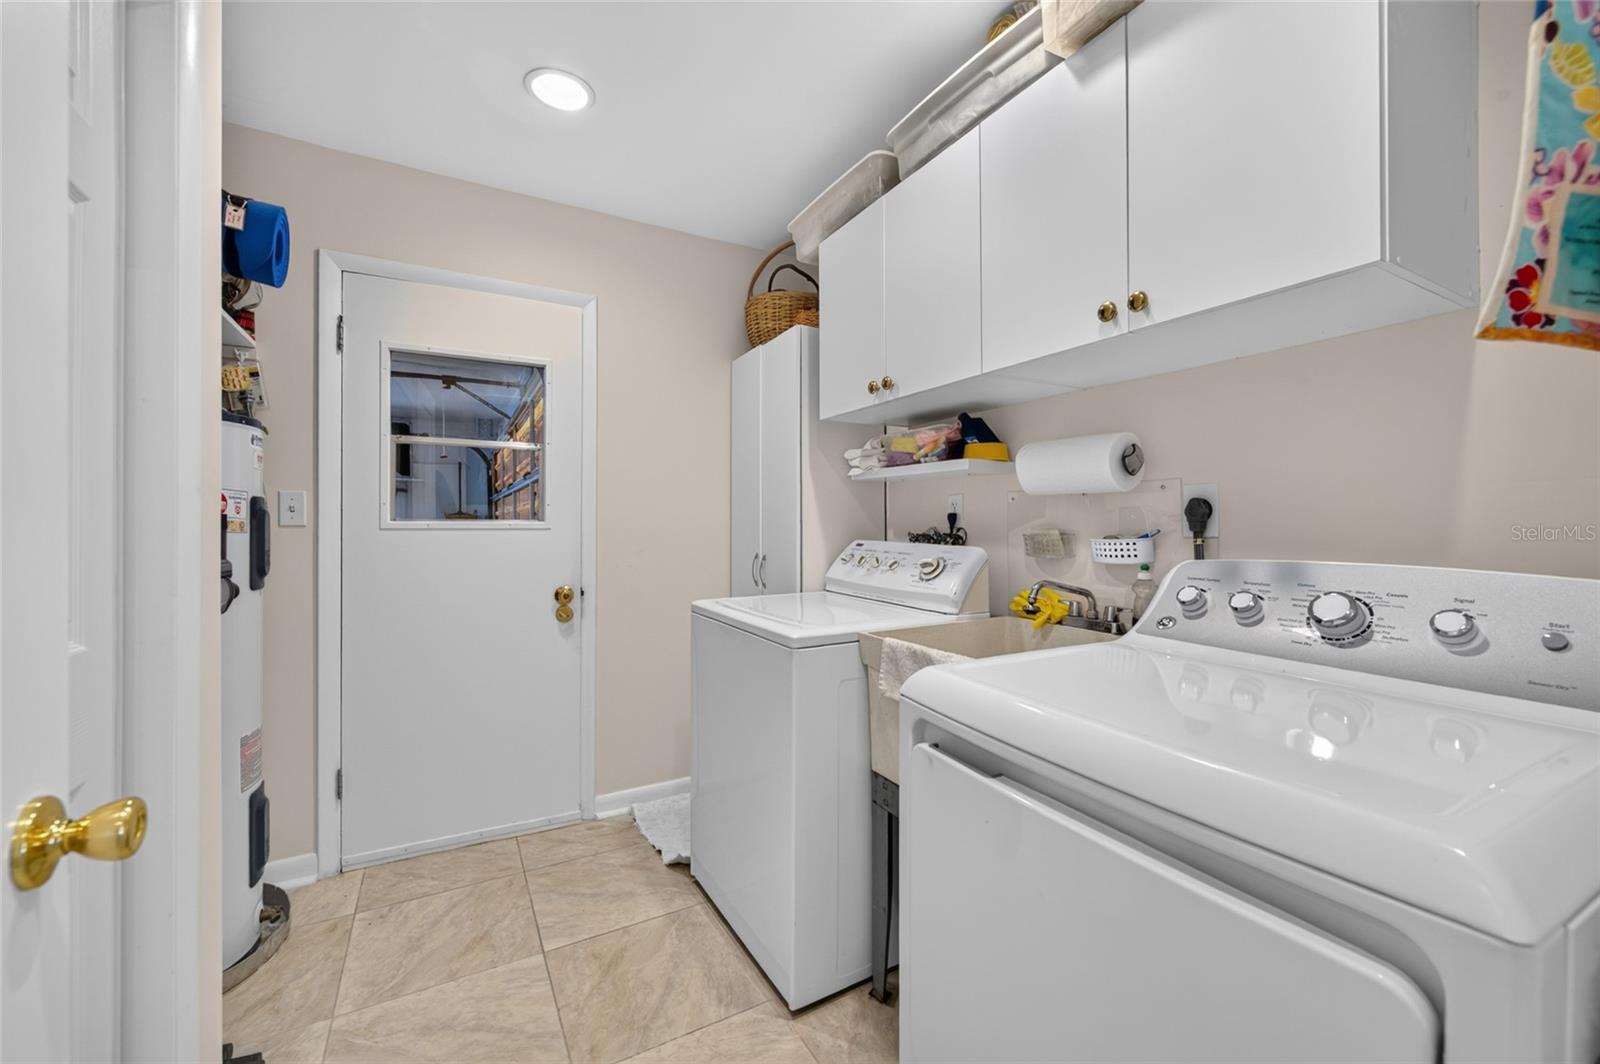
- Dishwasher, Dryer, Microwave, Range, Refrigerator, Washer
- Heating
- Central
- Air Conditioning
- Central Air
- Exterior Construction
- Block, Stucco
- Stories
- 1
- Levels
- One
- Roof
- Shingle
- Foundation
- Slab
- Garage
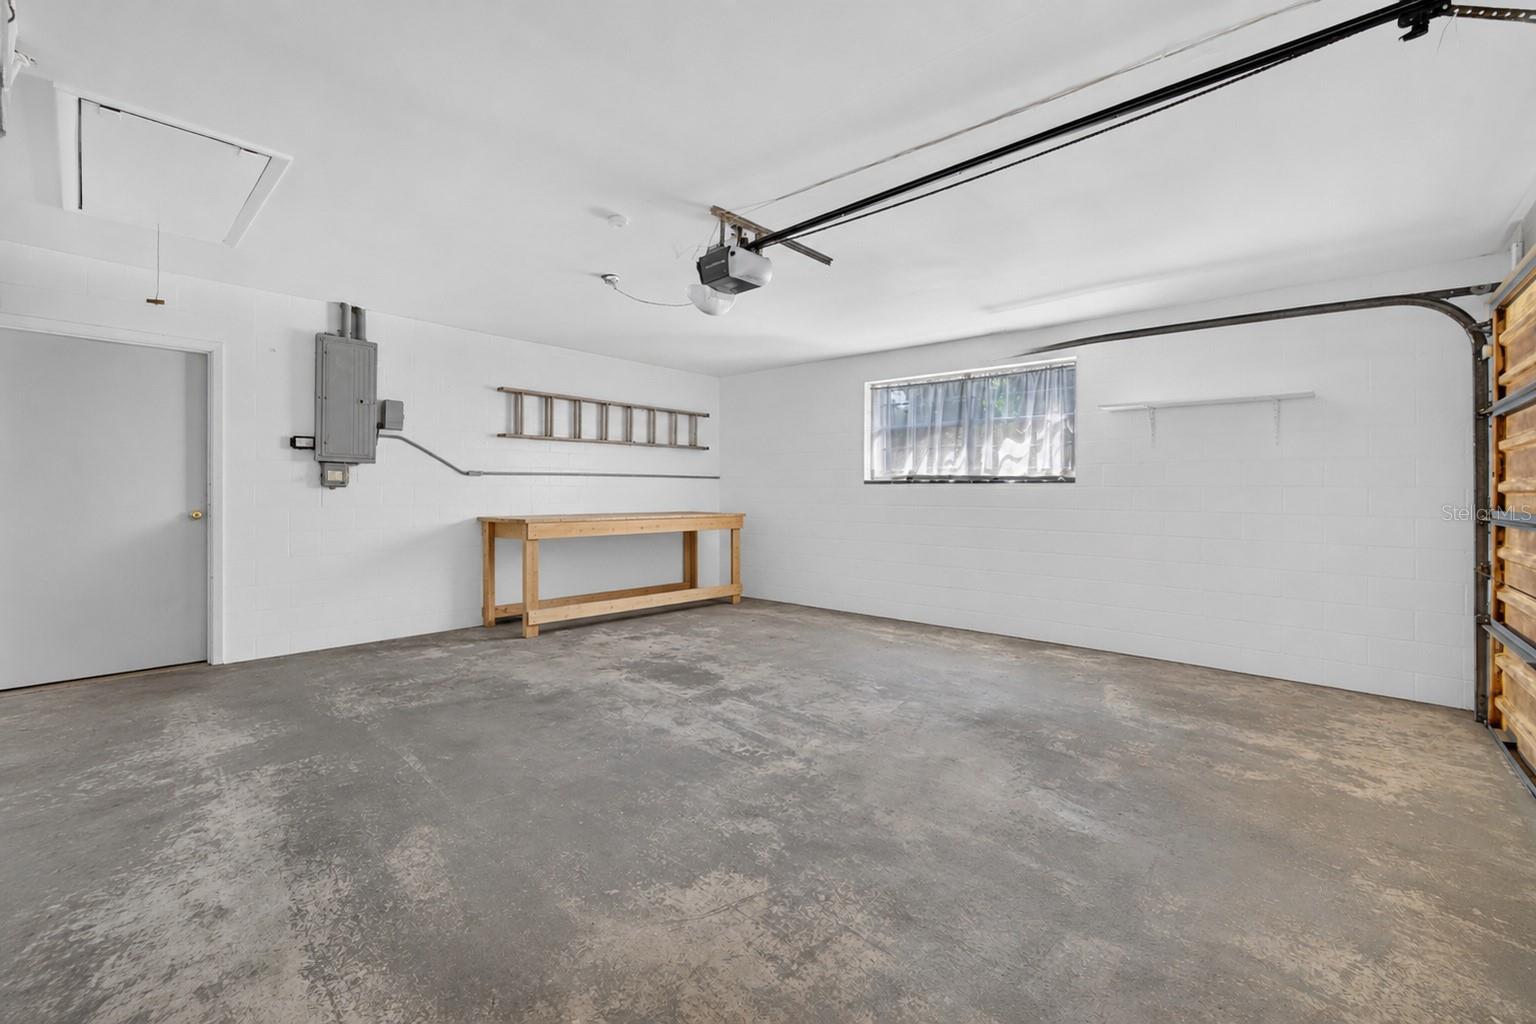
- 2 Car Garage
- Garage Spaces
- 2
Listing courtesy of LOCAL LIVING REALTY GROUP. 386-314-5458
Mortgage Calculator
StellarMLS is the source of this information via Internet Data Exchange Program. All listing information is deemed reliable but not guaranteed and should be independently verified through personal inspection by appropriate professionals. Listings displayed on this website may be subject to prior sale or removal from sale. Availability of any listing should always be independently verified. Listing information is provided for consumer personal, non-commercial use, solely to identify potential properties for potential purchase. All other use is strictly prohibited and may violate relevant federal and state law. Data last updated on