118 David Avenue, Clearwater, FL 33759
- $325,000
- 3
- BD
- 2
- BA
- 1,696
- SqFt






- List Price
- $325,000
- Status
- PENDING
- Days on Market
- 2
- MLS#
- A4704531
- Subtype
- Residential
- Style
- One Story
- Architectural Style
- Ranch
- Year Built
- 1959
- Bedrooms
- 3
- Bathrooms
- 2
- Full Baths
- 2
- Living Area
- 1,696
- Lot Size
- 7,192
- Acres
- 0.17
- Subdivision
- Gulf To Bay Gardens
- MLS Area Major
- Clearwater
Property Description
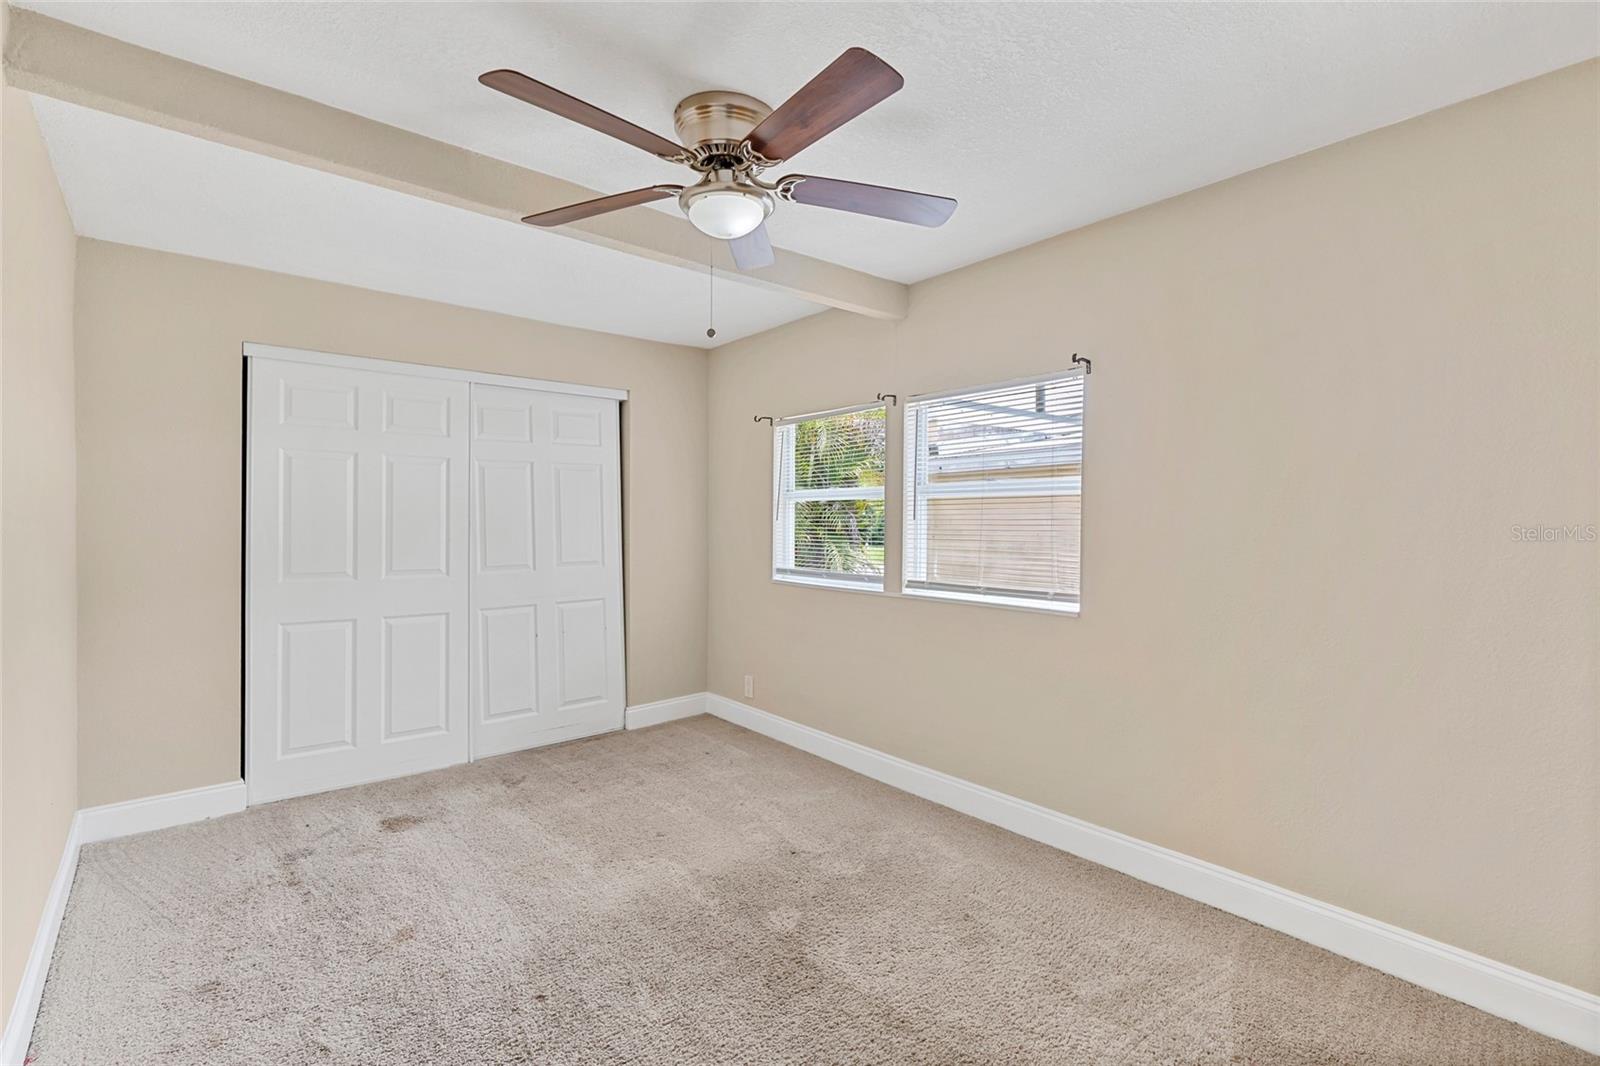
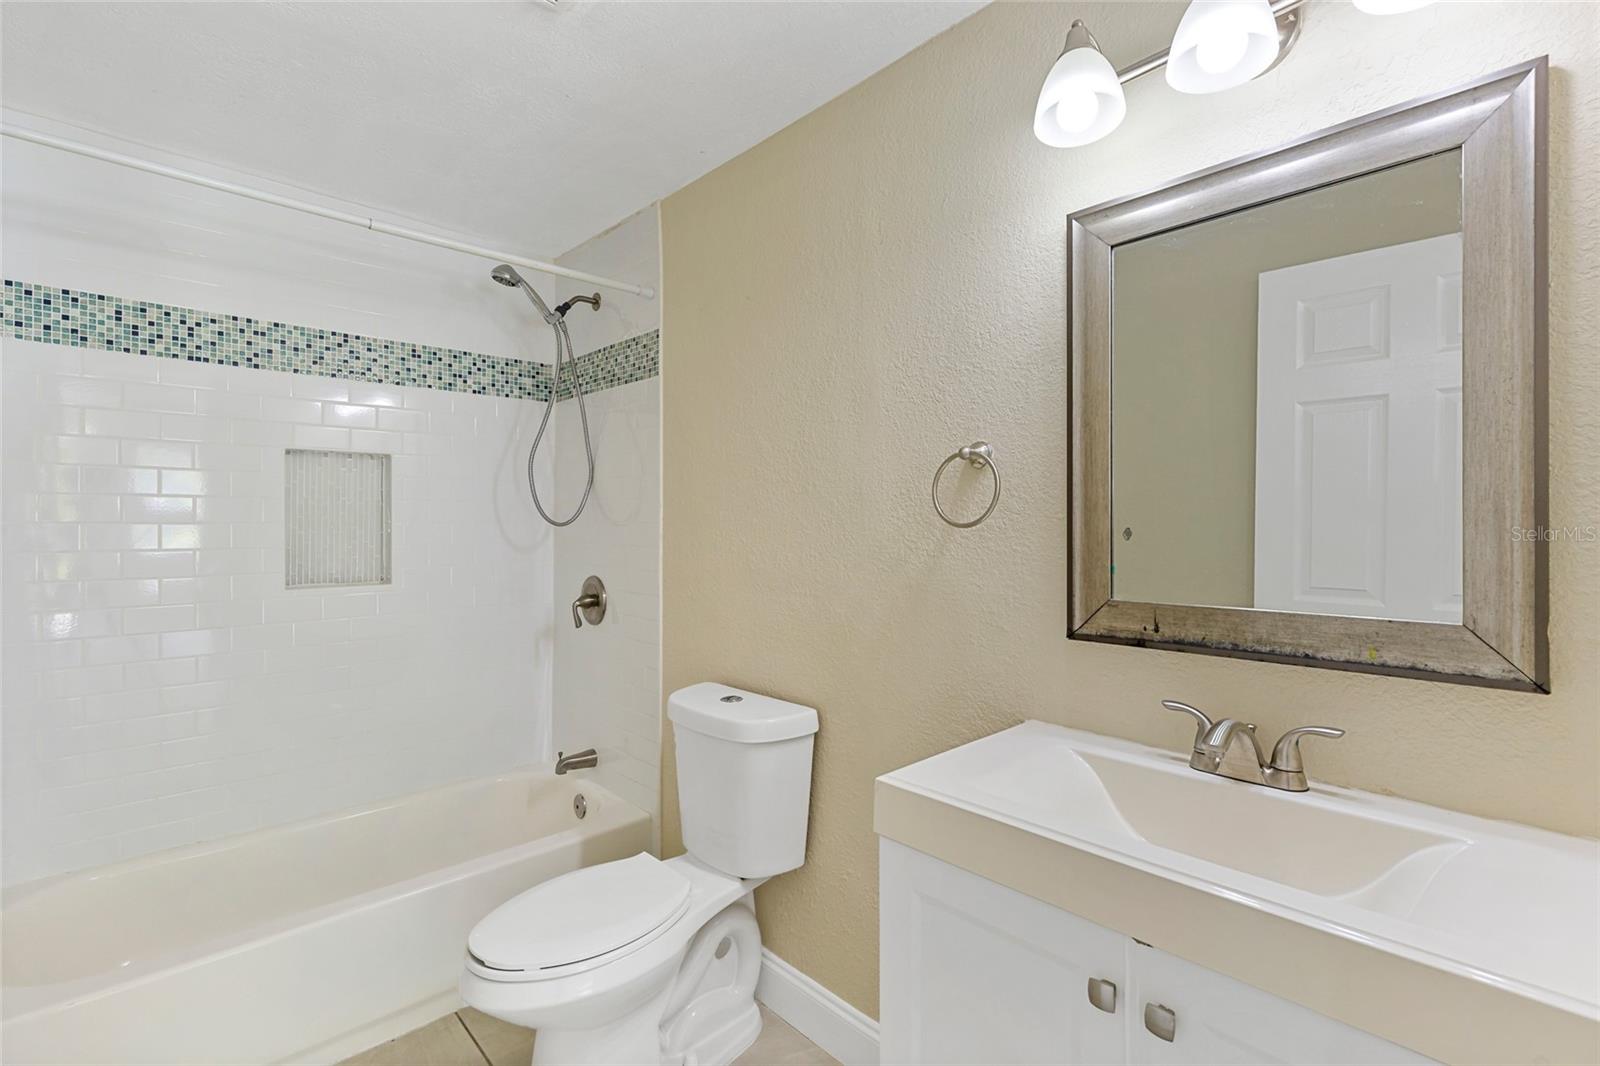
Under contract-accepting backup offers. Virtually Staged. Tucked at the end of a quiet Clearwater cul-de-sac, this updated 3-bed, 2-bath is bright, open, and genuinely move-in ready. The kitchen steals the show: shaker cabinets with soft-close drawers, granite counters, stainless appliances, and a closet pantry, with a dining space big enough for real gatherings. Spacious, light-filled living areas run throughout, and here's the flexibility you almost never get at this size: a dedicated office with French doors up front and a true mud room off the entry. Home office, studio, guest space, hobby room, or a potential fourth bedroom, it's whatever you need it to be. The primary suite sits on its own side of the home with a private en-suite bath and closet, while two more bedrooms sit comfortably separate on the other side. Out back, a wood-fenced yard with no houses directly behind it means real privacy for the garden, the grill, or that fire pit you've been meaning to buy. Park with ease too, with a driveway, a covered carport that keeps your car out of that 200-degree Florida sun, and extra space behind. Brand-new A/C in 2026 means the biggest-ticket item is already done for you. Minutes from Clearwater Beach with easy routes to both Tampa and St. Pete, and close to everything along Gulf-to-Bay. Oh, and by the way: no HOA, no dues, no board, and it sits in Flood Zone X, so no required flood insurance. That's money that stays right where it belongs, with you. Contact the listing agent today, because at this price, an updated cul-de-sac home like this won't sit.
Additional Information
- Interior Features
- Ceiling Fans(s), Solid Surface Counters, Split Bedroom, Stone Counters, Thermostat
- Exterior Features
- Private Mailbox, Sidewalk
- Financing
- Cash, Conventional, FHA, VA Loan
- Location
- Cul-De-Sac, City Limits, Landscaped, Level, Street Dead-End
- Community Features
- No Deed Restriction
- Property Description
- One Story
- Appliances
- Dishwasher, Disposal, Microwave, Range Hood, Refrigerator
- Heating
- Heat Pump
- Air Conditioning
- Central Air
- Exterior Construction
- Stucco, Frame
- Exterior Features
- Private Mailbox, Sidewalk
- Stories
- 1
- Levels
- One
- Roof
- Shingle
- Foundation
- Crawlspace
- Parking
- Covered, Curb Parking, Driveway
- Parking Features
- Covered, Curb Parking, Driveway
- Garage
- 1 Car Carport
- Garage Features
- Covered, Curb Parking, Driveway
- Elementary School
- Eisenhower Elementary-Pn
- Middle School
- Safety Harbor Middle-Pn
- High School
- Countryside High-PN
Listing courtesy of REAL BROKER, LLC. 855-450-0442
Mortgage Calculator
StellarMLS is the source of this information via Internet Data Exchange Program. All listing information is deemed reliable but not guaranteed and should be independently verified through personal inspection by appropriate professionals. Listings displayed on this website may be subject to prior sale or removal from sale. Availability of any listing should always be independently verified. Listing information is provided for consumer personal, non-commercial use, solely to identify potential properties for potential purchase. All other use is strictly prohibited and may violate relevant federal and state law. Data last updated on