2133 Burgos Drive, Palmer Ranch, FL 34238
- $419,000
- 3
- BD
- 2
- BA
- 1,549
- SqFt




- List Price
- $419,000
- Status
- ACTIVE
- Days on Market
- 1
- MLS#
- A4704525
- Subtype
- Residential
- Style
- One Story, Attached
- Architectural Style
- Mediterranean
- Year Built
- 2009
- Bedrooms
- 3
- Bathrooms
- 2
- Full Baths
- 2
- Living Area
- 1,549
- Lot Size
- 4,929
- Acres
- 0.11
- Subdivision
- Isles Of Sarasota
- MLS Area Major
- Sarasota/Sarasota Square
Property Description
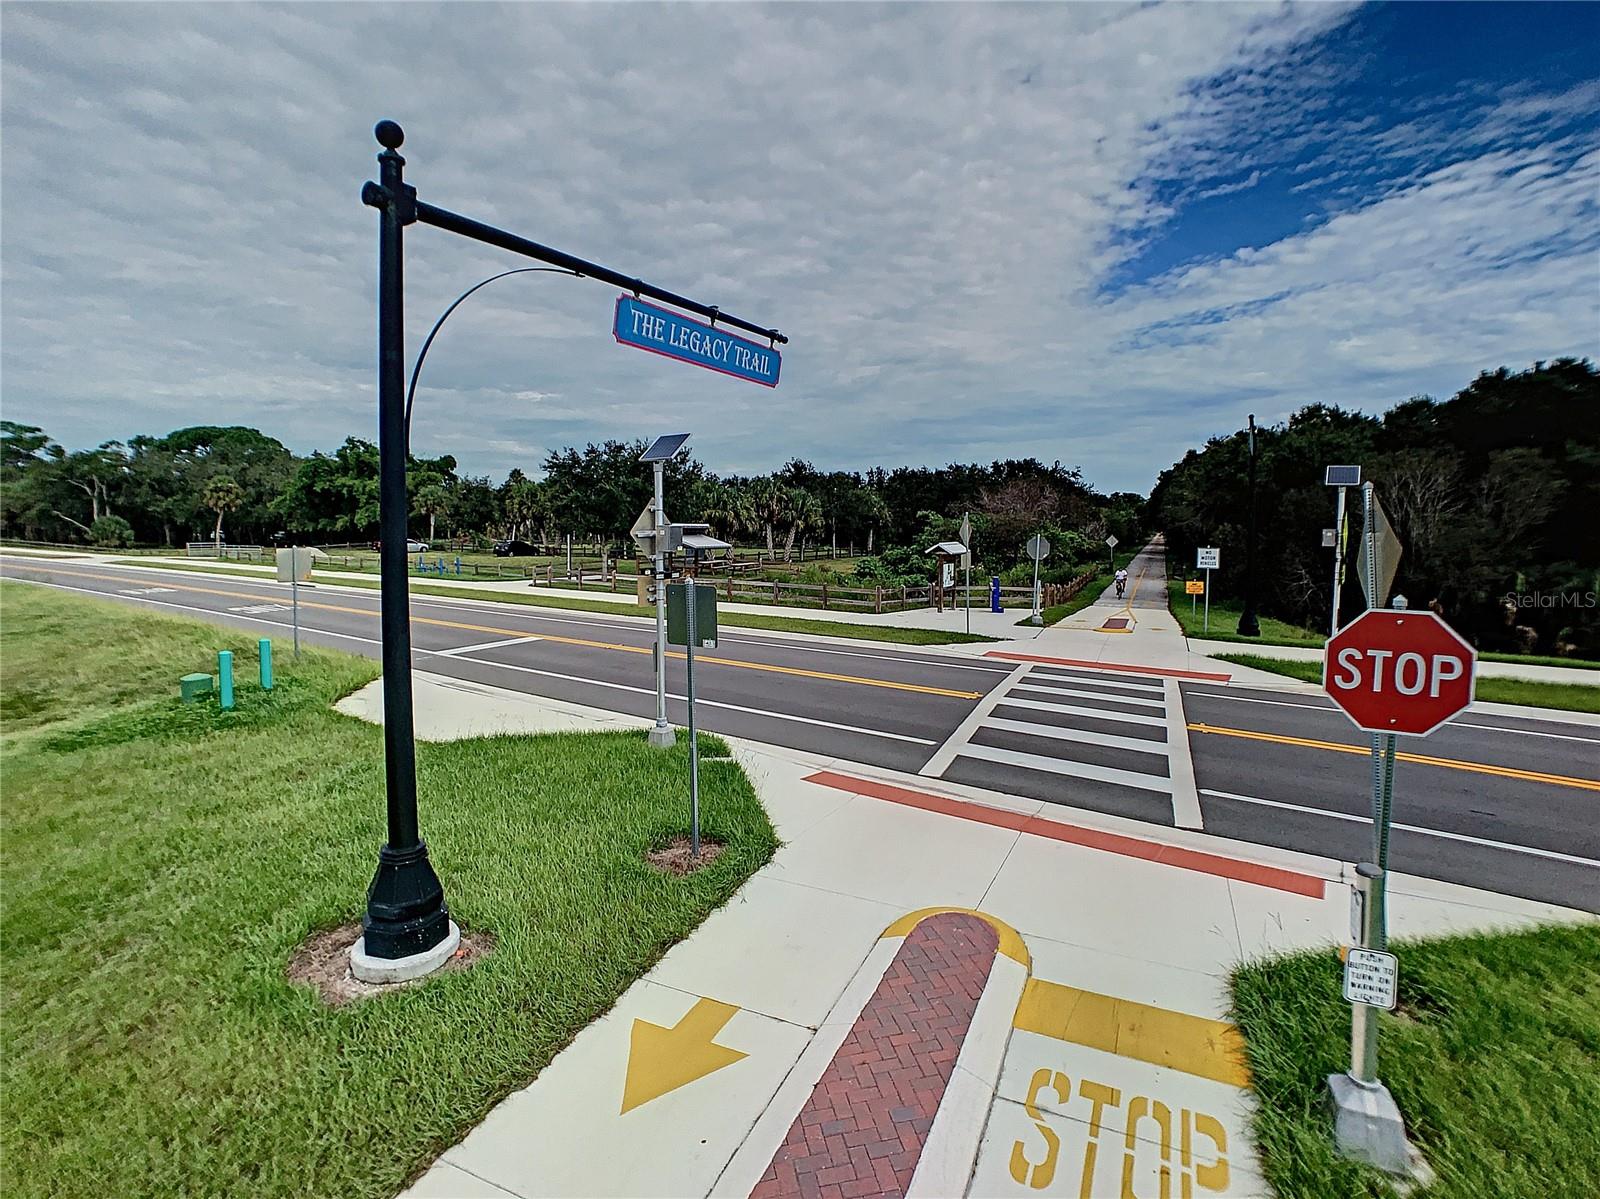
The Isles on Palmer Ranch, a Life-Style active community with all the amenities you are looking for and landscape maintenance-free. A prime location close to the Legacy Trail, Siesta Key, and Nokomis beach. Minutes to fine shopping, dining, entertainment, and cultural venues that Sarasota is famous for. A sought-after solid concrete built 2009 home. Carefree great room floor plan in a fresh Florida Coastal inspired design with three bedrooms, 2-baths, 2-car garage (new epoxy garage floor) and screened private lanai. Meticulously maintained, model condition, move-in ready on a peaceful and private preserve homesite just a short distance to the resort clubhouse and amenities. Designer porcelain tiled floors in all active living areas and bedroom #3, primary and guest bedroom #2 in wide plank luxury vinyl. Fully professionally painted inside and out in soft neutral hues and vaulted ceiling over the great room, raised paneled doors throughout. The show kitchen features a breakfast bar with designer pendant lights for casual dining, stainless steel appliance, 42” wood cabinets, 3 cm quartz countertops, large deep stainless steel sink, and tumbled marble backsplash. The primary suite has large windows overlooking the peaceful private preserve behind your home. Split floor plan design with guest bedrooms and their bath at the front of the home. Spa like primary bath with new seamless vanity and twin sinks. The great room 12’-sliding glass doors opening to the screened lanai, perfect for entertaining indoors and out. The indoor laundry room has cabinets and utility sink. Hurricane shutters and solid concrete perimeter walls for storm protection. The Isles has a community activities director at the clubhouse generating a monthly calendar of events. Residents enjoy 4-tennis courts, 2- pickleball courts, ½ court basketball, bocce ball, a playground for the little ones and social gatherings pavilions to meet neighbors and entertain friends. Cool off or get a swim in the large, heated lagoon style pool that overlooks the large lake and Gazebo. Cable/Internet, and alarm monitoring are included in the HOA; services provided by Blue Stream Fiber and ADT Security. Call and schedule a private viewing and see for yourselves this premium home and fun active community.
Additional Information
- Amenities
- Cable TV, Clubhouse, Fitness Center, Pickleball Court(s), Playground, Pool, Recreation Facilities, Tennis Court(s), Trail(s), Vehicle Restrictions
- Interior Features
- Ceiling Fans(s), Crown Molding, Open Floorplan, Solid Wood Cabinets, Split Bedroom, Stone Counters, Walk-In Closet(s), Window Treatments
- Exterior Features
- Hurricane Shutters, Rain Gutters, Sidewalk
- HOA Fee
- $1,247
- HOA Freqency
- Quarterly
- Financing
- Cash, FHA, VA Loan
- Location
- Cul-De-Sac
- Community Features
- Buyer Approval Required, Clubhouse, Community Mailbox, Deed Restrictions, Fitness Center, Irrigation-Reclaimed Water, Park, Playground, Pool, Sidewalks, Tennis Court(s), Street Lights
- Property Description
- One Story, Attached
- Zoning
- RSF2
- Appliances
- Dishwasher, Disposal, Dryer, Electric Water Heater, Microwave, Range, Refrigerator, Washer
- Heating
- Central, Electric
- Air Conditioning
- Central Air
- Exterior Construction
- Concrete, Stucco
- Exterior Features
- Hurricane Shutters, Rain Gutters, Sidewalk
- Stories
- 1
- Levels
- One
- Roof
- Tile
- Foundation
- Slab
- Pool
- Yes
- Parking
- Garage Door Opener
- Parking Features
- Garage Door Opener
- Garage
- 2 Car Garage
- Garage Spaces
- 2
- Garage Features
- Garage Door Opener
- Elementary School
- Laurel Nokomis Elementary
- Middle School
- Laurel Nokomis Middle
- High School
- Venice Senior High
- View
- Park/Greenbelt, Trees/Woods
Listing courtesy of RE/MAX ALLIANCE GROUP. 941-954-5454
Mortgage Calculator
StellarMLS is the source of this information via Internet Data Exchange Program. All listing information is deemed reliable but not guaranteed and should be independently verified through personal inspection by appropriate professionals. Listings displayed on this website may be subject to prior sale or removal from sale. Availability of any listing should always be independently verified. Listing information is provided for consumer personal, non-commercial use, solely to identify potential properties for potential purchase. All other use is strictly prohibited and may violate relevant federal and state law. Data last updated on