629 Cedar Park Drive, Daytona Beach, FL 32114
- $258,000
- 3
- BD
- 2
- BA
- 1,020
- SqFt




- List Price
- $258,000
- Status
- ACTIVE
- Days on Market
- 1
- MLS#
- NS1089129
- Subtype
- Residential
- Style
- One Story
- Year Built
- 1967
- Bedrooms
- 3
- Bathrooms
- 2
- Full Baths
- 2
- Living Area
- 1,020
- Lot Size
- 6,000
- Acres
- 0.14
- Subdivision
- South Cedar Park Parcel C
- MLS Area Major
- Daytona Beach
Property Description
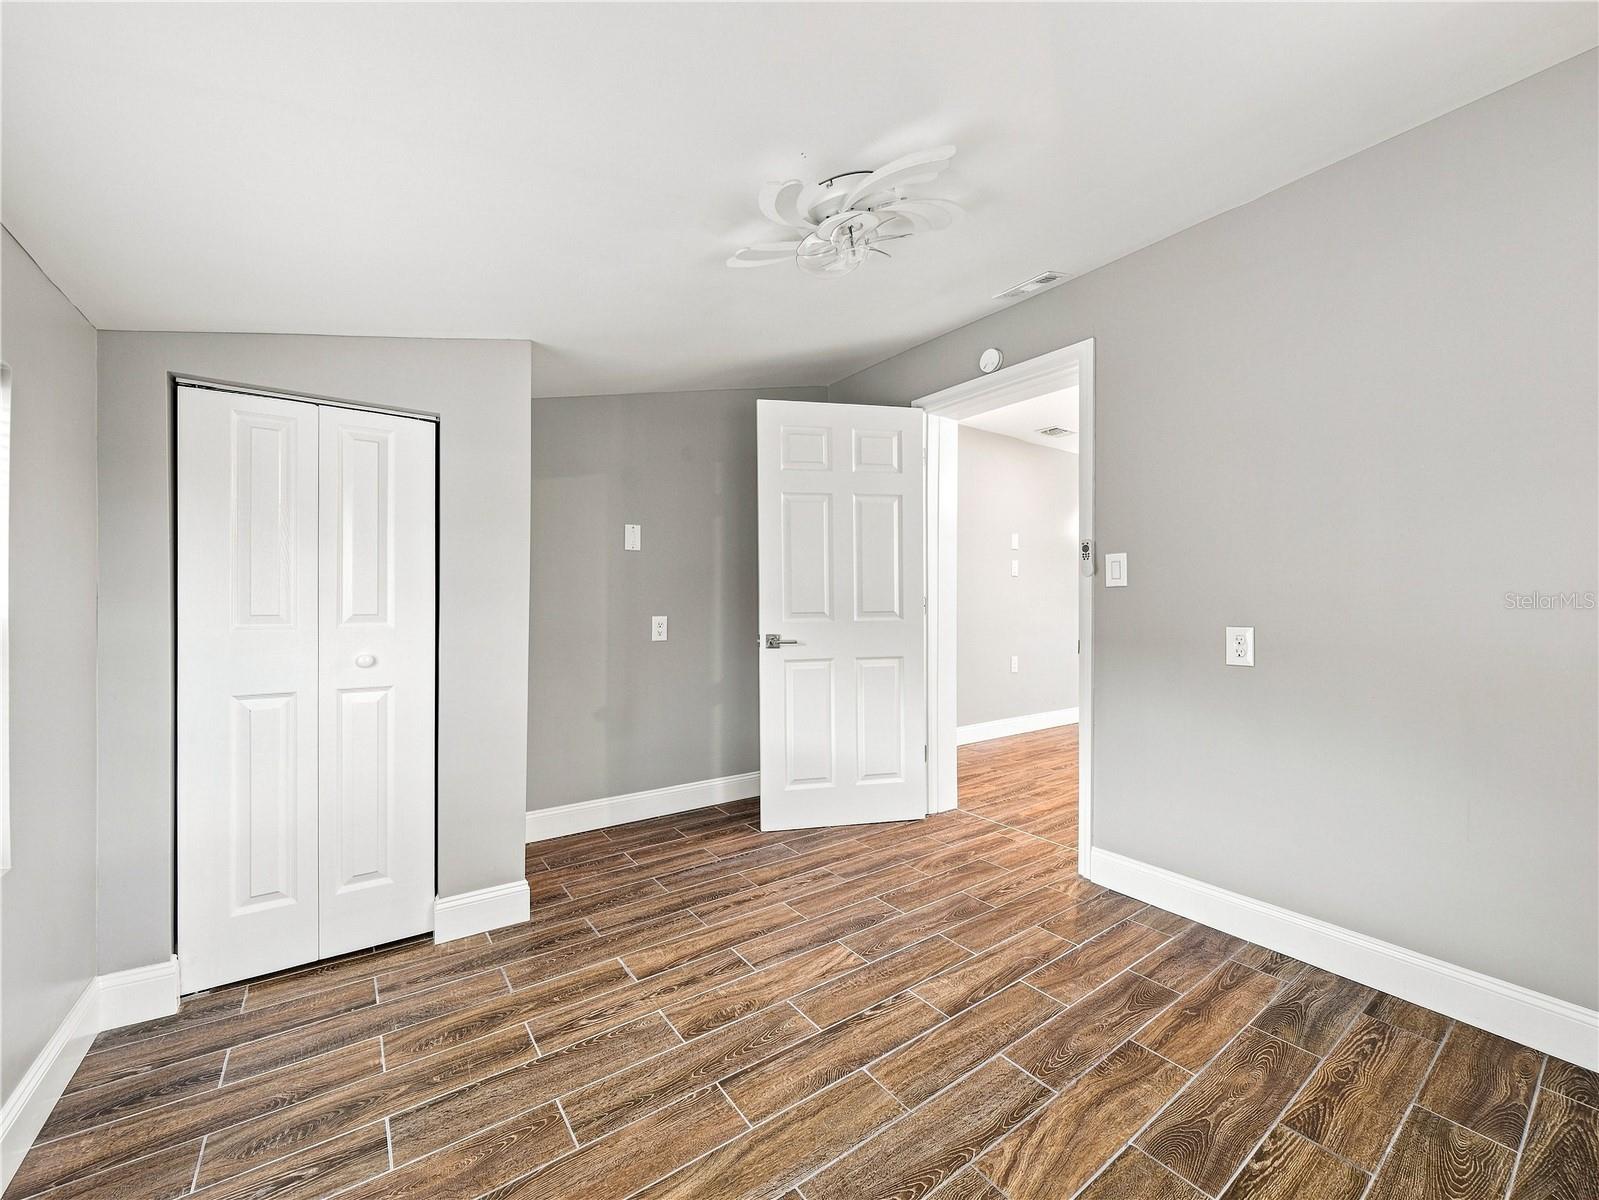
Welcome to this beautifully updated 3-bedroom, 2-bath home offering style, comfort, and convenience with no HOA. From the moment you arrive, the home makes a wonderful first impression with its attractive curb appeal, fresh landscaping, palm trees, and charming, well-maintained exterior. Inside, you'll find beautiful flooring that flows throughout the home, abundant natural light, updated finishes, and a bright and comfortable layout designed for everyday living. The remodeled kitchen is a true highlight, featuring attractive cabinetry, updated countertops and appliances, and a beautiful backsplash that adds the perfect finishing touch. Both bathrooms have been tastefully updated with clean, contemporary finishes. With newer windows, fresh paint, updated lighting, and numerous improvements throughout, this home is ready for its next owner to move right in and enjoy. The location is hard to beat—conveniently situated near Daytona International Speedway, shopping, dining, and everyday necessities, with several schools within walking distance. Just around the corner, you'll also find a beautiful neighborhood park with scenic walking trails and ponds, offering a wonderful place to enjoy the outdoors close to home. Whether you're looking for your first home, downsizing, or simply want a move-in-ready property in a convenient Daytona Beach location, 629 Cedar Park Drive offers a wonderful opportunity to make homeownership a reality. *All information is assumed accurate but not guaranteed. Buyers and their agents must verify all information that is important to them.*
Additional Information
- Interior Features
- Ceiling Fans(s), Living Room/Dining Room Combo, Open Floorplan, Stone Counters, Thermostat
- Exterior Features
- Storage
- Financing
- Cash, Conventional, FHA, VA Loan
- Community Features
- No Deed Restriction
- Property Description
- One Story
- Zoning
- RESI
- Appliances
- Dishwasher, Microwave, Range
- Heating
- Central, Electric
- Air Conditioning
- Central Air
- Exterior Construction
- Concrete, Stucco
- Exterior Features
- Storage
- Stories
- 1
- Levels
- One
- Roof
- Shingle
- Foundation
- Slab
- Parking
- Covered, Driveway
- Parking Features
- Covered, Driveway
- Garage
- 1 Car Carport
- Garage Features
- Covered, Driveway
Listing courtesy of LAND AND SEA REALTY. 386-314-8509
Mortgage Calculator
StellarMLS is the source of this information via Internet Data Exchange Program. All listing information is deemed reliable but not guaranteed and should be independently verified through personal inspection by appropriate professionals. Listings displayed on this website may be subject to prior sale or removal from sale. Availability of any listing should always be independently verified. Listing information is provided for consumer personal, non-commercial use, solely to identify potential properties for potential purchase. All other use is strictly prohibited and may violate relevant federal and state law. Data last updated on