2919 Royal Tuscan Lane, Valrico, FL 33594
- $255,000
- 3
- BD
- 3
- BA
- 1,573
- SqFt




- List Price
- $255,000
- Status
- ACTIVE
- Days on Market
- 3
- MLS#
- TB8543757
- Subtype
- Residential
- Style
- Two Story
- Year Built
- 2009
- Bedrooms
- 3
- Bathrooms
- 3
- Full Baths
- 2
- Half Baths
- 1
- Living Area
- 1,573
- Lot Size
- 1,540
- Acres
- 0.04
- Subdivision
- Wedgewood Twnhms
- Building Name
- 1
- MLS Area Major
- Valrico
Property Description
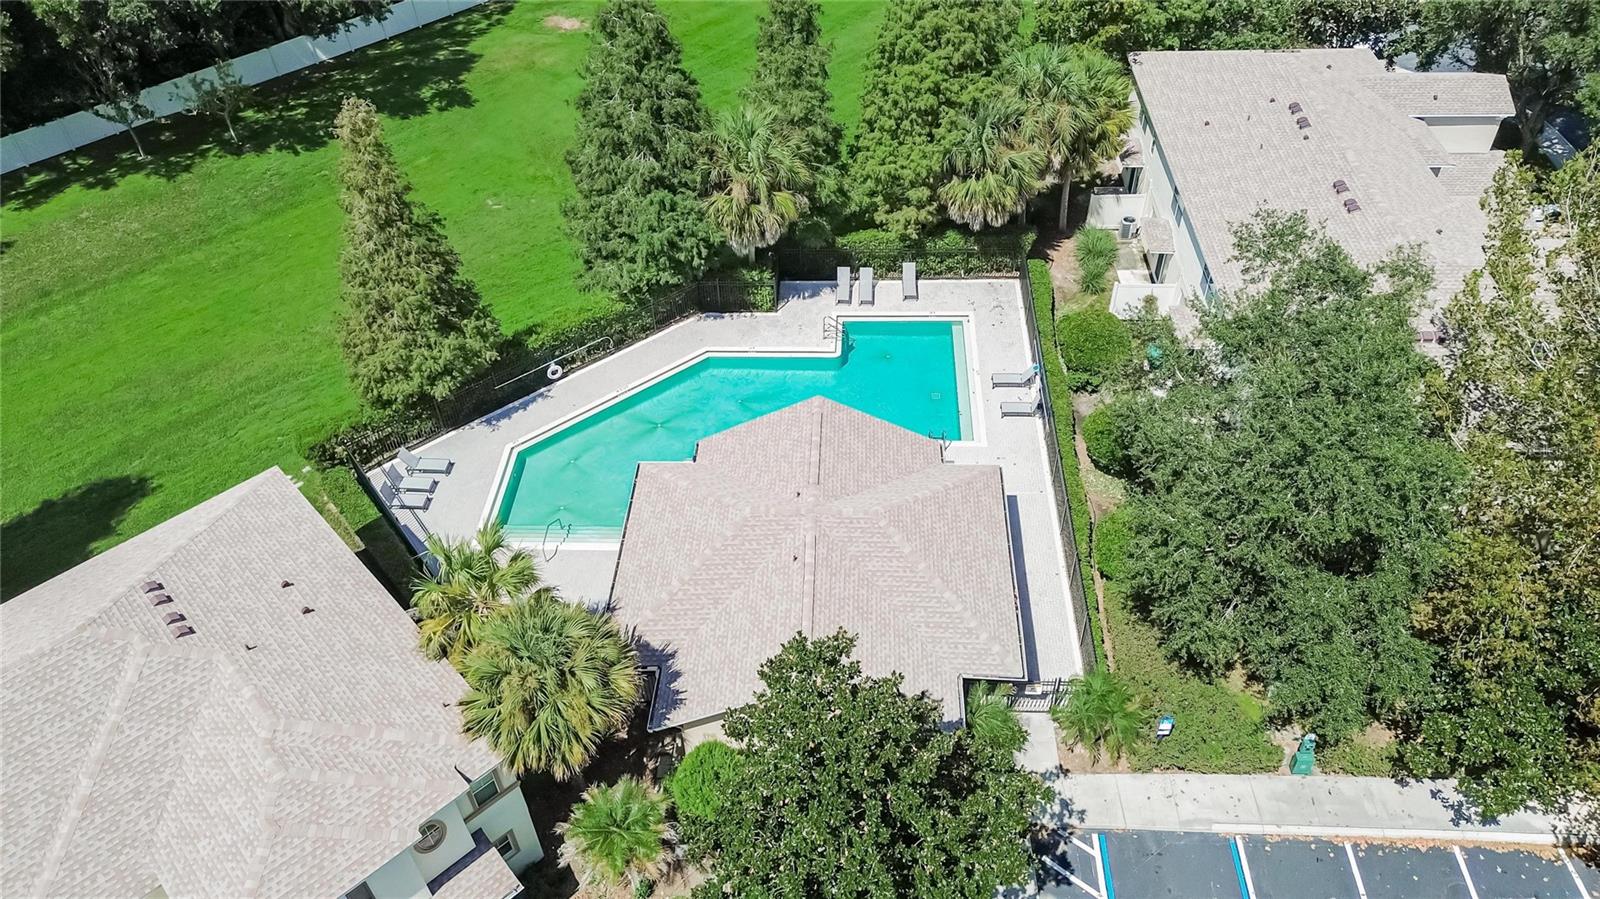
Welcome to 2919 Royal Tuscan Lane, a spacious 3-bedroom, 2.5-bath townhome offering 1,573 square feet of comfortable living in the Wedgewood community of Valrico. Step inside to an inviting open-concept living and dining area that flows into the kitchen, featuring granite countertops, stainless steel appliances, ample cabinetry and a breakfast bar perfect for casual dining and entertaining. Enjoy the convenience of an attached garage and access to the community pool, all surrounded by mature landscaping. Ideally located near shopping, dining and everyday conveniences, with easy access to SR-60, I-75, the Selmon Expressway and I-4 for travel throughout the Tampa Bay area. Downtown Tampa, major entertainment and sporting destinations, and Tampa International Airport are all within convenient reach. Whether you're looking for your first home, downsizing, or simply seeking low-maintenance living with access to Tampa, 2919 Royal Tuscan Lane offers an excellent combination of space, location and value. Schedule your private showing today!
Additional Information
- Interior Features
- Ceiling Fans(s), Living Room/Dining Room Combo, PrimaryBedroom Upstairs, Split Bedroom, Thermostat, Walk-In Closet(s)
- Exterior Features
- Garden
- HOA Fee
- $480
- HOA Freqency
- Monthly
- Financing
- Cash, Conventional, FHA, VA Loan
- Community Features
- Clubhouse, Pool, No Deed Restriction
- Property Description
- Two Story
- Zoning
- PD
- Appliances
- Dishwasher, Dryer, Microwave, Range, Refrigerator, Washer
- Heating
- Electric
- Air Conditioning
- Central Air
- Exterior Construction
- Block, Stucco
- Exterior Features
- Garden
- Levels
- Two
- Roof
- Shingle
- Foundation
- Slab
- Pool
- Yes
- Garage
- 1 Car Garage
- Garage Spaces
- 1
- Elementary School
- Valrico-Hb
- Middle School
- Mann-Hb
- High School
- Brandon-HB
Listing courtesy of VREELAND REAL ESTATE LLC. 904-347-7690
Mortgage Calculator
StellarMLS is the source of this information via Internet Data Exchange Program. All listing information is deemed reliable but not guaranteed and should be independently verified through personal inspection by appropriate professionals. Listings displayed on this website may be subject to prior sale or removal from sale. Availability of any listing should always be independently verified. Listing information is provided for consumer personal, non-commercial use, solely to identify potential properties for potential purchase. All other use is strictly prohibited and may violate relevant federal and state law. Data last updated on