8368 Se 176th Lawson Loop, Lady Lake, FL 32162
- $389,500
- 3
- BD
- 2
- BA
- 1,785
- SqFt




- List Price
- $389,500
- Status
- ACTIVE
- Days on Market
- 0
- MLS#
- OM731337
- Subtype
- Residential
- Style
- One Story, Attached
- Architectural Style
- Traditional
- Year Built
- 2003
- Bedrooms
- 3
- Bathrooms
- 2
- Full Baths
- 2
- Living Area
- 1,785
- Lot Size
- 6,970
- Acres
- 0.16
- Subdivision
- Villages/Marion 58
- MLS Area Major
- Lady Lake/The Villages
Property Description
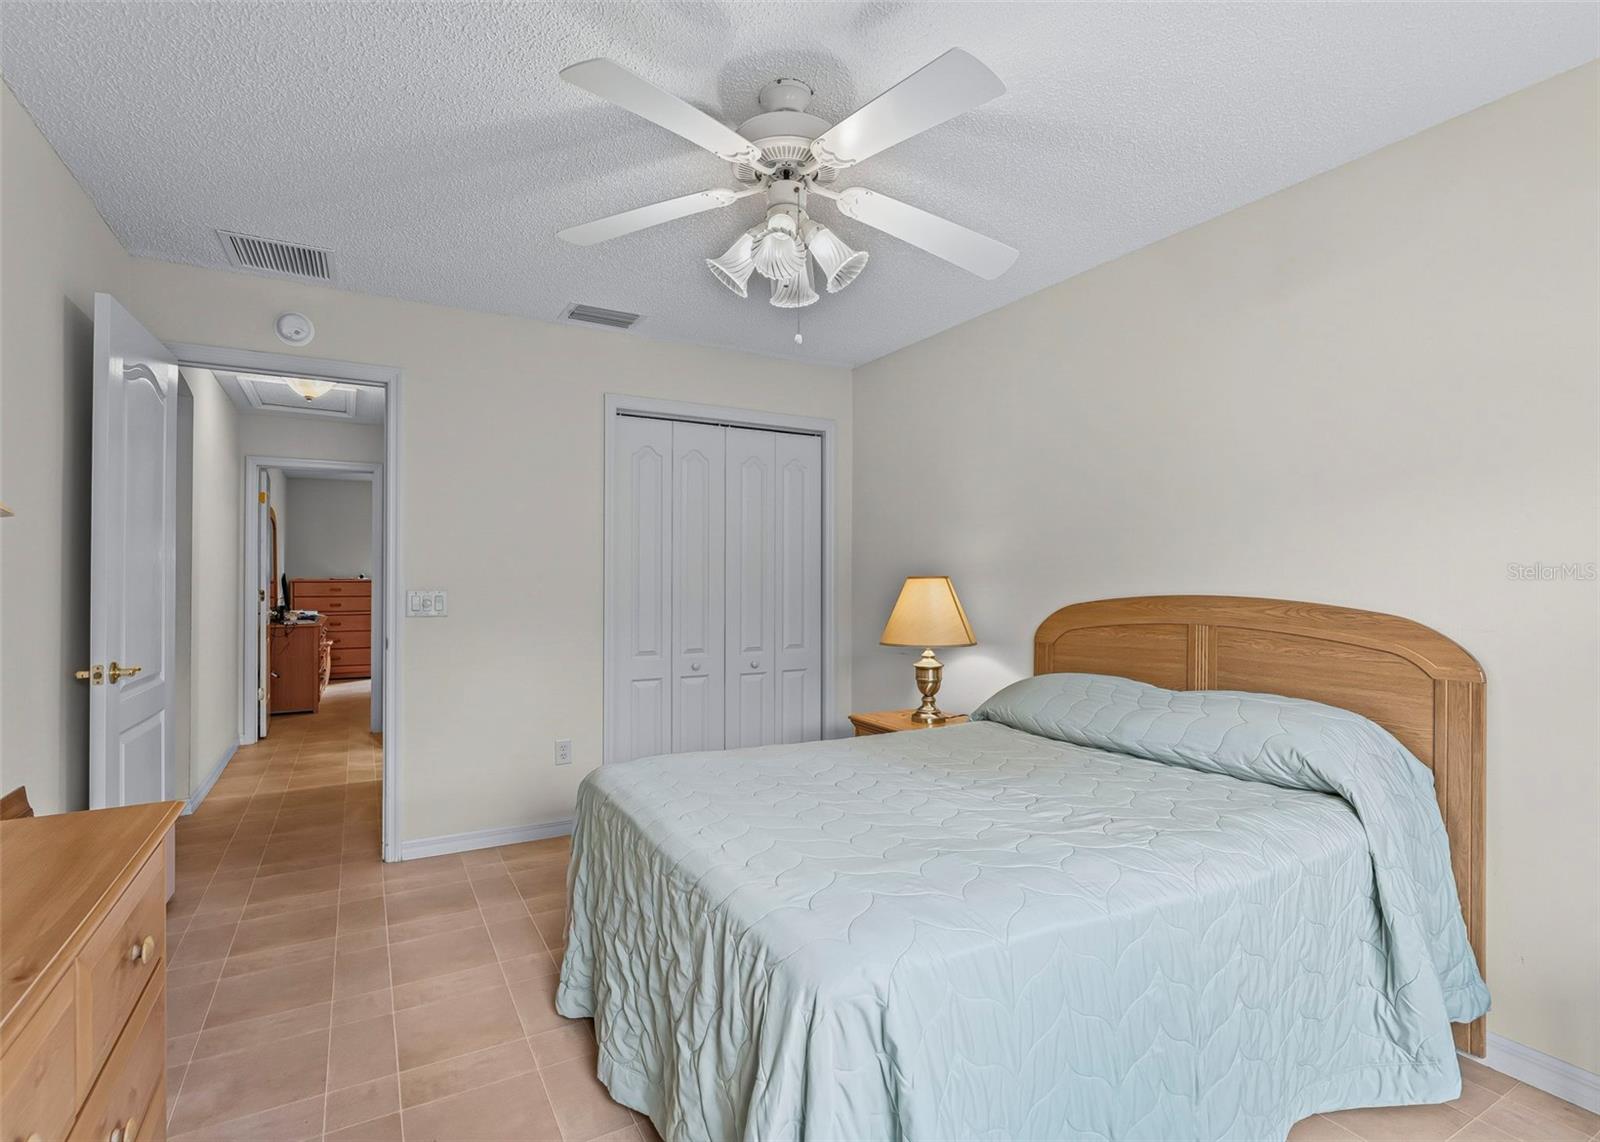
This home has a new kitchen with new appliances, new sink, new stove, new microwave and new refrigerator PLUS all new countertops. Add a new roof in 2020, a new hot water heater in 2023 and enjoy living in this 1700+ sq ft of heated living area with volume ceiling, recessed lighting, ceiling fans and ducted heat and air in the glassed in Florida room. The laundry room is off of the main bedroom with a separate entry to the attached garage. An office area off of the primary bedroom could also be a craft area or ensuite reading alcove. The walk in closet in the primary bedroom has ample room for organizers and lots of extras. There's a linen closet in the hallway to the primary bedroom and a second linen storage between the split 2nd and third bedrooms. The guest bath has a tub shower unit. Walk out the back door to a nicely landscaped finished patio. Golf cart negotiable to stay. Low Low bond balance. Block and stucco home.
Additional Information
- Interior Features
- Built-in Features, Ceiling Fans(s), Eat-in Kitchen, High Ceilings, Living Room/Dining Room Combo, Primary Bedroom Main Floor, Split Bedroom, Thermostat, Vaulted Ceiling(s), Walk-In Closet(s), Window Treatments
- Exterior Features
- Lighting, Rain Gutters, Sidewalk
- Taxes
- $386
- Financing
- Cash, Conventional, FHA, VA Loan
- Community Features
- Clubhouse, Community Mailbox, Dog Park, Fitness Center, Gated Community - Guard, Gated Community - No Guard, Golf Carts OK, Golf, Irrigation-Reclaimed Water, Pool, Restaurant, No Deed Restriction, Golf Community
- Property Description
- One Story, Attached
- Zoning
- PUD
- Appliances
- Dishwasher, Disposal, Dryer, Exhaust Fan, Gas Water Heater, Microwave, Range, Refrigerator, Washer
- Heating
- Central, Natural Gas, Heat Pump
- Air Conditioning
- Central Air
- Exterior Construction
- Block, Stucco
- Exterior Features
- Lighting, Rain Gutters, Sidewalk
- Levels
- One
- Roof
- Shingle
- Foundation
- Slab
- Pool
- Yes
- Parking
- Driveway, Garage Door Opener
- Parking Features
- Driveway, Garage Door Opener
- Garage
- 2 Car Garage
- Garage Spaces
- 2
- Garage Features
- Driveway, Garage Door Opener
Listing courtesy of RE/MAX PREMIER REALTY LADY LK. 352-753-2029
Mortgage Calculator
StellarMLS is the source of this information via Internet Data Exchange Program. All listing information is deemed reliable but not guaranteed and should be independently verified through personal inspection by appropriate professionals. Listings displayed on this website may be subject to prior sale or removal from sale. Availability of any listing should always be independently verified. Listing information is provided for consumer personal, non-commercial use, solely to identify potential properties for potential purchase. All other use is strictly prohibited and may violate relevant federal and state law. Data last updated on