Share this with your friends


+1(614)983-3277
Coldwell Banker Realty
9982 Beach Port Drive, Winter Garden, FL 34787
- $791,300
- 4
- BD
- 4
- BA
- 2,921
- SqFt










- List Price
- $791,300
- Price Change
- ▼ $33,700 1788946308
- Status
- PENDING
- MLS#
- O6437583
- Bedrooms
- 4
- Bathrooms
- 4
- Full Baths
- 3
- Half Baths
- 1
- Living Area
- 2,921
- Lot Size (Acres)
- 0.18
- Style
- Two Story
- Year Built
- 2020
Property Description
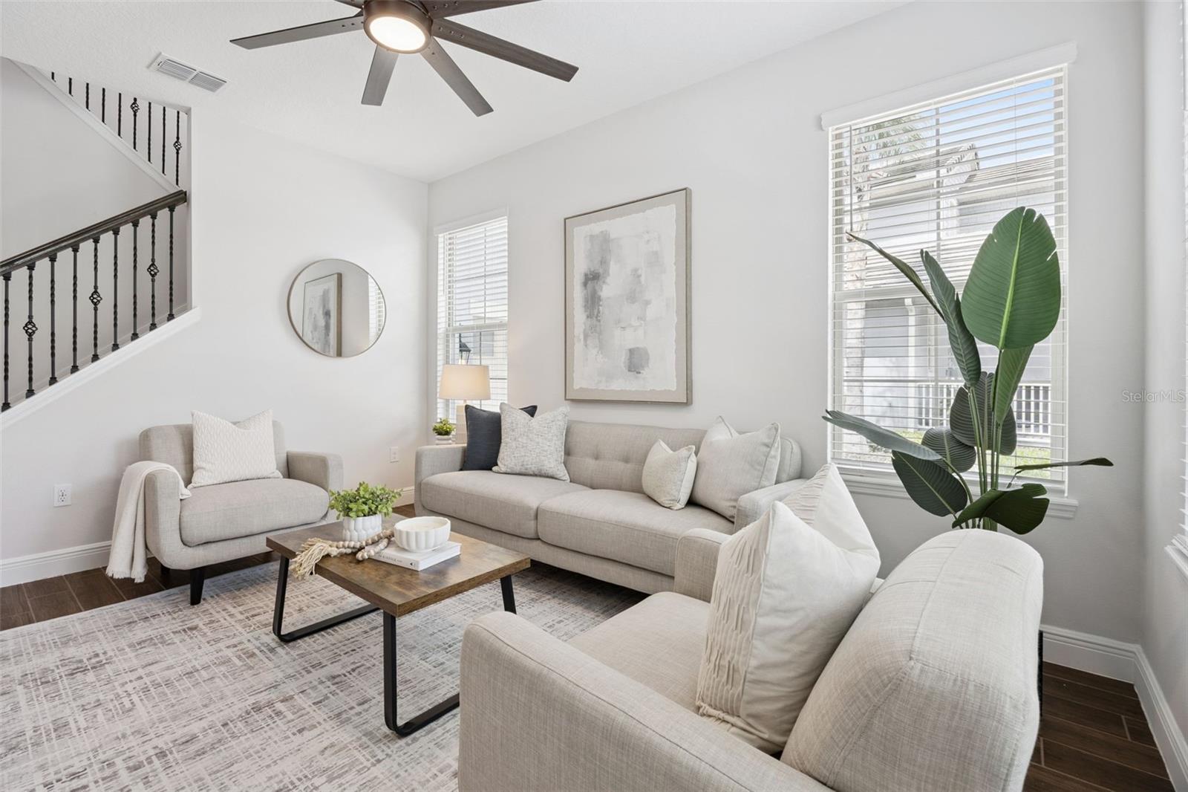
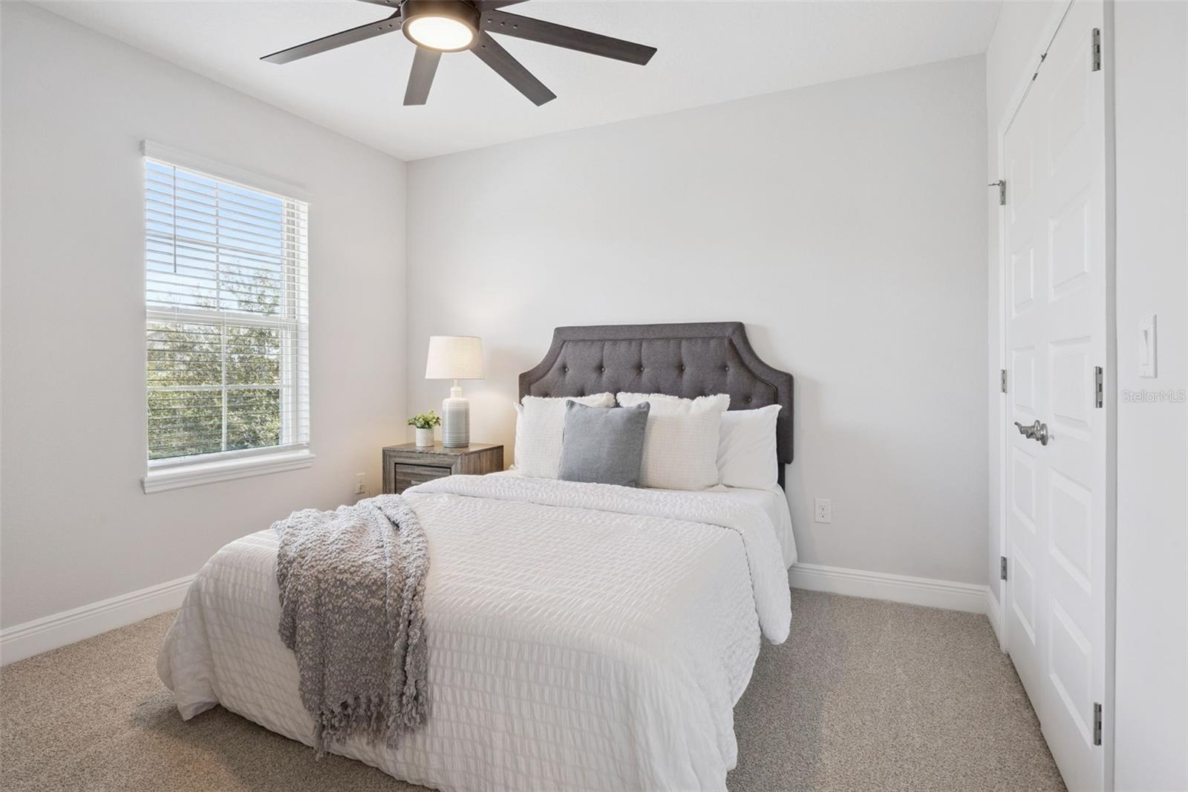
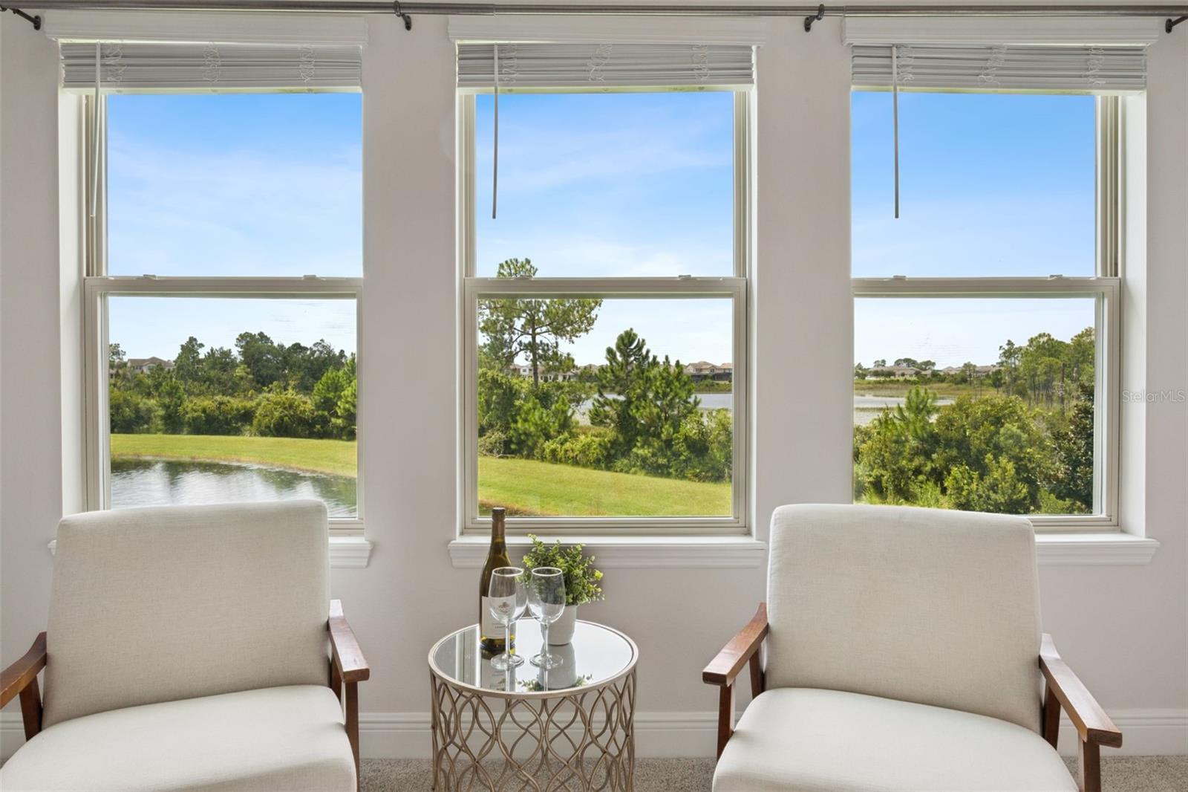
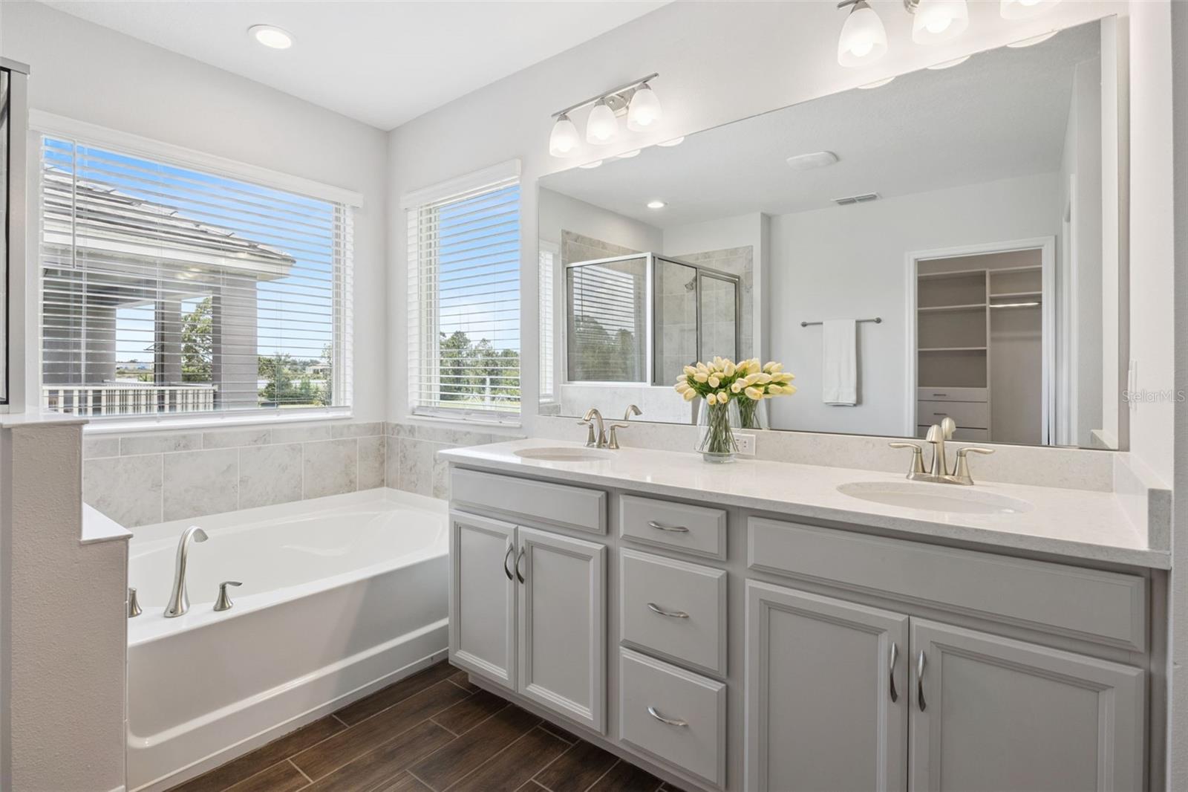
Under contract-accepting backup offers. WATER & CONSERVATION VIEW | NO REAR NEIGHBORS | THREE-CAR TANDEM GARAGE | POOL READY, FENCED YARD | NEW CARPET & FRESH PAINT | MOVE IN READY -- Located in Winter Garden's sought-after Waterleigh community, minutes from Walt Disney World. The home sits on a premium oversized homesite backing to conservation, with pond views and no rear neighbors. It is part of D.R. Horton's luxury Emerald Collection, built with upgrades like a concrete tile roof and an extended tandem garage. New carpet and fresh interior paint throughout. The flexible floor plan offers four bedrooms, a first-floor bonus room, and a spacious upstairs loft. A first-floor bedroom and full bath make an ideal setup for guests, multigenerational living, or a private home office. The gourmet kitchen offers quartz counters, a built-in oven, an induction cooktop, a range hood vented outside, a butler's pantry, and a walk-in pantry. It opens to the living room and a dining room with water views. Upstairs, the primary suite features a tray ceiling, a pond-view sitting area, a garden tub, and a walk-in shower. Outside, the screened lanai with brick pavers overlooks a fully fenced backyard with room to design your own custom pool. The 38-foot tandem garage adds an epoxy floor and a Tesla EV charger that conveys. Best of all, this is maintenance-free living: the HOA handles the lawn and landscaping for you, along with resort-style amenities including community pools, clubhouse, fitness center, parks, playgrounds, and a dog park. Close to Horizon West and Hamlin shopping and dining, with easy access to SR-429. Zoned for Atwater Bay Elementary, Water Spring Middle, and Horizon High School. Seller is a licensed Florida real estate sales associate.
Additional Information
- Area
- Winter Garden/Oakland
- Interior Features
- Ceiling Fans(s), Chair Rail, Eat-in Kitchen, Kitchen/Family Room Combo, Open Floorplan, PrimaryBedroom Upstairs, Smart Home, Solid Wood Cabinets, Split Bedroom, Stone Counters, Thermostat, Tray Ceiling(s), Walk-In Closet(s), Window Treatments
- Exterior Features
- Lighting, Rain Gutters, Sidewalk
- Garage Spaces
- 3
Listing courtesy of EXP REALTY LLC. 888-883-8509
How much is your home worth?
...get instant property value now!
Mortgage Calculator
StellarMLS is the source of this information via Internet Data Exchange Program. All listing information is deemed reliable but not guaranteed and should be independently verified through personal inspection by appropriate professionals. Listings displayed on this website may be subject to prior sale or removal from sale. Availability of any listing should always be independently verified. Listing information is provided for consumer personal, non-commercial use, solely to identify potential properties for potential purchase. All other use is strictly prohibited and may violate relevant federal and state law. Data last updated on