5956 Trophy Loop, Lakeland, FL 33811
- $524,900
- 3
- BD
- 3
- BA
- 2,458
- SqFt




- List Price
- $524,900
- Status
- ACTIVE
- Days on Market
- 1
- MLS#
- L4964666
- Subtype
- Residential
- Style
- One Story
- Year Built
- 2002
- Bedrooms
- 3
- Bathrooms
- 3
- Full Baths
- 2
- Half Baths
- 1
- Living Area
- 2,458
- Lot Size
- 12,720
- Acres
- 0.29
- Subdivision
- Deer Brooke South
- MLS Area Major
- Lakeland
Property Description
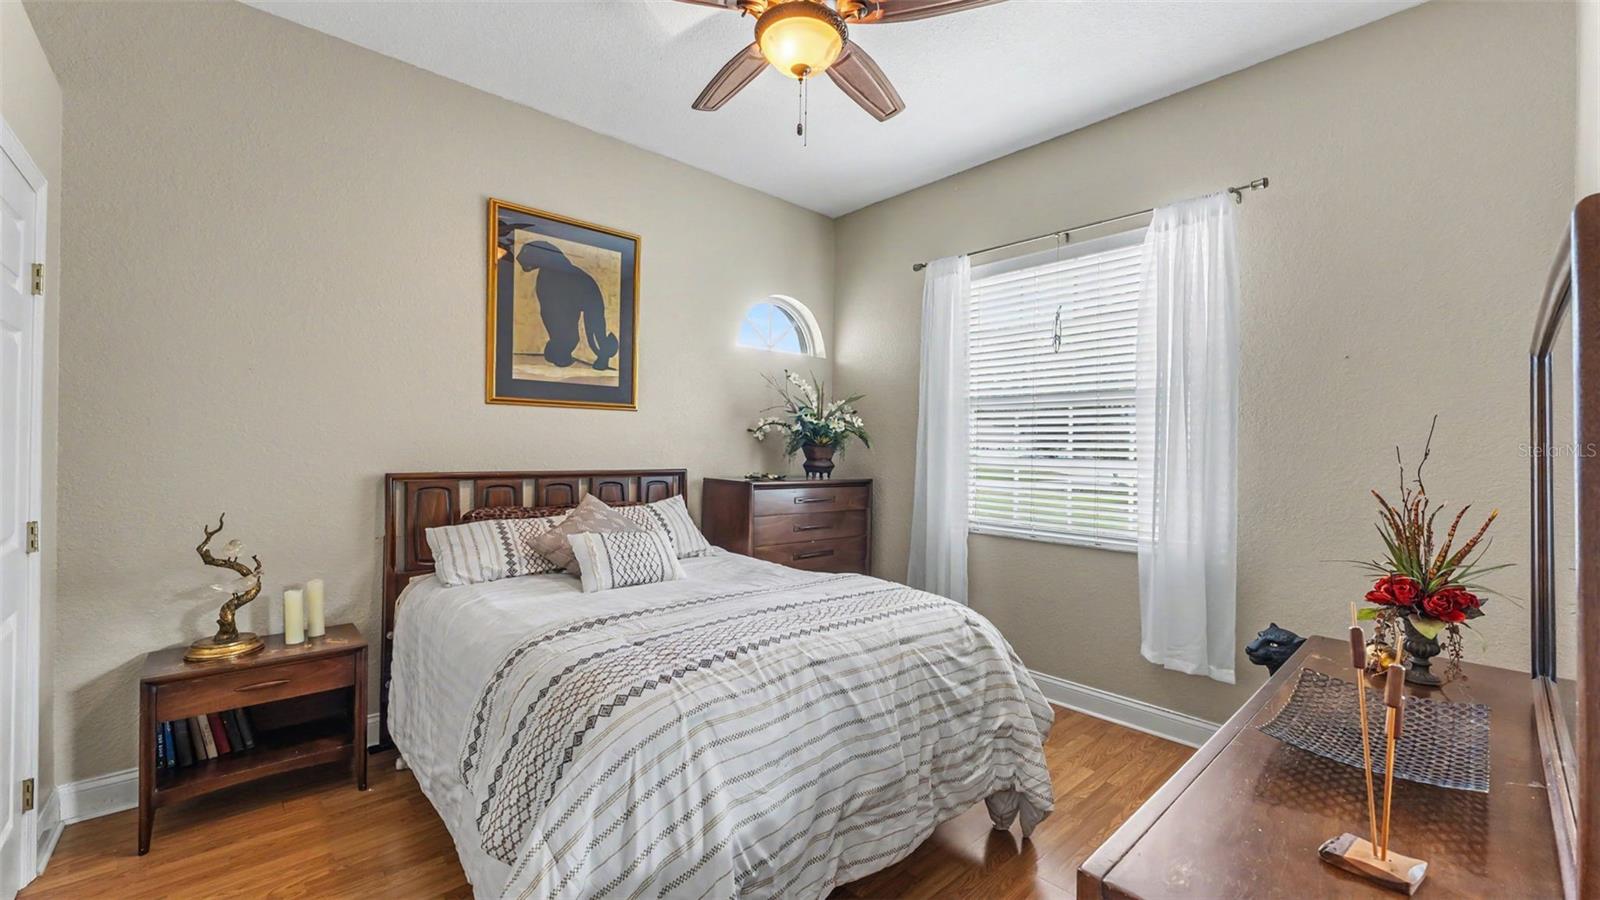
Discover timeless style and custom craftsmanship in this stunning Deerbrooke home, nestled in a sought-after community known for its distinctive homes and unique character. From the moment you enter, soaring 12-foot ceilings, elegant double-tray ceilings, and graceful rounded corners create an unforgettable first impression. The thoughtfully designed floor plan offers 3 bedrooms, 2.5 baths, a private office, and spacious formal living and dining rooms—providing plenty of room to work, entertain, and make lasting memories. At the heart of the home, the expansive kitchen features recently updated quartzite countertops, abundant cabinetry, a center island, and generous gathering space ideal for everyday living and entertaining. Retreat to the spacious primary suite, complete with an oversized en-suite bathroom featuring separate vanities and a relaxing soaking tub. If you’ve been searching for a home that feels spacious, elegant, and truly one of a kind, this is the one you need to experience in person. Schedule your private tour today!
Additional Information
- Interior Features
- Ceiling Fans(s), High Ceilings, Primary Bedroom Main Floor, Thermostat, Tray Ceiling(s), Window Treatments
- HOA Fee
- $170
- HOA Freqency
- Annually
- Location
- Unpaved
- Community Features
- No Deed Restriction
- Property Description
- One Story
- Zoning
- RESIDENTIAL
- Appliances
- Dishwasher, Electric Water Heater, Microwave, Range, Refrigerator
- Heating
- Central, Electric
- Air Conditioning
- Central Air
- Exterior Construction
- Block
- Levels
- One
- Roof
- Shingle
- Foundation
- Slab
- Garage
- 2 Car Garage
- Garage Spaces
- 2
- High School
- George Jenkins High
Listing courtesy of DREAM REALTY GROUP. 863-450-7973
Mortgage Calculator
StellarMLS is the source of this information via Internet Data Exchange Program. All listing information is deemed reliable but not guaranteed and should be independently verified through personal inspection by appropriate professionals. Listings displayed on this website may be subject to prior sale or removal from sale. Availability of any listing should always be independently verified. Listing information is provided for consumer personal, non-commercial use, solely to identify potential properties for potential purchase. All other use is strictly prohibited and may violate relevant federal and state law. Data last updated on