5516 Cartagena Drive, Central Sarasota, FL 34233
- $530,000
- 3
- BD
- 2
- BA
- 1,842
- SqFt




- List Price
- $530,000
- Status
- ACTIVE
- Days on Market
- 4
- MLS#
- A4704436
- Subtype
- Residential
- Style
- One Story
- Year Built
- 2014
- Bedrooms
- 3
- Bathrooms
- 2
- Full Baths
- 2
- Living Area
- 1,842
- Lot Size
- 5,743
- Acres
- 0.13
- Subdivision
- Ashton Pointe
- MLS Area Major
- Sarasota
Property Description
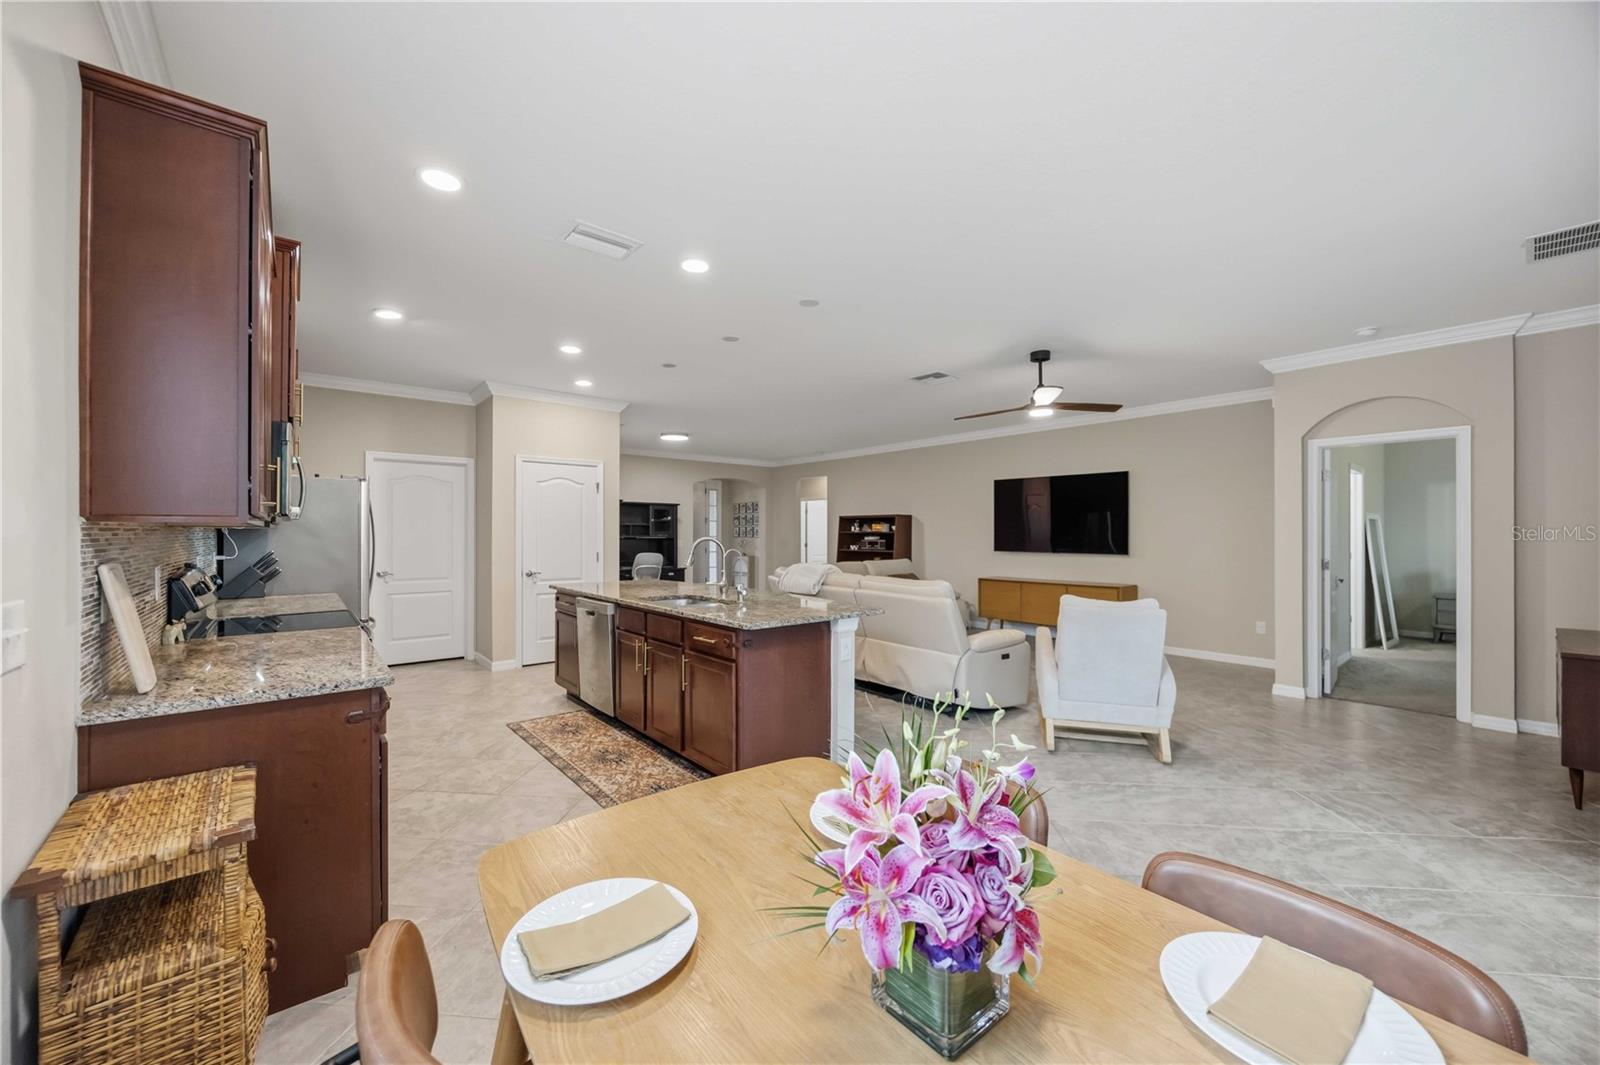
Welcome to 5516 Cartagena Drive, a beautifully maintained 3-bedroom, 2-bath lakefront home with 1,842 square feet in the intimate gated community of Ashton Pointe, a private 49-home enclave with quiet cul-de-sac streets. The open-concept interior features tile flooring, crown molding, and a spacious kitchen with stainless steel appliances, granite countertops, a large island, and generous pantry. The primary suite offers a walk-in closet and ensuite bath with granite double vanity, walk-in shower, and soaking tub. Enjoy peaceful lake views from the backyard, along with a gated area ideal for children or pets. Additional features include a dedicated laundry room and true two-car garage with storage racks. Major upgrades include a new high-efficiency, two-stage Comfort-Maker heat pump A/C system with all-new ductwork installed September 2025, backed by a 10-year warranty, plus an Air Scrubber purification system, electronic air cleaner, and new attic insulation for enhanced efficiency and comfort. Conveniently located just off Clark Road near shopping, dining, I-75, and Sarasota’s Gulf beaches, this home combines lakefront living, privacy, significant recent upgrades, and an excellent Sarasota location. Strategically priced, the sellers’ firm asking price reflects the home’s exceptional value. I can also tighten this further into a more punchy **MLS-style version** while keeping all the major upgrades.
Additional Information
- Amenities
- Fence Restrictions, Gated, Playground
- Interior Features
- Crown Molding, Eat-in Kitchen, Living Room/Dining Room Combo, Open Floorplan, Primary Bedroom Main Floor, Stone Counters, Thermostat, Tray Ceiling(s), Walk-In Closet(s), Window Treatments
- Exterior Features
- Hurricane Shutters, Lighting
- HOA Fee
- $237
- HOA Freqency
- Monthly
- Financing
- Cash, Conventional, FHA, VA Loan
- Location
- Paved
- Community Features
- Gated Community - No Guard, Playground, No Deed Restriction
- Property Description
- One Story
- Zoning
- RSF4
- Appliances
- Dishwasher, Disposal, Dryer, Freezer, Microwave, Range, Refrigerator, Washer
- Heating
- Central
- Air Conditioning
- Central Air
- Exterior Construction
- Block
- Exterior Features
- Hurricane Shutters, Lighting
- Stories
- 1
- Levels
- One
- Roof
- Tile
- Foundation
- Slab
- Garage
- 2 Car Garage
- Garage Spaces
- 2
- Elementary School
- Ashton Elementary
- Middle School
- Sarasota Middle
- High School
- Riverview High
- View
- Water
Listing courtesy of RE/MAX ALLIANCE GROUP. 941-954-5454
Mortgage Calculator
StellarMLS is the source of this information via Internet Data Exchange Program. All listing information is deemed reliable but not guaranteed and should be independently verified through personal inspection by appropriate professionals. Listings displayed on this website may be subject to prior sale or removal from sale. Availability of any listing should always be independently verified. Listing information is provided for consumer personal, non-commercial use, solely to identify potential properties for potential purchase. All other use is strictly prohibited and may violate relevant federal and state law. Data last updated on