1634 Crossridge Drive, Brandon, FL 33510
- $349,900
- 3
- BD
- 2
- BA
- 1,164
- SqFt





- List Price
- $349,900
- Status
- ACTIVE
- Days on Market
- 8
- MLS#
- TB8543641
- Subtype
- Residential
- Style
- One Story
- Year Built
- 1985
- Bedrooms
- 3
- Bathrooms
- 2
- Full Baths
- 2
- Living Area
- 1,164
- Lot Size
- 7,056
- Acres
- 0.16
- Subdivision
- Lakeview Village Sec K Uni
- MLS Area Major
- Brandon
Property Description
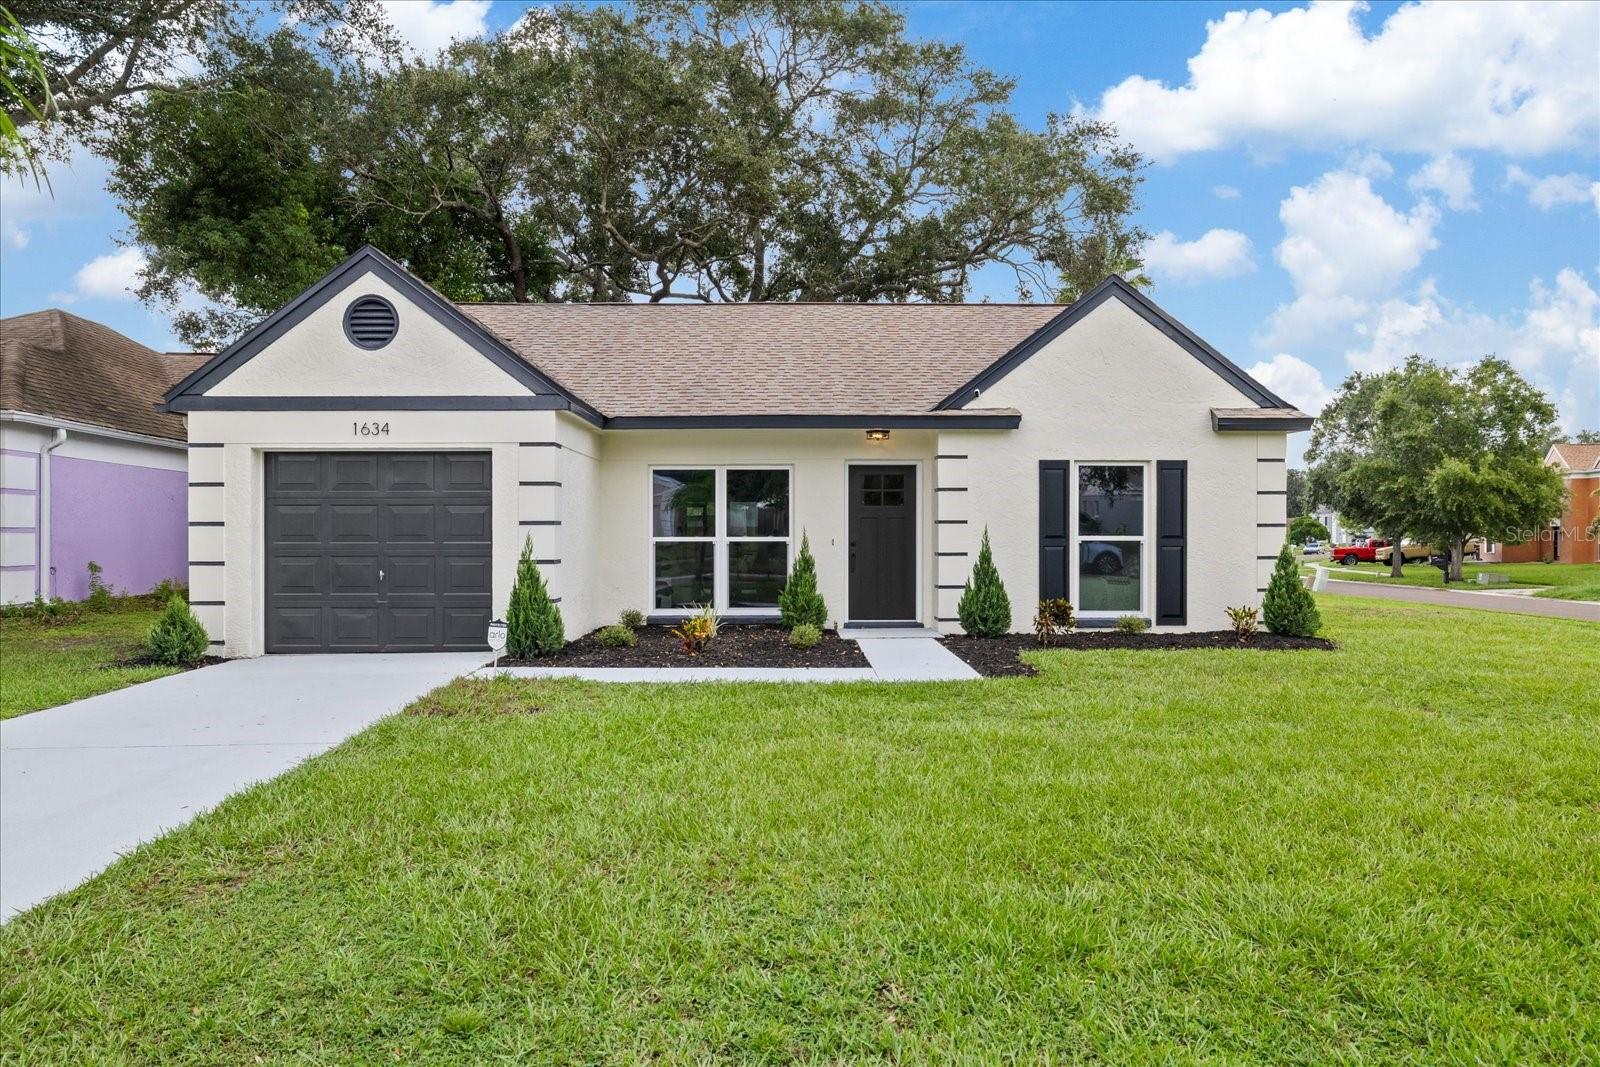
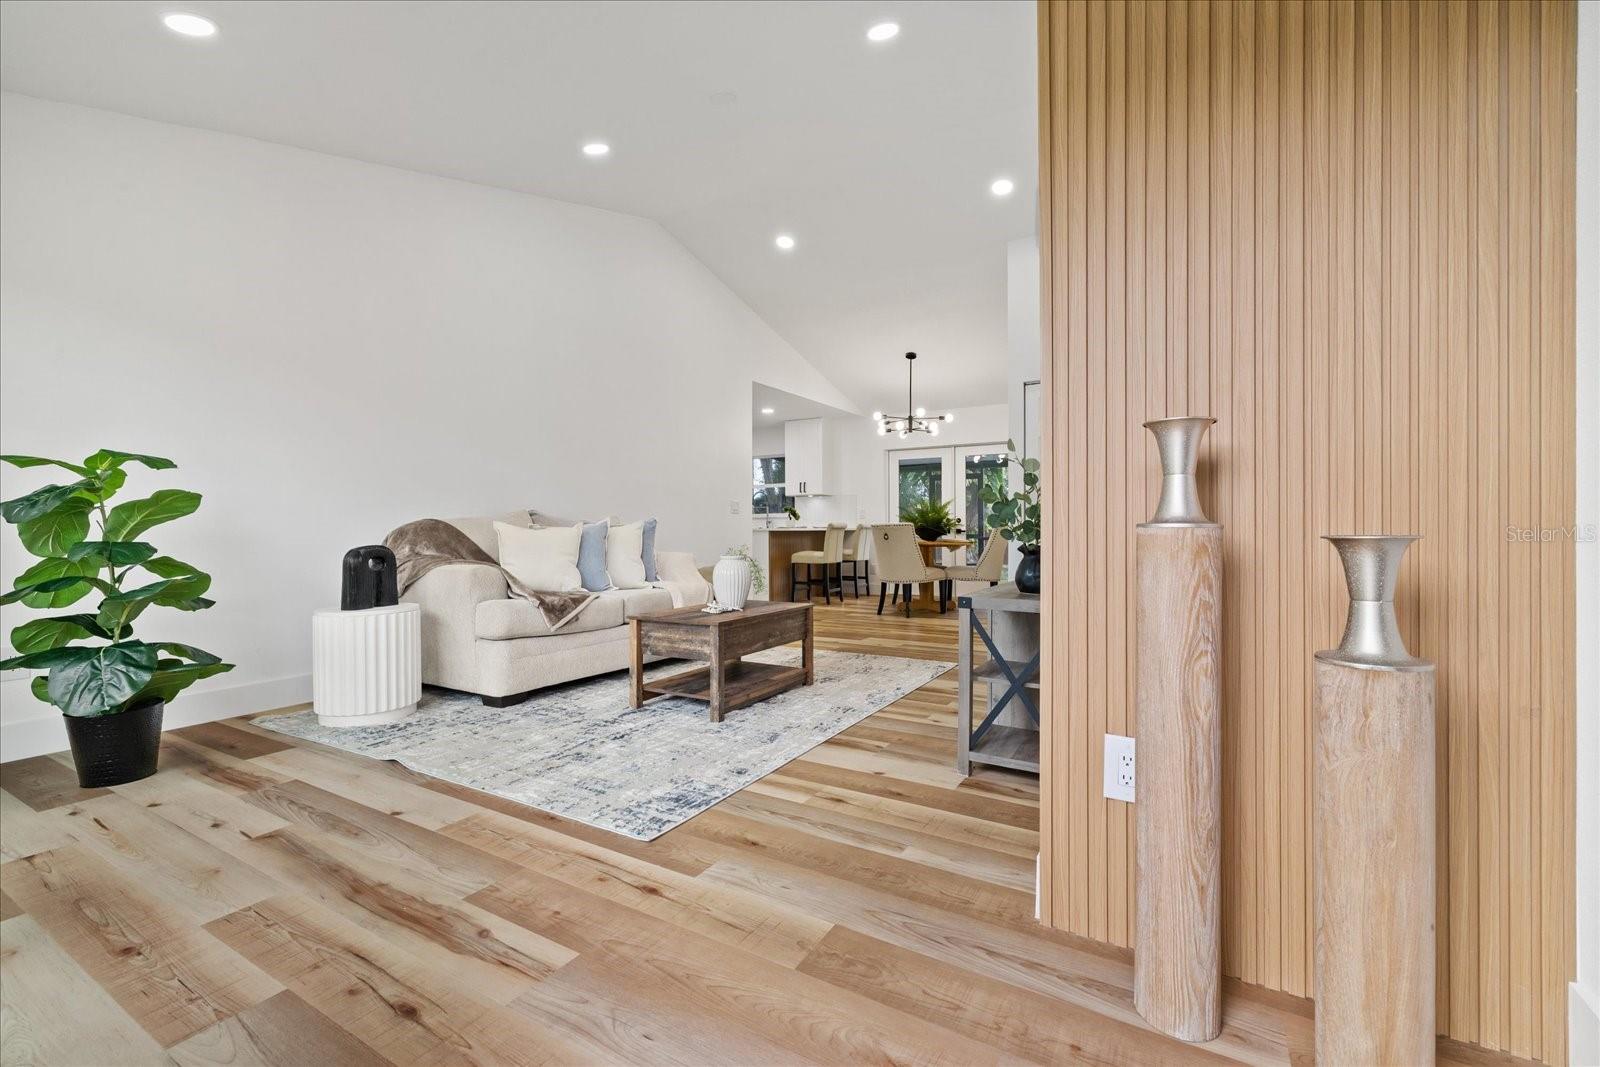
FHA, VA, Conventional Financing or Cash! Great opportunity for a first-time home buyer or investor! BEAUTIFUL RENOVATED PROPERTY! This spacious 3 bedroom, 2 bath home offers approximately 1164 sqft of living space and is in great condition. Features include fresh paint throughout, updated finishes, brand new appliances, move in ready condition, garage, and on a corner lot. Located in a calm and desirable area, this property won’t last long on the market! Excellent and convenient location! Close to shopping, schools, restaurants, parks, major roads, and many other amenities. SEND PRE-APPROVAL LETTER OR PROOF OF FUNDS. PROPERTY SOLD "AS IS" WITHOUT REPAIR OR WARRANTY. SELLER HAS NO KNOWLEDGE OF PROPERTY HISTORY, NO DISCLOSURES OR ASSOCIATION DOCS SUPPLIED. BUYER/BUYER'S AGENT IS RESPONSIBLE FOR VERIFYING HOA INFO & FEES, IF ANY, COMMUNITY RULES, SQ FT, LOT SIZE, ROOM DIMENSIONS AND TAXES.
Additional Information
- Interior Features
- Ceiling Fans(s), Thermostat
- Exterior Features
- Private Mailbox
- HOA Fee
- $147
- HOA Freqency
- Annually
- Financing
- Cash, Conventional, FHA, VA Loan
- Community Features
- No Deed Restriction
- Property Description
- One Story
- Zoning
- PD
- Appliances
- Convection Oven, Dishwasher, Disposal, Dryer, Electric Water Heater, Microwave, Refrigerator, Washer
- Heating
- Central
- Air Conditioning
- Central Air
- Exterior Construction
- Block
- Exterior Features
- Private Mailbox
- Stories
- 1
- Levels
- One
- Roof
- Shingle
- Foundation
- Slab
- Garage
- 1 Car Garage
- Garage Spaces
- 1
Listing courtesy of EZ WAY REALTY. 813-361-6622
Mortgage Calculator
StellarMLS is the source of this information via Internet Data Exchange Program. All listing information is deemed reliable but not guaranteed and should be independently verified through personal inspection by appropriate professionals. Listings displayed on this website may be subject to prior sale or removal from sale. Availability of any listing should always be independently verified. Listing information is provided for consumer personal, non-commercial use, solely to identify potential properties for potential purchase. All other use is strictly prohibited and may violate relevant federal and state law. Data last updated on