341 Shore Drive, Ellenton, FL 34222
- $749,900
- 3
- BD
- 2
- BA
- 2,500
- SqFt










- List Price
- $749,900
- Status
- ACTIVE
- Days on Market
- 2
- MLS#
- A4704427
- Subtype
- Residential
- Style
- One Story
- Year Built
- 1960
- Bedrooms
- 3
- Bathrooms
- 2
- Full Baths
- 2
- Living Area
- 2,500
- Lot Size
- 14,636
- Acres
- 0.34
- Subdivision
- Highland Shores
- MLS Area Major
- Ellenton
Property Description
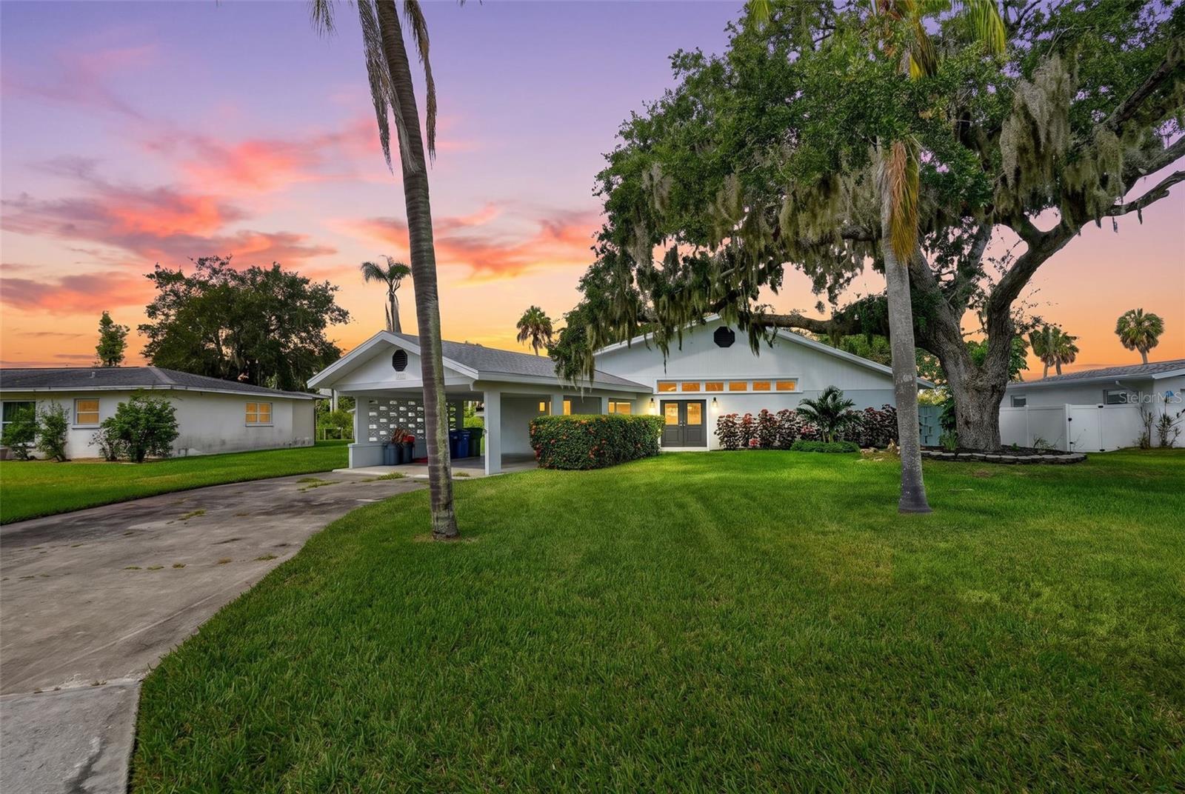
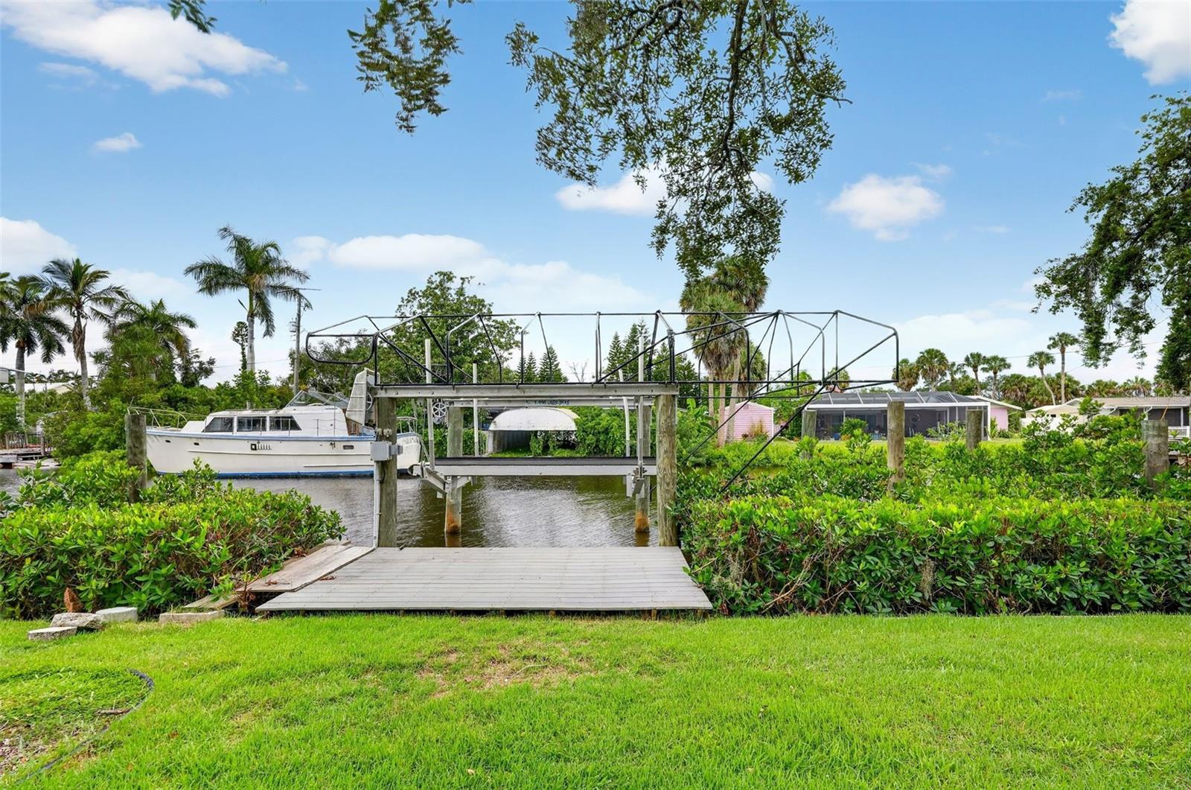
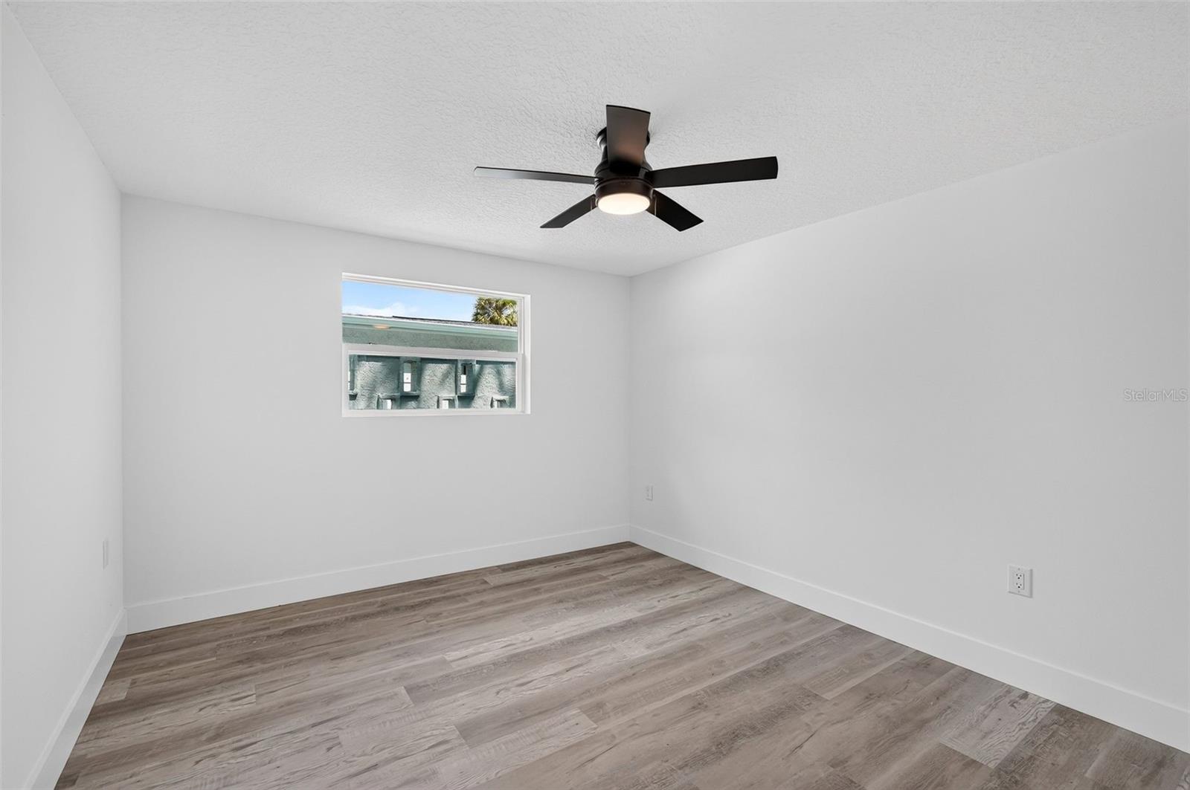
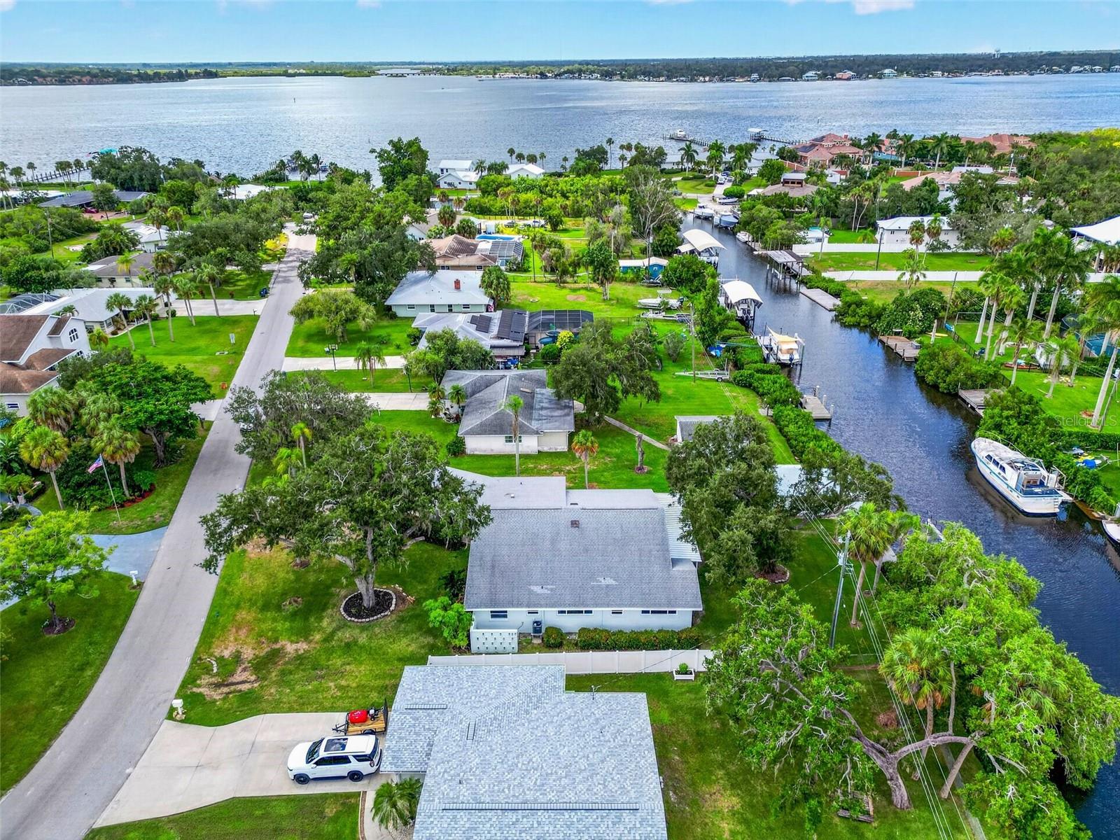
Virtually Staged. Welcome to this beautifully remodeled waterfront home in the desirable Highland Shores community of Ellenton. Offering 3 bedrooms, 2 bathrooms, and approximately 2,500 square feet of living space, this property has been completely updated from top to bottom. Enjoy peace of mind with a newer roof (2022) and major upgrades throughout, including spray foam insulation throughout the attic, two new AC systems, flooring, cabinets, doors, windows, appliances, and fully renovated bathrooms. The interior offers a fresh, modern feel while still providing generous space for comfortable living and entertaining. Step outside and experience true Florida waterfront living. This property features a seawall, private dock, boat lift, and boathouse, making it ideal for boating enthusiasts. Located just four homes from the public boat ramp, you’ll have quick and easy access to the water whenever you choose. With no HOA and no deed restrictions, you have the freedom to enjoy your property without limitations. Whether you're looking for a full-time residence, a seasonal retreat, or a waterfront investment opportunity, this home offers exceptional flexibility and value. Don’t miss your chance to own a fully updated waterfront home in a prime location—schedule your private showing today!
Additional Information
- Interior Features
- Cathedral Ceiling(s), Ceiling Fans(s), Eat-in Kitchen, High Ceilings, Living Room/Dining Room Combo, Open Floorplan, Solid Surface Counters, Solid Wood Cabinets, Walk-In Closet(s)
- Exterior Features
- Private Mailbox
- Financing
- Cash, Conventional, FHA, VA Loan
- Location
- Flood Insurance Required, FloodZone
- Community Features
- No Deed Restriction
- Property Description
- One Story
- Zoning
- RSF4.5/C
- Appliances
- Dishwasher, Disposal, Electric Water Heater, Microwave, Range, Refrigerator
- Heating
- Electric
- Air Conditioning
- Central Air
- Exterior Construction
- Block, HardiPlank Type, Stucco, Wood Siding
- Exterior Features
- Private Mailbox
- Stories
- 1
- Levels
- One
- Roof
- Shingle
- Foundation
- Slab
- Parking
- Covered, Driveway
- Parking Features
- Covered, Driveway
- Garage
- 2 Car Carport
- Garage Features
- Covered, Driveway
- View
- Water
Listing courtesy of BROOKE HOSFORD. 941-713-1241
Mortgage Calculator
StellarMLS is the source of this information via Internet Data Exchange Program. All listing information is deemed reliable but not guaranteed and should be independently verified through personal inspection by appropriate professionals. Listings displayed on this website may be subject to prior sale or removal from sale. Availability of any listing should always be independently verified. Listing information is provided for consumer personal, non-commercial use, solely to identify potential properties for potential purchase. All other use is strictly prohibited and may violate relevant federal and state law. Data last updated on